
Search results for "Openness" in Home Design Ideas

 New Style Cabinets
Bret Jelinek - Chicago Home Photos
Living room - contemporary open concept light wood floor and beige floor living room idea in Chicago with a stone fireplace, gray walls, a standard fireplace and a wall-mounted tv
Living room - contemporary open concept light wood floor and beige floor living room idea in Chicago with a stone fireplace, gray walls, a standard fireplace and a wall-mounted tv
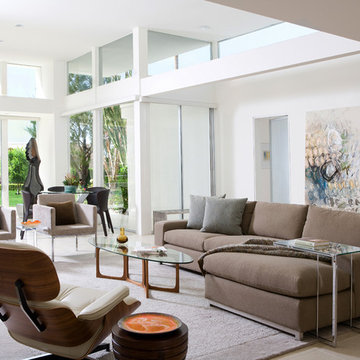
 Mark Nichols Modern Interiors
Photography by Rick Seczechowski
Living room - large contemporary open concept and formal beige floor living room idea in Los Angeles with white walls and no tv
Living room - large contemporary open concept and formal beige floor living room idea in Los Angeles with white walls and no tv

 Studio21 Architects
Studio21 Architects designed this 5,000 square foot ranch home in the western suburbs of Chicago. It is the Dream Home for our clients who purchased an expansive lot on which to locate their home. The owners loved the idea of using heavy timber framing to accent the house. The design includes a series of timber framed trusses and columns extend from the front porch through the foyer, great room and rear sitting room.
A large two-sided stone fireplace was used to separate the great room from the sitting room. All of the common areas as well as the master suite are oriented around the blue stone patio. Two additional bedroom suites, a formal dining room, and the home office were placed to view the large front yard.
Find the right local pro for your project

 MITERBOX
Inspiration for a large transitional open concept medium tone wood floor living room remodel in New York with white walls, a concealed tv and no fireplace

 Lisa Gielincki Interior Design
Photography by: Jessie Preza
Inspiration for a mid-sized transitional gray floor and porcelain tile enclosed dining room remodel in Jacksonville with beige walls and no fireplace
Inspiration for a mid-sized transitional gray floor and porcelain tile enclosed dining room remodel in Jacksonville with beige walls and no fireplace
 Jacque Jenkins-Stireman: A Design Studio

Inspiration for a rustic open concept living room remodel in Other with white walls
 Dillon Kyle Architects (DKA)
Scott Frances

Example of a mid-century modern open concept concrete floor and gray floor living room design in Houston with red walls and a standard fireplace
Example of a mid-century modern open concept concrete floor and gray floor living room design in Houston with red walls and a standard fireplace


 Urban Environments

Example of a mid-sized urban open concept and formal dark wood floor and brown floor living room design in Chicago with no tv, white walls and no fireplace
 Kelly Johnson Design
Alise Obrien Photography

Example of a transitional gender-neutral carpeted and white floor dressing room design in St Louis with open cabinets and beige cabinets
Example of a transitional gender-neutral carpeted and white floor dressing room design in St Louis with open cabinets and beige cabinets
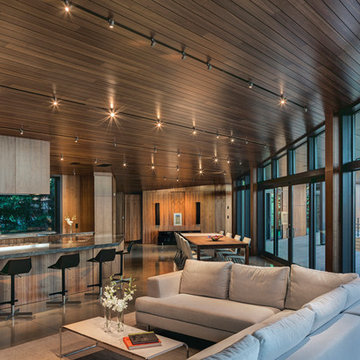
Example of a large trendy formal and open concept concrete floor living room design in Other with brown walls, no fireplace and no tv
 Jon Eady Photographer LLC
Jon Eady Photographer

Living room - rustic open concept light wood floor living room idea in Denver with a ribbon fireplace and a stone fireplace
Living room - rustic open concept light wood floor living room idea in Denver with a ribbon fireplace and a stone fireplace

Example of a large trendy open concept and formal light wood floor and white floor living room design in Orange County with white walls, a tile fireplace and a ribbon fireplace
 314 Design Studio

Inspiration for a mid-sized transitional u-shaped medium tone wood floor and brown floor open concept kitchen remodel in Baltimore with shaker cabinets, beige cabinets, beige backsplash, stainless steel appliances, an island, a farmhouse sink, marble countertops and porcelain backsplash

Sponsored
Sunbury, OH

J.Holderby - Renovations
Franklin County's Leading General Contractors - 2X Best of Houzz!

 Dalrymple | Sallis Architecture
Greg Reigler
Example of a large beach style beige tile and porcelain tile porcelain tile doorless shower design in Miami with an undermount sink, white cabinets, granite countertops, a one-piece toilet, white walls and open cabinets
Example of a large beach style beige tile and porcelain tile porcelain tile doorless shower design in Miami with an undermount sink, white cabinets, granite countertops, a one-piece toilet, white walls and open cabinets
 SISSY+MARLEY
 http://www.marcoriccastudio.com

Closet - transitional closet idea in New York with open cabinets and white cabinets
Closet - transitional closet idea in New York with open cabinets and white cabinets
 Atelier Noël, Inc.

Large trendy master brown tile and porcelain tile marble floor and white floor bathroom photo in San Francisco with flat-panel cabinets, dark wood cabinets, an undermount tub, a wall-mount toilet, white walls, a vessel sink and quartz countertops
 Closet Guy Inc.

Mountain style kitchen pantry photo in Other with open cabinets and light wood cabinets

Sponsored
Sunbury, OH
J.Holderby - Renovations
Franklin County's Leading General Contractors - 2X Best of Houzz!
 Flexform NY
Groundpiece Sofa
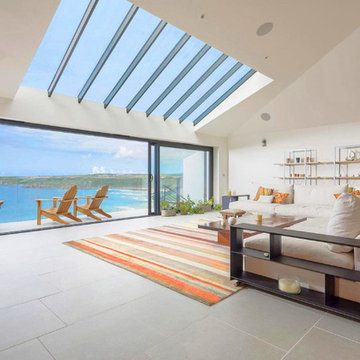
Example of a large beach style open concept living room design in New York with no tv
Example of a large beach style open concept living room design in New York with no tv
 Designs By Danica

Living room - transitional open concept dark wood floor, brown floor and coffered ceiling living room idea in Philadelphia with gray walls
 Nightingale Co.

Inspiration for a large contemporary wooden u-shaped open and mixed material railing staircase remodel in Detroit
143