
Search results for "Openness" in Home Design Ideas
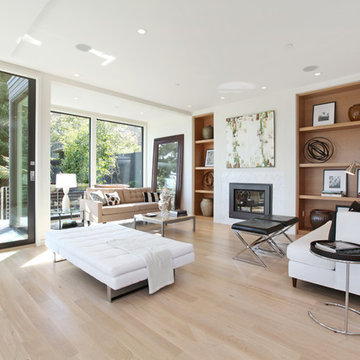
 Huang Iboshi Architecture, Inc
Inspiration for a contemporary open concept light wood floor living room remodel in San Francisco with white walls and a ribbon fireplace
 User
UserFine Focus Photography
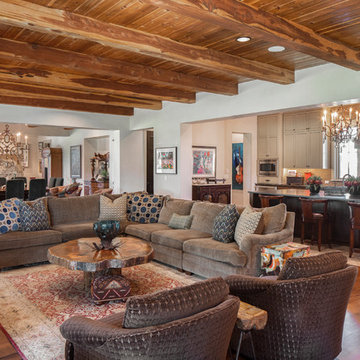
Inspiration for a rustic open concept dark wood floor and brown floor living room remodel in Austin with white walls
Inspiration for a rustic open concept dark wood floor and brown floor living room remodel in Austin with white walls
 Ferguson Bath, Kitchen & Lighting Gallery
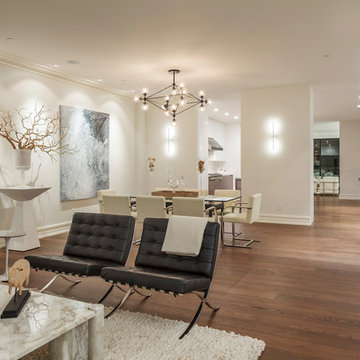
Example of a large trendy open concept medium tone wood floor and brown floor living room design in San Francisco with white walls, no fireplace and no tv
Find the right local pro for your project
 Allure Window Treatments

Example of a large trendy open concept dark wood floor living room design in Philadelphia with white walls and a wood stove
 BC Custom Construction
Steven R Haning

Inspiration for a large contemporary u-shaped concrete floor and gray floor open concept kitchen remodel in Portland with an island, an undermount sink, flat-panel cabinets, light wood cabinets, granite countertops, stainless steel appliances and gray countertops
Inspiration for a large contemporary u-shaped concrete floor and gray floor open concept kitchen remodel in Portland with an island, an undermount sink, flat-panel cabinets, light wood cabinets, granite countertops, stainless steel appliances and gray countertops


 Webber + Studio, Architects
Photos @ Eric Carvajal

Example of a large mid-century modern open concept and formal slate floor and multicolored floor living room design in Austin with a standard fireplace and a brick fireplace
Example of a large mid-century modern open concept and formal slate floor and multicolored floor living room design in Austin with a standard fireplace and a brick fireplace


 GLYNNdesignbuild

Inspiration for a mid-sized contemporary slate floor and gray floor eat-in kitchen remodel in Los Angeles with stainless steel appliances, an undermount sink, flat-panel cabinets, dark wood cabinets, quartzite countertops, white backsplash, subway tile backsplash and no island
 JWT Associates

This is the basement bathroom, accessible from the pool. The wall boarding and terra cotta tile are new, as is the large utility sink from Kohler.
Example of a small tuscan ceramic tile and brown floor powder room design in Los Angeles with white walls, a wall-mount sink, open cabinets and white cabinets
Example of a small tuscan ceramic tile and brown floor powder room design in Los Angeles with white walls, a wall-mount sink, open cabinets and white cabinets
 Steven Paul Whitsitt Photography
©StevenPaulWhitsitt_Photography

Elegant beige tile alcove shower photo in Raleigh with a vessel sink, light wood cabinets and a one-piece toilet
Elegant beige tile alcove shower photo in Raleigh with a vessel sink, light wood cabinets and a one-piece toilet
 IMPROVE or MOVE

Redone stairs
Staircase - large traditional wooden u-shaped open staircase idea in New York
Staircase - large traditional wooden u-shaped open staircase idea in New York
 In the Deets

A transitional family room right off of the kitchen. Features a clean and sophisticated color palette with lots of homey touches. Photo by Exceptional Frames.
 Authentic Custom Homes

Dressing room - large transitional women's carpeted and gray floor dressing room idea in Oklahoma City with open cabinets and white cabinets



 Heritage Design Studio
Flooded with light, this Family Room is designed for fun gatherings. The expansive view to the pool and property beyond fit the scale of this home perfectly.
Ceiling height: 21' 7"
Room size: 22' x 29'

 Christopher K Coffin Design
Kitchen - traditional l-shaped medium tone wood floor kitchen idea in Phoenix with a farmhouse sink, raised-panel cabinets, white cabinets, wood countertops, gray backsplash, paneled appliances and an island

 Schroeder Design/Build, Inc.
Winner of the:
NARI Capital CotY Award- Whole House Remodel: $500,000-$750,000
NARI Capital CotY Award- Green Entire House
NARI Regional CotY Award- Whole House Remodel: $500,000-$750,000
NARI Regional CotY Award- Green Entire House
NARI National CotY Award- Green Entire House

 Darren Patt Construction
Open concept kitchen - large 1950s l-shaped cement tile floor and gray floor open concept kitchen idea in Seattle with flat-panel cabinets, dark wood cabinets, stainless steel appliances, an undermount sink, solid surface countertops and an island

Sponsored
Columbus, OH

Structural Remodeling
Franklin County's Heavy Timber Specialists | Best of Houzz 2020!
 ZeroEnergy Design
Eric Roth Photography

Walk-in closet - large farmhouse gender-neutral medium tone wood floor and brown floor walk-in closet idea in Boston with open cabinets and white cabinets
Walk-in closet - large farmhouse gender-neutral medium tone wood floor and brown floor walk-in closet idea in Boston with open cabinets and white cabinets
 Knight Color and Design
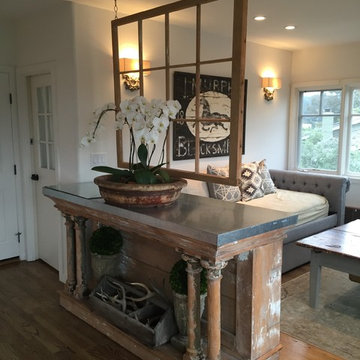
Example of a mid-sized farmhouse open concept medium tone wood floor and brown floor family room design in San Francisco with white walls
 Weil Friedman Architects
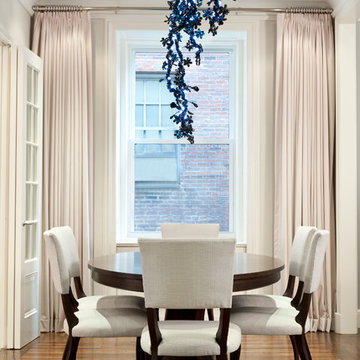
Example of a mid-sized transitional medium tone wood floor and brown floor enclosed dining room design in New York with gray walls and no fireplace
142