
Search results for "Openness" in Home Design Ideas

Mid-sized arts and crafts gender-neutral carpeted walk-in closet photo in Milwaukee with open cabinets and light wood cabinets
 Urban Design Associates
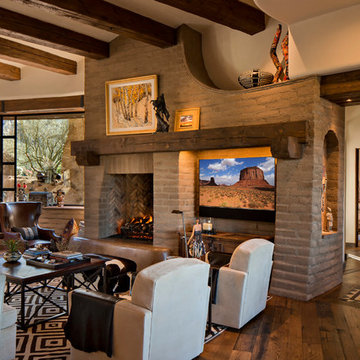
Large southwest formal and open concept medium tone wood floor and brown floor living room photo in Phoenix with beige walls, a standard fireplace, a stone fireplace and a media wall

Bathroom - large contemporary master white tile and porcelain tile ceramic tile bathroom idea in San Francisco with flat-panel cabinets, medium tone wood cabinets, white walls, an integrated sink, a one-piece toilet and solid surface countertops
Find the right local pro for your project
 Davis Home Pros

Example of a large 1950s dark wood floor kitchen/dining room combo design in San Francisco with gray walls and no fireplace
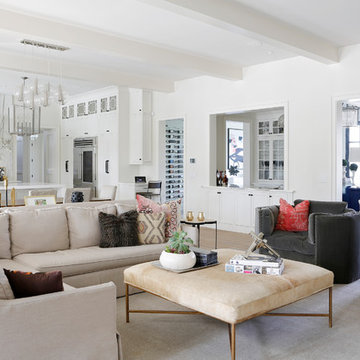
 Redo Home and Design
Living room - transitional formal and open concept living room idea in Nashville with white walls

 Blackbox design studios
1960s master multicolored tile multicolored floor bathroom photo in Salt Lake City with gray walls

 Kitchen Ideas, LLC
This fresh and modern bathroom features a transitional door style in rag and bone finish on maple with stainless steel hardware. It includes a his and hers vanity, a free standing tub, and walk-in curbless shower lined with matching floor tile on the walls. The countertops are Caesarstone Quartz throughout.

Sponsored
Sunbury, OH

J.Holderby - Renovations
Franklin County's Leading General Contractors - 2X Best of Houzz!
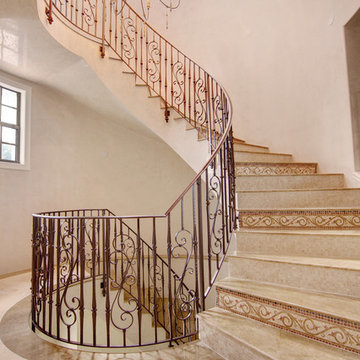
 Addy Wittig - Michael Saunders & Company
Ryan Gamma
Inspiration for a mediterranean spiral staircase remodel in Tampa
Inspiration for a mediterranean spiral staircase remodel in Tampa

 Interiors by Popov
This is by far everybody’s favorite space. The kitchen is definitely the heart of the home where the dinner is getting ready, the homework is done, and in the family room the whole family can relax in front of the fireplace, while watching TV, listening to music, or playing video games. Whites with warm walnuts, light marble, and splashes of color are the key features in this modern family headquarters.
The kitchen was meticulously designed to accommodate storage for numerous kitchen gadgets, cookware, and dinnerware that the family owned. Behind these simple and clean contemporary kitchen cabinet doors, there are multiple ergonomic and functional features that make this kitchen a modern chef’s dream

 BC&J Architecture
This four bedroom beach house in Washington's South Sound is all about growing up near the water's edge during summer's freedom from school. The owner's childhood was spent in a small cabin on this site with her parents and siblings. Now married and with children of her own, it was time to savor those childhood memories and create new ones in a house designed for generations to come.
At 3,200 square feet, including a whimsical Crow's Nest, the new summer cabin is much larger than the original cabin. The home is still about family and fun though. Above the 600 square foot water toys filled garage, there is a 500 square foot bunk room for friends and family. The bunk room is connected to the main house by an upper bridge where built-in storage frames a window seat overlooking the property.
Throughout the home are playful details drawing from the waterfront locale. Paddles are integrated into the stair railing, engineered flooring with a weathered look, marine cleats as hardware, a boardwalk to the main entry, and nautical lighting are found throughout the house.
Designed by BC&J Architecture.
 CONEJO HARDWOODS
Flooring provided by Conejo Hardwoods.
Project by Oakhill Construction.

Inspiration for a large contemporary medium tone wood floor entryway remodel in Los Angeles with white walls and a glass front door
Inspiration for a large contemporary medium tone wood floor entryway remodel in Los Angeles with white walls and a glass front door
 User
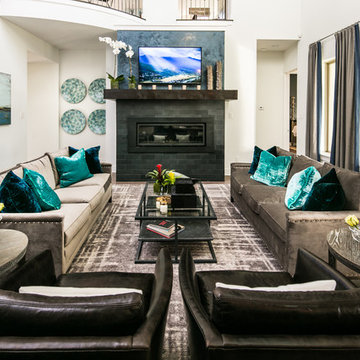
UserFamily room - mid-sized transitional open concept dark wood floor family room idea in Austin with white walls, a ribbon fireplace, a stone fireplace and a wall-mounted tv
 Scheer & Co. Interior Design

Example of a huge trendy open concept living room design in Austin with gray walls

Sponsored
Columbus, OH
Free consultation for landscape design!

Peabody Landscape Group
Columbus' Reliable Landscape Design & Contracting
 T.S. Adams Studio, Architects
Jean Allsopp

Beach style brick floor and red floor kitchen photo in Other with a farmhouse sink, open cabinets, light wood cabinets, black backsplash, stainless steel appliances and black countertops
Beach style brick floor and red floor kitchen photo in Other with a farmhouse sink, open cabinets, light wood cabinets, black backsplash, stainless steel appliances and black countertops

Large trendy open concept light wood floor family room photo in Chicago with white walls, a two-sided fireplace and a wall-mounted tv
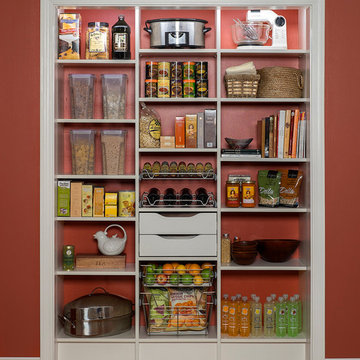
 Closet Guy Inc.
Inspiration for a timeless kitchen pantry remodel in Other with open cabinets and white cabinets

Inspiration for a coastal open concept carpeted and gray floor family room remodel in Salt Lake City with gray walls, a standard fireplace and a wall-mounted tv



 Lee Douglas Interiors
Transitional dark wood floor and brown floor living room photo in Omaha with gray walls, a ribbon fireplace and a tile fireplace
 SHH Architecture & Interior Design

Example of a trendy open concept dark wood floor living room design in London with gray walls and no tv
 Living Stone Design + Build

The midcentury modern staircase at the Sennett Residence in Asheville, NC serves as a stunning architectural centerpiece, designed by Living Stone Design + Build. Featuring elegant lines, innovative materials, and an open design that enhances natural light, this staircase beautifully complements the home's modern aesthetic while providing a functional and striking transition between spaces.
149