
Search results for "Openness" in Home Design Ideas
 SHH Architecture & Interior Design

Example of a trendy open concept dark wood floor living room design in London with gray walls and no tv
 Living Stone Design + Build

The midcentury modern staircase at the Sennett Residence in Asheville, NC serves as a stunning architectural centerpiece, designed by Living Stone Design + Build. Featuring elegant lines, innovative materials, and an open design that enhances natural light, this staircase beautifully complements the home's modern aesthetic while providing a functional and striking transition between spaces.

Find the right local pro for your project
 Peter Cadoux Architects, P.C.
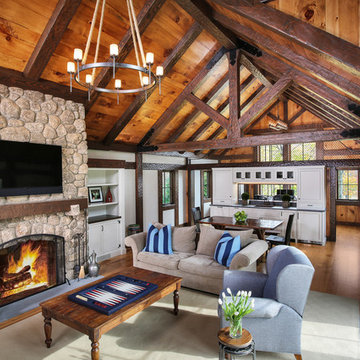
Inspiration for a rustic open concept medium tone wood floor living room remodel in New York with gray walls, a standard fireplace, a stone fireplace and a wall-mounted tv

 Graf Custom Construction LLC
Mid-sized arts and crafts gender-neutral porcelain tile and brown floor walk-in closet photo in Other with shaker cabinets and white cabinets
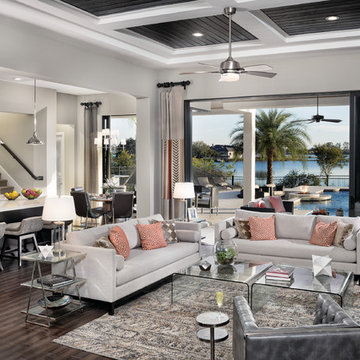
 RE/MAX Town Centre
Example of a trendy formal and open concept dark wood floor living room design in Orlando with gray walls

 Keating Moore Construction
Ron Rosenzweig
Example of a mid-sized trendy open concept carpeted family room design in Miami with white walls, no tv and no fireplace
Example of a mid-sized trendy open concept carpeted family room design in Miami with white walls, no tv and no fireplace



 Hamilton Snowber Architects
Large cottage l-shaped medium tone wood floor and orange floor kitchen photo in DC Metro with an undermount sink, black cabinets, stainless steel appliances, an island, shaker cabinets and marble countertops
 Lim Design Studio, Inc
Sabrina Baloun Photography

Mid-sized transitional formal and open concept medium tone wood floor living room photo in Boston with gray walls, no fireplace and no tv
Mid-sized transitional formal and open concept medium tone wood floor living room photo in Boston with gray walls, no fireplace and no tv
 Andrew Mikhael Architect
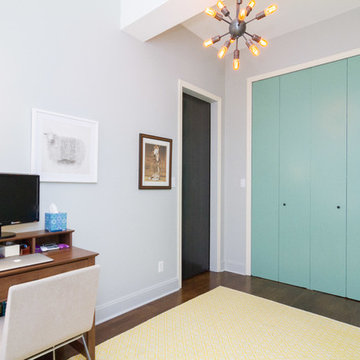
Blueg-green closets in the office. Photo by Andreas Serna
Home office - small contemporary freestanding desk dark wood floor and brown floor home office idea in New York with gray walls
Home office - small contemporary freestanding desk dark wood floor and brown floor home office idea in New York with gray walls
 ToadnWillow
Laura Mettler

Example of a large mountain style open concept medium tone wood floor and brown floor family room design in Other with beige walls, no fireplace and a media wall
Example of a large mountain style open concept medium tone wood floor and brown floor family room design in Other with beige walls, no fireplace and a media wall
 Fawn Galli Interiors
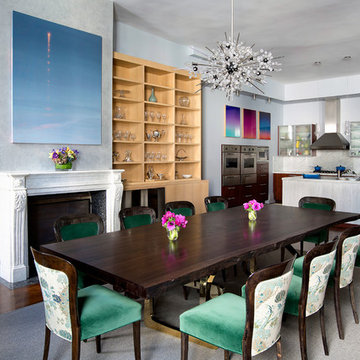
Great room - mid-sized contemporary medium tone wood floor great room idea in New York with gray walls and a standard fireplace
 Design Shop Interiors

Inspiration for a cottage open concept dark wood floor and brown floor living room remodel in San Francisco with white walls

 Design for Living
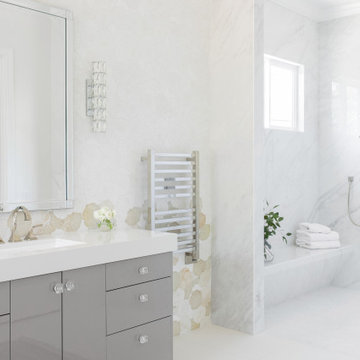
Example of a large trendy master double-sink bathroom design in Sacramento with gray cabinets and white countertops
 Dave Knecht
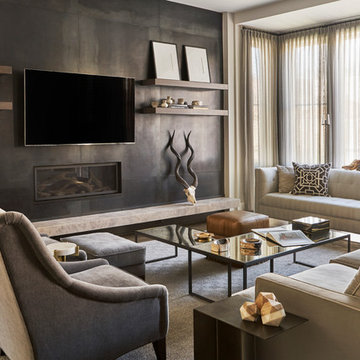
Living room - large transitional open concept living room idea in Chicago with gray walls, a standard fireplace, a metal fireplace and a wall-mounted tv
 Sonoma Building Company
Frogman Interactive

Example of a huge mountain style open concept medium tone wood floor living room design in Other with gray walls, a stone fireplace and a wall-mounted tv
Example of a huge mountain style open concept medium tone wood floor living room design in Other with gray walls, a stone fireplace and a wall-mounted tv
 Fiorella Design, LLC

Cabinets are designed by Mary Jo Fiorella of Fiorella Design. Rift Oak. Sconces are by Jonathan Adler. Walker Zanger marble tile Moda Sienna Silver around fireplace.

Sponsored
Sunbury, OH

J.Holderby - Renovations
Franklin County's Leading General Contractors - 2X Best of Houzz!
 Pauli & Uribe Architects
Richard Mandelkorn

Mid-sized elegant u-shaped medium tone wood floor and brown floor open concept kitchen photo in Boston with raised-panel cabinets, white cabinets, stainless steel appliances, an island, a farmhouse sink, solid surface countertops, gray backsplash and cement tile backsplash
Mid-sized elegant u-shaped medium tone wood floor and brown floor open concept kitchen photo in Boston with raised-panel cabinets, white cabinets, stainless steel appliances, an island, a farmhouse sink, solid surface countertops, gray backsplash and cement tile backsplash
 Michael Alan Kaskel

Enclosed kitchen - country l-shaped medium tone wood floor enclosed kitchen idea in Chicago with a farmhouse sink, open cabinets, marble countertops, white backsplash, subway tile backsplash, stainless steel appliances and an island
 Halo Interior Design
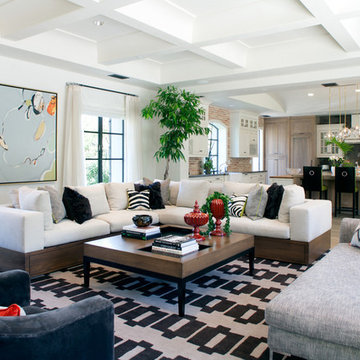
Example of a transitional open concept family room design in Los Angeles with white walls
150