
Search results for "Openness" in Home Design Ideas
 Westlake Development Group, LLC
Justin Krug Photography

Example of a huge trendy open concept light wood floor and beige floor living room design in Portland with a two-sided fireplace
Example of a huge trendy open concept light wood floor and beige floor living room design in Portland with a two-sided fireplace

 ToadnWillow
Laura Mettler
Inspiration for a large rustic open concept light wood floor and brown floor family room remodel in Other with beige walls, no fireplace and a media wall
Inspiration for a large rustic open concept light wood floor and brown floor family room remodel in Other with beige walls, no fireplace and a media wall
 DEMESNE

Inspiration for an eclectic built-in desk carpeted and black floor home office remodel in Denver with beige walls
Find the right local pro for your project
 MurphyMcKenna Construction
Architect: Feldman Architercture
Interior Design: Regan Baker

Eat-in kitchen - mid-sized transitional l-shaped light wood floor and beige floor eat-in kitchen idea in San Francisco with granite countertops, blue backsplash, glass tile backsplash, stainless steel appliances, an island, an undermount sink, open cabinets, dark wood cabinets and brown countertops
Eat-in kitchen - mid-sized transitional l-shaped light wood floor and beige floor eat-in kitchen idea in San Francisco with granite countertops, blue backsplash, glass tile backsplash, stainless steel appliances, an island, an undermount sink, open cabinets, dark wood cabinets and brown countertops

Huge elegant light wood floor open concept kitchen photo in Seattle with an undermount sink, white cabinets, marble countertops, stainless steel appliances and an island

Transitional white tile concrete floor bathroom photo in San Francisco with dark wood cabinets, white walls, an undermount sink and shaker cabinets

 Trestlewood
Mountain style open concept dark wood floor family room photo in Salt Lake City with beige walls and a tv stand


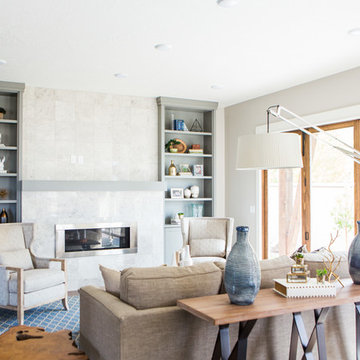
 Garbett Homes
Inspiration for a mid-sized transitional open concept dark wood floor living room remodel in Salt Lake City with a ribbon fireplace, beige walls, a tile fireplace and no tv

 Entablature, LLC
Transitional l-shaped medium tone wood floor and brown floor eat-in kitchen photo in New Orleans with a farmhouse sink, shaker cabinets, gray cabinets, white backsplash, subway tile backsplash, stainless steel appliances, an island, white countertops and marble countertops

Inspiration for a large contemporary master gray tile and stone tile gray floor bathroom remodel in Los Angeles with flat-panel cabinets, light wood cabinets, concrete countertops and gray walls

 Fairfax & Sammons Architects
Inspiration for a mid-sized mediterranean guest travertine floor and beige floor bedroom remodel in Miami with white walls and no fireplace

 Doris Leslie Blau
Large urban open concept and formal slate floor living room photo in New York with white walls, no fireplace and no tv
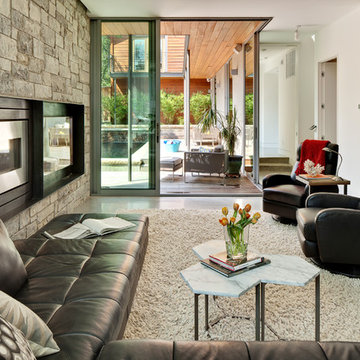
 Dick Clark + Associates
Photography by Atelier Wong
Example of a mid-sized trendy open concept concrete floor living room design in Austin with white walls, a ribbon fireplace, a stone fireplace and a wall-mounted tv
Example of a mid-sized trendy open concept concrete floor living room design in Austin with white walls, a ribbon fireplace, a stone fireplace and a wall-mounted tv

Sponsored
Columbus, OH

Hope Restoration & General Contracting
Columbus Design-Build, Kitchen & Bath Remodeling, Historic Renovations

 GAYLA BECHTOL ARCHITECT
This inviting sitting room seamlessly blends Santa Fe Style Architecture with modern artistry, featuring exposed vigas, plaster walls, and brick floors that honor the spirit of Adobe Architecture. A gallery wall of black-and-white photography adds a contemporary edge, while woven chairs, patterned textiles, and a corner fireplace root the space in Southwestern tradition. The French doors open to a serene garden, creating a harmonious connection between indoor comfort and outdoor beauty, a hallmark of thoughtful Custom Residential Design Santa Fe.

 Kenny's Tile & Floor Covering
Living room - contemporary open concept light wood floor, beige floor, exposed beam, vaulted ceiling, wood ceiling and wood wall living room idea in Kansas City with white walls

 Element Home Builders
Inspiration for a mid-sized mediterranean freestanding desk dark wood floor study room remodel in Orlando with beige walls
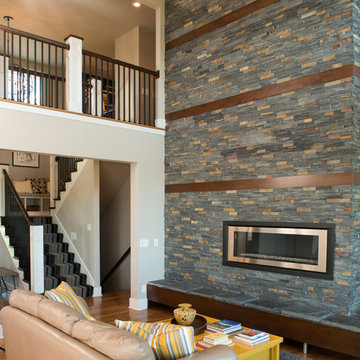
 Homes by Chris
Mark McDonald
Example of a large transitional open concept and formal dark wood floor living room design in Kansas City with white walls, a standard fireplace, a stone fireplace and no tv
Example of a large transitional open concept and formal dark wood floor living room design in Kansas City with white walls, a standard fireplace, a stone fireplace and no tv


 Morrison Interiors

Family room - mid-sized coastal open concept gray floor and light wood floor family room idea in Orange County with white walls, no fireplace and a wall-mounted tv
 Banks Design Associates, LTD & Simply Home

Example of a mid-sized transitional freestanding desk white floor and porcelain tile home office library design in Boston with white walls
 Bradley Bayou
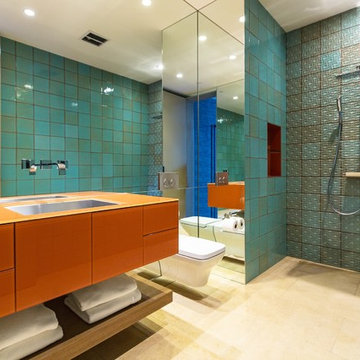
Large trendy master turquoise tile bathroom photo in Los Angeles with orange cabinets, an undermount tub, a wall-mount toilet, green walls, an undermount sink and flat-panel cabinets
152