
Search results for "Openness" in Home Design Ideas

 Vesta Luxury Home Staging
Inspiration for a transitional open concept dark wood floor and brown floor family room library remodel in Los Angeles with a standard fireplace

 Neubauer Ennis Architects
Inspiration for a large coastal open concept concrete floor family room library remodel in Boston with a standard fireplace, beige walls, a stone fireplace and no tv

 Dado Interior Design
Location: Denver, CO, USA
THE CHALLENGE: Elevate a modern residence that struggled with temperature both aesthetically and physically – the home was cold to the touch, and cold to the eye.
THE SOLUTION: Natural wood finishes were added through flooring and window and door details that give the architecture a warmer aesthetic. Bold wall coverings and murals were painted throughout the space, while classic modern furniture with warm textures added the finishing touches.
Dado Interior Design
DAVID LAUER PHOTOGRAPHY
Find the right local pro for your project

 The Decorators Unlimited
This contemporary home in Jupiter, FL combines clean lines and smooth textures to create a sleek space while incorporate modern accents. The modern detail in the home make the space a sophisticated retreat. With modern floating stairs, bold area rugs, and modern artwork, this home makes a statement.

 Turtle Beach Construction & Remodeling
Island style bathroom photo in Miami with a vessel sink, open cabinets and dark wood cabinets
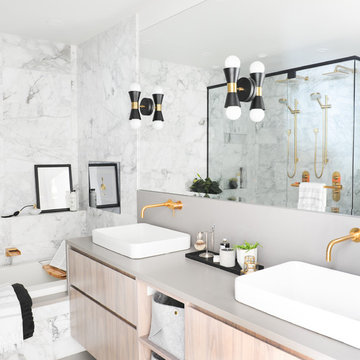
 Sarah Marie Interior Designs
Tracey Ayton
Inspiration for a contemporary master gray tile and marble tile bathroom remodel in Vancouver with flat-panel cabinets, light wood cabinets, gray walls, a vessel sink, a hinged shower door and gray countertops
Inspiration for a contemporary master gray tile and marble tile bathroom remodel in Vancouver with flat-panel cabinets, light wood cabinets, gray walls, a vessel sink, a hinged shower door and gray countertops




 ABK Today
This open kitchen and living design meets the lifestyle needs of an active household and encourages guests to hang out or join in the food prep when entertaining. The bright, open transitional style strikes the perfect balance between traditional and modern design schemes.
 User

UserA large beautiful bathroom remodel with lots of natural light.
Example of a large transitional master beige tile porcelain tile bathroom design in Phoenix with an undermount tub, beige walls, an undermount sink, quartzite countertops and recessed-panel cabinets
Example of a large transitional master beige tile porcelain tile bathroom design in Phoenix with an undermount tub, beige walls, an undermount sink, quartzite countertops and recessed-panel cabinets
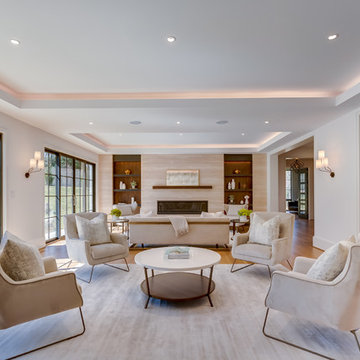
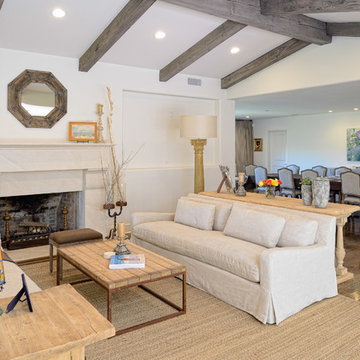
 Buchanan/Price, LC
Transitional open concept medium tone wood floor and brown floor family room photo in DC Metro with white walls

 Lampert Lumber
Example of a mid-sized country single-wall medium tone wood floor and brown floor open concept kitchen design in Minneapolis with an undermount sink, flat-panel cabinets, white cabinets, concrete countertops, white backsplash, subway tile backsplash, stainless steel appliances, an island and gray countertops

 Scala Construction Inc.
Catherine Tighe
Inspiration for a large coastal open concept dark wood floor living room library remodel in Los Angeles with beige walls and no tv
Inspiration for a large coastal open concept dark wood floor living room library remodel in Los Angeles with beige walls and no tv
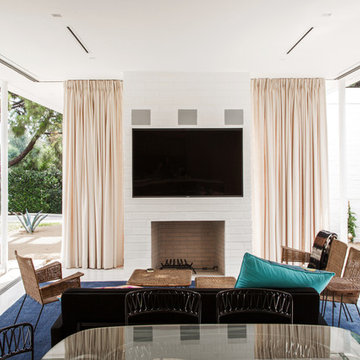
Example of a 1960s open concept family room design in Los Angeles with a standard fireplace and a wall-mounted tv



 Mark D. Williams Custom Homes, Inc.
Transitional u-shaped light wood floor and beige floor seated home bar photo in Minneapolis with an undermount sink and open cabinets

 Bakstad Construction
Enclosed kitchen - mid-sized farmhouse u-shaped carpeted and brown floor enclosed kitchen idea in Seattle with a farmhouse sink, shaker cabinets, white cabinets, wood countertops, white backsplash, subway tile backsplash, stainless steel appliances, an island and brown countertops
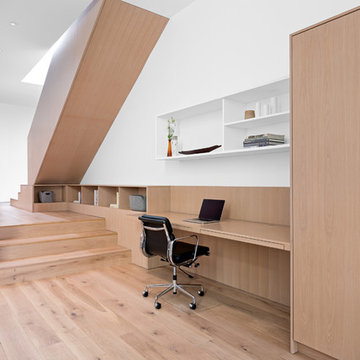


 BC&J Architecture
The Winslow House is a play of solid and void in the context of a modern farmhouse. The daytime pavilion houses the kitchen and home office that spreads into the living and dining spaces. The nocturnal wing of the house features a master bedroom downstairs with two junior master bedrooms upstairs.
Designed by BC&J Architecture.


 Glenn Layton Homes

The Summer House in Paradise Key South Beach, Jacksonville Beach, Florida, Glenn Layton Homes
Inspiration for a mid-sized coastal wooden straight staircase remodel in Jacksonville with painted risers
Inspiration for a mid-sized coastal wooden straight staircase remodel in Jacksonville with painted risers
 Laura Dante Photography
Laura Dante
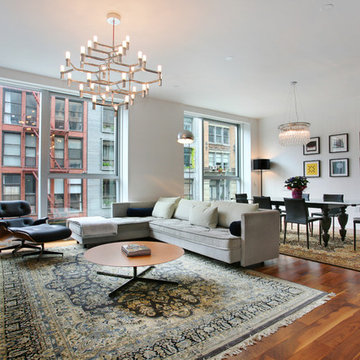
Inspiration for a contemporary open concept living room remodel in Tampa
Inspiration for a contemporary open concept living room remodel in Tampa
 Interiors by Steven G

marble throughout, freestanding tub, floating vanities, wood ceiling, custom lighting
Example of a huge trendy beige tile and marble tile marble floor, beige floor and double-sink bathroom design in Miami with beige cabinets, white walls, an integrated sink, marble countertops, white countertops and a floating vanity
Example of a huge trendy beige tile and marble tile marble floor, beige floor and double-sink bathroom design in Miami with beige cabinets, white walls, an integrated sink, marble countertops, white countertops and a floating vanity
153