
Search results for "Openness" in Home Design Ideas

 TR Design-Build
Paul Johnson Photography
Example of a trendy kitchen design in New York with flat-panel cabinets, beige cabinets, stainless steel countertops and stainless steel appliances
Example of a trendy kitchen design in New York with flat-panel cabinets, beige cabinets, stainless steel countertops and stainless steel appliances
 Lloyd Construction, Inc.
Josh Wells Sun Valley Photo

Mountain style l-shaped eat-in kitchen photo in Other with a farmhouse sink, flat-panel cabinets, dark wood cabinets, limestone countertops, gray backsplash, stainless steel appliances, an island and window backsplash
Mountain style l-shaped eat-in kitchen photo in Other with a farmhouse sink, flat-panel cabinets, dark wood cabinets, limestone countertops, gray backsplash, stainless steel appliances, an island and window backsplash
 Moser Architects PLLC

Example of a large transitional l-shaped medium tone wood floor and brown floor open concept kitchen design in DC Metro with a farmhouse sink, shaker cabinets, white cabinets, quartz countertops, white backsplash, subway tile backsplash, stainless steel appliances, an island and white countertops
Find the right local pro for your project
 Lee Douglas Interiors
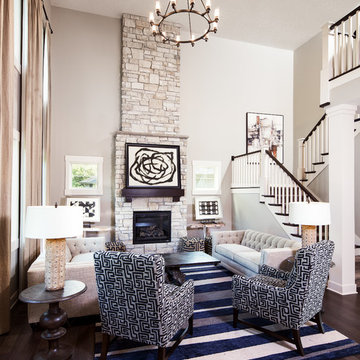
Living room - traditional formal and open concept dark wood floor living room idea in Omaha with beige walls, a standard fireplace, a stone fireplace and no tv
 Paul Lopa Designs
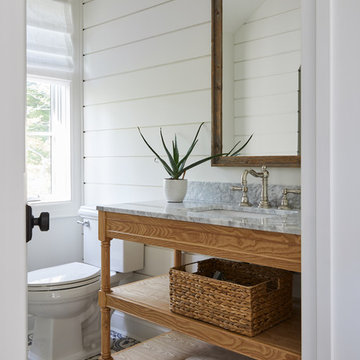
Inspiration for a cottage 3/4 cement tile floor and multicolored floor bathroom remodel in New York with open cabinets, medium tone wood cabinets, a two-piece toilet, white walls, an undermount sink and gray countertops
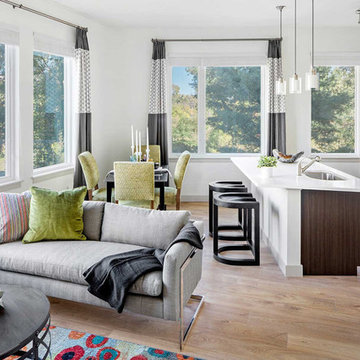
 Beasley & Henley Interior Design
Small apartment ideas designed by Beasley & Henley Interior Design.
Family room - open concept light wood floor family room idea in Boston with white walls
Family room - open concept light wood floor family room idea in Boston with white walls
 S Montanari
focus-pocus.biz
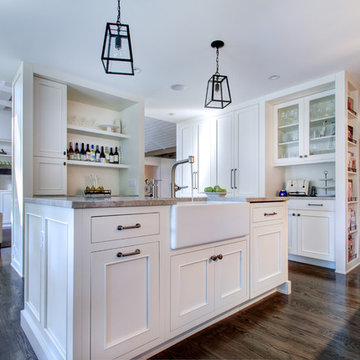
Example of a classic open concept kitchen design in Chicago with a farmhouse sink, recessed-panel cabinets, white cabinets and stainless steel appliances
Example of a classic open concept kitchen design in Chicago with a farmhouse sink, recessed-panel cabinets, white cabinets and stainless steel appliances


 LL Flooring

These highly durable vinyl flooring planks come in ultra-realistic wood and tile looks, are water-resistant (great for bathrooms, kitchens and mudrooms), have a great warmth and texture under your feet, and install with "peel-and-stick" or click-together ease.
Backed with a Residential 50 year Warranty and Commercial 5 Year Warranty!
 Borges + Associates Architects

Living room - huge contemporary open concept porcelain tile and beige floor living room idea in Miami with gray walls, a wall-mounted tv and no fireplace
 studiohw | Heather Weiss
photos by Eric Roth

1950s open concept light wood floor living room library photo in New York with white walls, a standard fireplace and no tv
1950s open concept light wood floor living room library photo in New York with white walls, a standard fireplace and no tv
 Sarah Zimmerman Architect

The pendant lights over the cooktop and island are Sonneman Teardrop and the chandelier is Robert Abbey Bling. The dining room chairs are by Cassina. The island chairs, which are barely visible, are Bertoia.
 Swift Lee Office
Elon Schoenholz

Family room - contemporary open concept family room idea in Los Angeles with a bar
Family room - contemporary open concept family room idea in Los Angeles with a bar
 Mansoori Inc.

Bathroom - contemporary master multicolored tile multicolored floor bathroom idea in San Francisco with flat-panel cabinets, white cabinets, multicolored walls, an integrated sink and gray countertops

Sponsored
Sunbury, OH

J.Holderby - Renovations
Franklin County's Leading General Contractors - 2X Best of Houzz!
 Garret Cord Werner Architects & Interior Designers
Benjamin Benschneider

Living room - huge contemporary formal and open concept concrete floor and gray floor living room idea in Seattle with gray walls, a standard fireplace, a concrete fireplace and a concealed tv
Living room - huge contemporary formal and open concept concrete floor and gray floor living room idea in Seattle with gray walls, a standard fireplace, a concrete fireplace and a concealed tv
 Jancy Ervin Interiors
Morning Star Builders
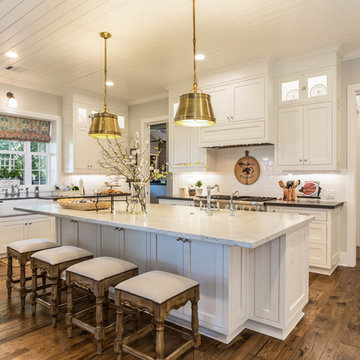
Inspiration for a country medium tone wood floor and brown floor kitchen remodel in Houston with a farmhouse sink, white cabinets, white backsplash and an island
Inspiration for a country medium tone wood floor and brown floor kitchen remodel in Houston with a farmhouse sink, white cabinets, white backsplash and an island

Dressing room - contemporary women's light wood floor and beige floor dressing room idea in New York with open cabinets and white cabinets
 Rockwood Cabinetry
Built by Cornerstone Construction Services
Interior Design by Garrison Hullinger Interior Design
Photography by Blackstone Edge Studios
Inspiration for a large timeless open concept and formal medium tone wood floor and brown floor living room remodel in Portland with gray walls, a standard fireplace, a stone fireplace and no tv
Inspiration for a large timeless open concept and formal medium tone wood floor and brown floor living room remodel in Portland with gray walls, a standard fireplace, a stone fireplace and no tv


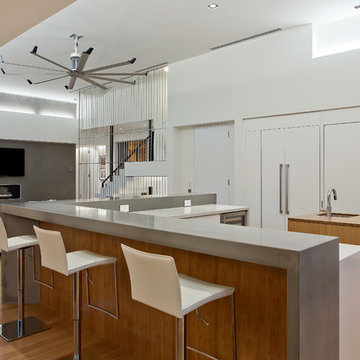
 Isla Homes
This home is constructed in the world famous neighborhood of Lido Shores in Sarasota, Fl. The home features a flipped layout with a front court pool and a rear loading garage. The floor plan is flipped as well with the main living area on the second floor. This home has a HERS index of 16 and is registered LEED Platinum with the USGBC.
Ryan Gamma Photography

 Hendrickson Interiors
Inspiration for an eclectic girl brown floor kids' room remodel in Tampa with gray walls

 Gosnell Architecture, LLC
Rebecca Lehde
Example of a trendy open concept living room design in Other with a standard fireplace and a tv stand
Example of a trendy open concept living room design in Other with a standard fireplace and a tv stand
155