
Search results for "Openness" in Home Design Ideas

 Meadow Ridge Homes Ltd.
Mid-sized minimalist open concept vinyl floor living room photo in Vancouver with gray walls, a ribbon fireplace, a tile fireplace and a wall-mounted tv
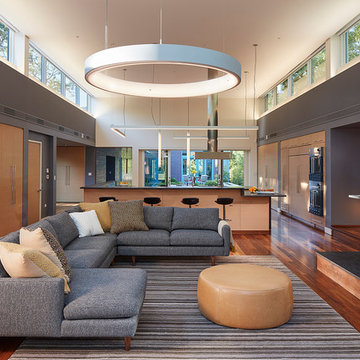
 Kuklinski + Rappe Architects
Living, Kitchen and Dining space. Tom Harris Photography.
Large trendy open concept medium tone wood floor living room photo in Chicago with gray walls, a two-sided fireplace and a wood fireplace surround
Large trendy open concept medium tone wood floor living room photo in Chicago with gray walls, a two-sided fireplace and a wood fireplace surround
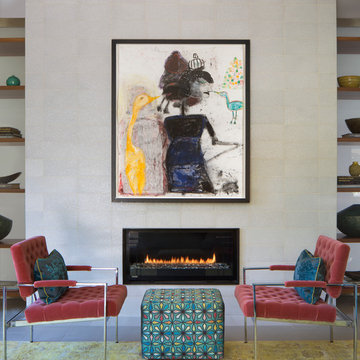
 John Lum Architecture, Inc. AIA
Lighting: Scott Dumas
Interior Designer: Mansfield+O’Neil Interior Design
Photographer: Paul Dyer
Example of a trendy open concept and formal ceramic tile living room design in San Francisco with a ribbon fireplace
Example of a trendy open concept and formal ceramic tile living room design in San Francisco with a ribbon fireplace
Find the right local pro for your project
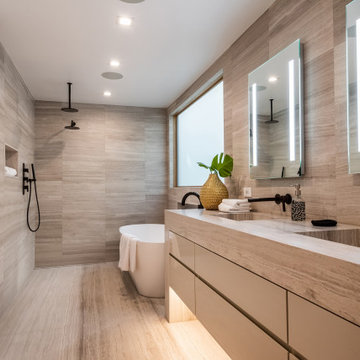
 Peters Architecture Inc.
Large trendy master gray tile gray floor and double-sink bathroom photo in Los Angeles with flat-panel cabinets, light wood cabinets, an integrated sink, gray countertops, a niche and a floating vanity
 Carl Wooley
© Carl Wooley

Example of an urban master drop-in bathtub design in New York with open cabinets and white walls
Example of an urban master drop-in bathtub design in New York with open cabinets and white walls
 Chr DAUER Architects
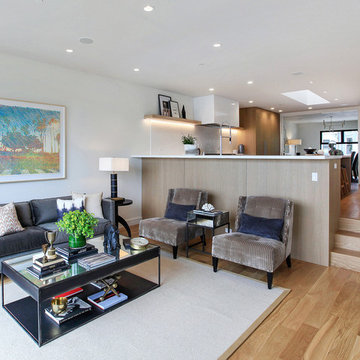
A post-war, Glen Park house was dark and tiny but had good bones and imaginable city views. It was one of those “little boxes on the hillside”. Our design transformed and expanded it into a bright, open, and comfortable four bedroom townhouse with panoramic city views.
A huge new sliding skylight/roof hatch above an open staircase illuminates and seamlessly connects the central living and circulation spaces.
All bedrooms plus a family room/guest suite are oriented towards the rear and front of house, ensuring direct connection to the out of doors, and privacy from family gathering spaces.
The home is modern but has touches of warm traditional styling, anticipating a family with kids, a couple who enjoy entertaining, and or folks who like hunkering down with a good book and a morning cup of coffee.
Structural Engineer: Gregory Paul Wallace SE
Photographer: Open Homes Photography
 MARK IV Builders, Inc
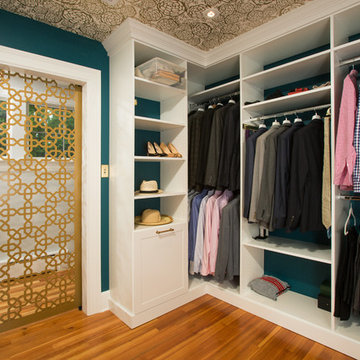
New babies have a way to raising the importance of additions and remodeling. So it was with this project. This 1920’ era DC home has lots of character, but not of space or bathrooms for this growing family. The need for a larger master suite with its own bath necessitated a 2nd floor bedroom addition. The clients wanted a large bedroom with a fresh look while still harmonizing with the traditional character of the house. Interesting water jet cut steel doors with barn door hardware and cathedral ceilings fit the bill. Contemporary lighting teamed with complex tile makes a good marriage of the new and old space. While the new mom got her new master suite, the new dad wanted an entertainment space reminiscent of his home in Argentina. The 2nd floor bedroom addition provided a covered porch below that then allowed for a very large Asada grill/fireplace. Argentinians are very serious about their barbeques and so was this client. The fireplace style barbeque has a large exotic grilling area along with a dedicated space for making his own charcoal for the grill. The addition above provides cover and also allows for a ceiling fan to cool the hardworking grillmaster.

Sponsored
Sunbury, OH

J.Holderby - Renovations
Franklin County's Leading General Contractors - 2X Best of Houzz!
 Dillard-Jones Builders
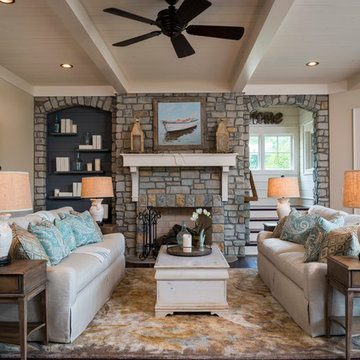
A Dillard-Jones Builders design – this classic and timeless lake cottage overlooks tranquil Lake Keowee in the Upstate of South Carolina.
Photographer: Fred Rollison Photography

 Struktur
Inspiration for an eclectic single-wall enclosed kitchen remodel in Burlington with white cabinets, multicolored backsplash, colored appliances and an island
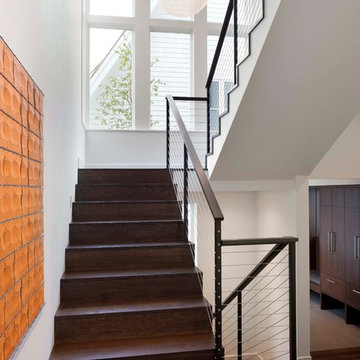
 Charlie & Co. Design, Ltd
Photos by Steve Henke
Inspiration for a contemporary wooden staircase remodel in Minneapolis with wooden risers
Inspiration for a contemporary wooden staircase remodel in Minneapolis with wooden risers

 Giulietti Schouten Weber Architects
David Papazian
Example of a trendy l-shaped kitchen design in Portland with an undermount sink, open cabinets, medium tone wood cabinets, white backsplash, glass sheet backsplash, stainless steel appliances and an island
Example of a trendy l-shaped kitchen design in Portland with an undermount sink, open cabinets, medium tone wood cabinets, white backsplash, glass sheet backsplash, stainless steel appliances and an island
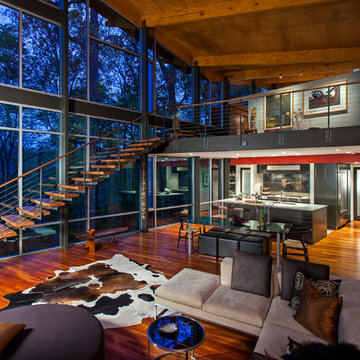


 AsterHouse Design, LLC
Living room - farmhouse open concept dark wood floor and brown floor living room idea in Other with a standard fireplace, a brick fireplace and a wall-mounted tv

Sponsored
Columbus, OH

Hope Restoration & General Contracting
Columbus Design-Build, Kitchen & Bath Remodeling, Historic Renovations
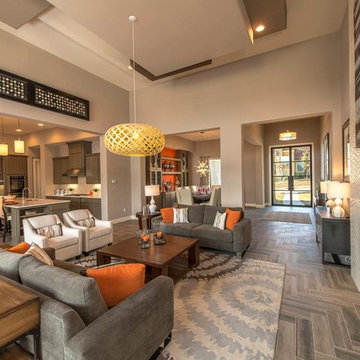
 Monticello Homes
Photocentric Arts
Inspiration for a transitional formal and open concept living room remodel in Austin with beige walls and a ribbon fireplace
Inspiration for a transitional formal and open concept living room remodel in Austin with beige walls and a ribbon fireplace

 Kariel Staging & Decor
Elegant carpeted home bar photo in Minneapolis with open cabinets, light wood cabinets and mosaic tile backsplash
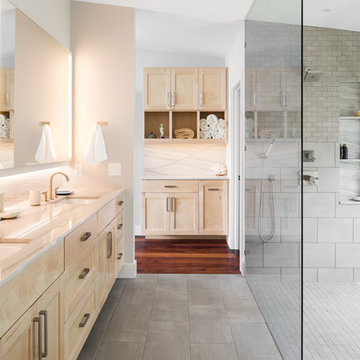
 Steve Zagorski, Architect
Bathroom - mid-sized contemporary gray tile bathroom idea in Austin with recessed-panel cabinets and light wood cabinets
 Smith & Sons Coldstream General Contractors

Anyone would fall in LOVE with this very ‘Hamptons-esque’ home, remodelled by Smith & Sons. The perfect location for Christmas lunch, this home has all the warm cheer and charm of trifle and Baileys.
Spacious, gracious and packed with modern amenities, this elegant abode is pure craftsmanship – every detail perfectly complementing the next. An immaculate representation of the client’s taste and lifestyle, this home’s design is ageless and classic; a fusion of sophisticated city-style amenities and blissed-out beach country.
Utilising a neutral palette while including luxurious textures and high-end fixtures and fittings, truly makes this home an interior design dream. While the bathrooms feature a coast-contemporary feel, the bedrooms and entryway boast something a little more European in décor and design. This neat blend of styles gives this family home that true ‘Hampton’s living’ feel with eclectic, yet light and airy spaces.



 Realstone Systems
Chris Cooper
Eat-in kitchen - contemporary galley eat-in kitchen idea in Providence with an integrated sink, flat-panel cabinets, medium tone wood cabinets, stainless steel countertops, metal backsplash, metallic backsplash and paneled appliances
Eat-in kitchen - contemporary galley eat-in kitchen idea in Providence with an integrated sink, flat-panel cabinets, medium tone wood cabinets, stainless steel countertops, metal backsplash, metallic backsplash and paneled appliances

Inspiration for a contemporary medium tone wood floor living room remodel in New York with no fireplace and a media wall
 Brombal USA
Photo: Jeff Roberts
For custom luxury metal windows and doors, contact sales@brombalusa.com

Bathroom - rustic master dark wood floor and brown floor bathroom idea
Bathroom - rustic master dark wood floor and brown floor bathroom idea
157