
Search results for "Openness" in Home Design Ideas
 Studio Steinbomer
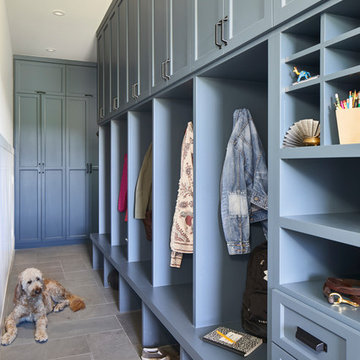
Interior view of the Northgrove Residence. Interior Design by Amity Worrell & Co. Construction by Smith Builders. Photography by Andrea Calo.
Mudroom - huge coastal gray floor mudroom idea in Austin
Mudroom - huge coastal gray floor mudroom idea in Austin
 Carley M Design Studio

The master bathroom of the Waterloo residence features his and hers style sink, large soaking tub, a spacious shower and unique concert walls
Photography by Eric Charles Photography

Find the right local pro for your project

 Bunker Workshop
Matt Delphenich

Inspiration for a mid-sized contemporary 3/4 white tile and subway tile slate floor and gray floor bathroom remodel in Boston with white walls, open cabinets, medium tone wood cabinets and a console sink
Inspiration for a mid-sized contemporary 3/4 white tile and subway tile slate floor and gray floor bathroom remodel in Boston with white walls, open cabinets, medium tone wood cabinets and a console sink

 Root Architecture
Example of a mid-sized danish light wood floor and beige floor kitchen/dining room combo design in Austin with white walls and no fireplace
 Thompson Custom Homes
photos by Steve Chenn

Example of a large classic dark wood floor eat-in kitchen design in Houston with recessed-panel cabinets, gray cabinets, beige backsplash, stainless steel appliances, an island and a double-bowl sink
Example of a large classic dark wood floor eat-in kitchen design in Houston with recessed-panel cabinets, gray cabinets, beige backsplash, stainless steel appliances, an island and a double-bowl sink


 Taiga Tile & Stone LTD

Example of a mid-sized mountain style single-wall wet bar design in Other with an undermount sink, shaker cabinets, dark wood cabinets, beige backsplash and stone tile backsplash
 Emergent Construction
Alex & Sonya Overhiser

Kitchen - transitional kitchen idea in Indianapolis with open cabinets, wood countertops, white backsplash, stainless steel appliances, subway tile backsplash and white cabinets
Kitchen - transitional kitchen idea in Indianapolis with open cabinets, wood countertops, white backsplash, stainless steel appliances, subway tile backsplash and white cabinets
 Dupuis Design
Coy Gutierrez

Nursery - mid-sized contemporary gender-neutral carpeted and beige floor nursery idea in Orange County with white walls
Nursery - mid-sized contemporary gender-neutral carpeted and beige floor nursery idea in Orange County with white walls
 Studio M Interiors
Scott Amundson Photography

Large transitional galley dark wood floor and brown floor open concept kitchen photo in Minneapolis with shaker cabinets, white cabinets, gray backsplash, subway tile backsplash, an island, an undermount sink, stainless steel appliances and granite countertops
Large transitional galley dark wood floor and brown floor open concept kitchen photo in Minneapolis with shaker cabinets, white cabinets, gray backsplash, subway tile backsplash, an island, an undermount sink, stainless steel appliances and granite countertops
 Barriere Construction Inc.
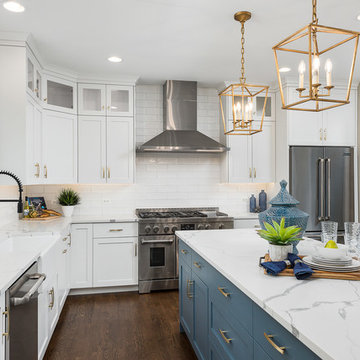
Example of a large transitional l-shaped dark wood floor and brown floor open concept kitchen design in Chicago with a farmhouse sink, shaker cabinets, white cabinets, quartzite countertops, white backsplash, subway tile backsplash, stainless steel appliances, an island and white countertops
 Mahle Design LLC
Upper East Side Duplex
Contractor: Mullins Interiors
Photography by Patrick Cline
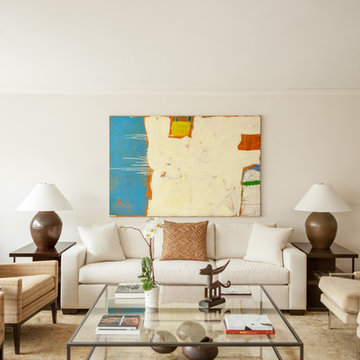
Living room - large contemporary formal and open concept dark wood floor and brown floor living room idea in New York with beige walls and a wall-mounted tv
Living room - large contemporary formal and open concept dark wood floor and brown floor living room idea in New York with beige walls and a wall-mounted tv

Sponsored
Sunbury, OH

J.Holderby - Renovations
Franklin County's Leading General Contractors - 2X Best of Houzz!

 Niche Modern
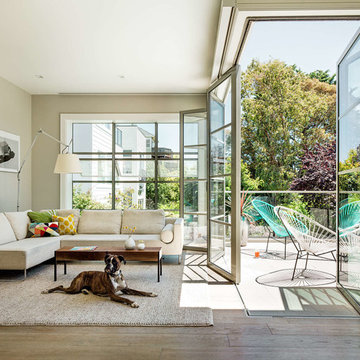
Inspiration for a contemporary open concept medium tone wood floor living room remodel in San Francisco with beige walls
 User

UserBrand new custom open floor plan overlooking the pond in hot new Spring Haven in Madisonville! Home features four bedrooms three baths in a quiet cul-de-sac with mud room, custom shower and tub, custom white cabinetry, lots of crown and millwork, large laundry, lots of storage, and so much more. Quality all brick and stucco construction with great views of pond to the rear of home large back porch.
 Sean Clemons Painting, LLC
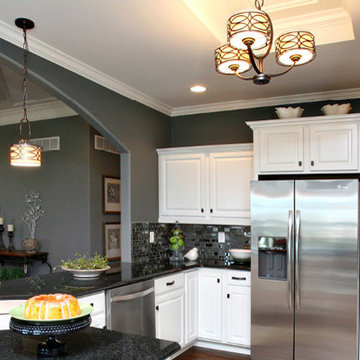
Eat-in kitchen - large transitional u-shaped dark wood floor eat-in kitchen idea in Louisville with a double-bowl sink, raised-panel cabinets, white cabinets, stainless steel appliances, granite countertops, gray backsplash, glass tile backsplash and a peninsula

Sponsored
Sunbury, OH
J.Holderby - Renovations
Franklin County's Leading General Contractors - 2X Best of Houzz!

 AC Flooring
Inspiration for a large transitional master white tile and subway tile vinyl floor doorless shower remodel in Other with open cabinets, black cabinets, white walls and a trough sink
 Waterview Kitchens
Jack Bates Photography
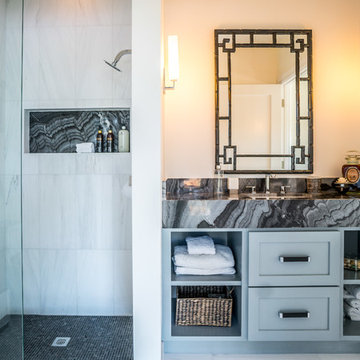
Example of a mid-sized trendy 3/4 gray tile and white tile doorless shower design in Miami with open cabinets, blue cabinets, beige walls, a drop-in sink and marble countertops
Example of a mid-sized trendy 3/4 gray tile and white tile doorless shower design in Miami with open cabinets, blue cabinets, beige walls, a drop-in sink and marble countertops
 Isaman design, Inc.

The contemporary styled Ebner residence sits perched atop a hill in West Atascadero with sprawling 360 degree views. The 3-winged floor plan was designed to maximize these views and create a comfortable retreat for the Ebners and visiting guests. Upon arriving at the home, you are greeted by a stone spine wall and 17’ mitered window that focuses on a majestic oak tree, with the valley beyond. The great room is an iconic part of the design, covered by an arch formed roof with exposed custom made glulam beams. The exterior of the house exemplifies contemporary design by incorporating corten cladding, standing seam metal roofing, smooth finish stucco and large expanses of glass. Amenities of the house include a wine cellar, drive through garage, private office and 2 guest suites.
161