
Search results for "Openness" in Home Design Ideas

 Hutker Architects
Eric Roth
Freestanding bathtub - transitional freestanding bathtub idea in Boston with an integrated sink and open cabinets
Freestanding bathtub - transitional freestanding bathtub idea in Boston with an integrated sink and open cabinets

 Arazi Levine Design
Joyelle West
Example of a mid-sized trendy 3/4 gray tile, white tile and marble tile white floor bathroom design in Boston with flat-panel cabinets, black cabinets, a one-piece toilet, white walls, an undermount sink, marble countertops and gray countertops
Example of a mid-sized trendy 3/4 gray tile, white tile and marble tile white floor bathroom design in Boston with flat-panel cabinets, black cabinets, a one-piece toilet, white walls, an undermount sink, marble countertops and gray countertops

 New Generation Home Improvements
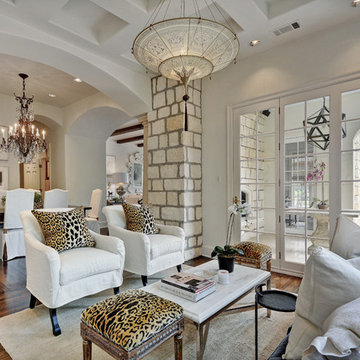
Inspiration for a transitional open concept medium tone wood floor and brown floor living room remodel in Los Angeles with white walls
Find the right local pro for your project
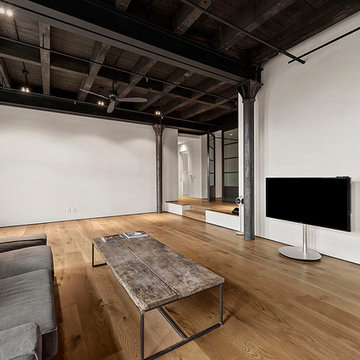
 Studio ai
Urban open concept light wood floor family room photo in New York with white walls, no fireplace and a tv stand
 Rick Ricozzi Photography
Rick Ricozzi Photography
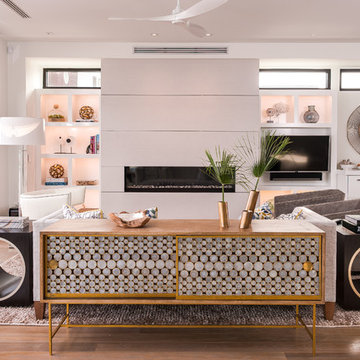
Inspiration for a contemporary open concept living room remodel in Wilmington with white walls, a wall-mounted tv and a ribbon fireplace
Inspiration for a contemporary open concept living room remodel in Wilmington with white walls, a wall-mounted tv and a ribbon fireplace
 Lemon Grass Interior Architecture
Erik Rank Photography

Mid-sized elegant master white tile and subway tile ceramic tile bathroom photo in New York with a drop-in sink, marble countertops, white walls, open cabinets, medium tone wood cabinets and a two-piece toilet
Mid-sized elegant master white tile and subway tile ceramic tile bathroom photo in New York with a drop-in sink, marble countertops, white walls, open cabinets, medium tone wood cabinets and a two-piece toilet


 Picture Perfect House
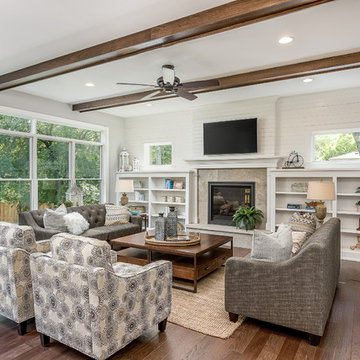
Inspiration for a timeless open concept dark wood floor and brown floor family room remodel in Chicago with white walls, a standard fireplace, a stone fireplace and a wall-mounted tv
 E & S Builders
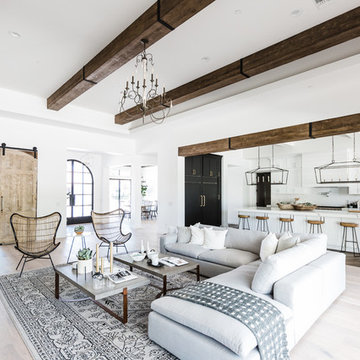
Example of a large tuscan open concept light wood floor and beige floor living room design in Phoenix with white walls
 Urban Design Associates

Living room - large southwestern formal and open concept medium tone wood floor and brown floor living room idea in Phoenix with beige walls, a standard fireplace, a stone fireplace and a media wall
 Bear Mountain Builders
Custom Steel Shelving

Living room - mid-sized rustic open concept dark wood floor and brown floor living room idea in Other with a media wall and brown walls
Living room - mid-sized rustic open concept dark wood floor and brown floor living room idea in Other with a media wall and brown walls
 Artistic Concrete Group

Minimalist open concept concrete floor living room photo in Miami with white walls and a standard fireplace
 Harwick Homes
Lori Hamilton Photography

Living room - contemporary open concept limestone floor living room idea in Miami with a wall-mounted tv and beige walls
Living room - contemporary open concept limestone floor living room idea in Miami with a wall-mounted tv and beige walls

Sponsored
Plain City, OH

Kuhns Contracting, Inc.
Central Ohio's Trusted Home Remodeler Specializing in Kitchens & Baths
 Brickhaus Partners
Eleven River Luxury Townhomes
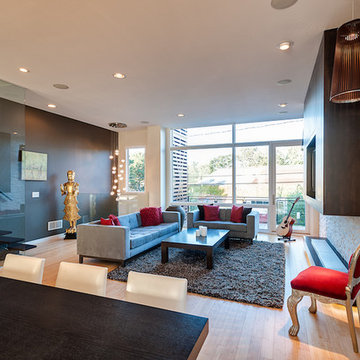
Trendy open concept light wood floor living room photo in Cleveland
Trendy open concept light wood floor living room photo in Cleveland
 Interior Define
Carolina Rodriguez

Example of a danish single-wall kitchen design in Chicago with a double-bowl sink, white appliances, no island and open cabinets
Example of a danish single-wall kitchen design in Chicago with a double-bowl sink, white appliances, no island and open cabinets
 McQuaid Flooring, Inc.

Inspiration for a huge cottage open concept medium tone wood floor and brown floor living room remodel in San Diego with white walls
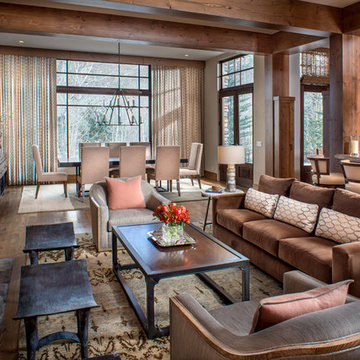


Sponsored
Columbus, OH

Structural Remodeling
Franklin County's Heavy Timber Specialists | Best of Houzz 2020!

 Dillon Kyle Architects (DKA)
Scott Frances
Example of a large 1950s open concept and formal concrete floor and gray floor living room design in Houston with red walls
Example of a large 1950s open concept and formal concrete floor and gray floor living room design in Houston with red walls

 Dawn Christine, Architect PLLC
The Expresso colored cabinetry of the island is complemented with the cooktop hood.
Example of a mid-sized classic u-shaped medium tone wood floor open concept kitchen design in Raleigh with an undermount sink, raised-panel cabinets, white cabinets, granite countertops, beige backsplash, subway tile backsplash, stainless steel appliances and an island
Example of a mid-sized classic u-shaped medium tone wood floor open concept kitchen design in Raleigh with an undermount sink, raised-panel cabinets, white cabinets, granite countertops, beige backsplash, subway tile backsplash, stainless steel appliances and an island

 Barbara Hawthorn Interiors, Ltd
Kenneth M. Wyner
Inspiration for an eclectic open concept family room remodel in DC Metro with a standard fireplace and a stone fireplace
Inspiration for an eclectic open concept family room remodel in DC Metro with a standard fireplace and a stone fireplace
165