
Search results for "Openness" in Home Design Ideas
 actLAB
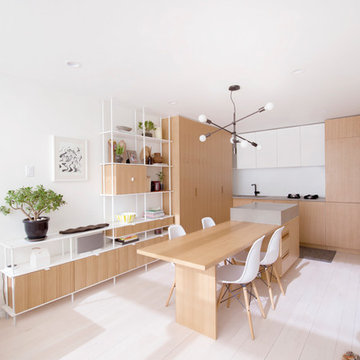
Inspiration for a contemporary l-shaped light wood floor and white floor eat-in kitchen remodel in New York with flat-panel cabinets, light wood cabinets, an island, an undermount sink, concrete countertops, paneled appliances and gray countertops

Large transitional built-in desk light wood floor and beige floor study room photo in San Francisco with gray walls
 Ridgeline Construction Group, Inc

Mid-sized transitional porcelain tile bathroom/laundry room photo in Other with beaded inset cabinets, white cabinets, white walls, an undermount sink and marble countertops
Find the right local pro for your project
 Little Wolf Cabinet Shop

Kids' room - mid-sized shabby-chic style boy carpeted kids' room idea in New York with beige walls
 Studio M Interiors
Scott Amundson Photography
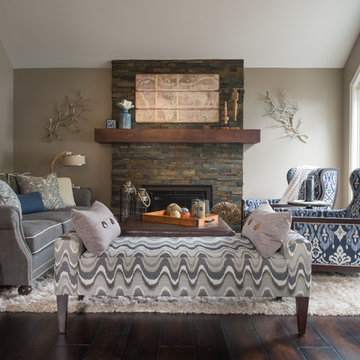
Example of a mid-sized transitional formal and open concept dark wood floor and brown floor living room design in Minneapolis with gray walls, a standard fireplace and no tv
Example of a mid-sized transitional formal and open concept dark wood floor and brown floor living room design in Minneapolis with gray walls, a standard fireplace and no tv
 Space Harmony
Colin Perry
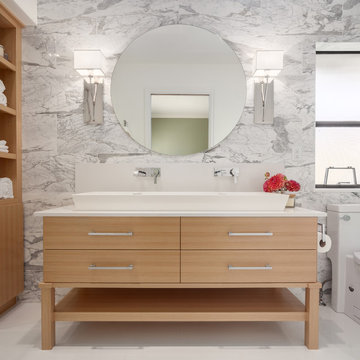
Large transitional master multicolored tile and stone tile porcelain tile alcove shower photo in Vancouver with a trough sink, flat-panel cabinets, light wood cabinets, a one-piece toilet, multicolored walls and quartz countertops
Large transitional master multicolored tile and stone tile porcelain tile alcove shower photo in Vancouver with a trough sink, flat-panel cabinets, light wood cabinets, a one-piece toilet, multicolored walls and quartz countertops


 Sarkela Corporation

Living room - large traditional formal and open concept porcelain tile living room idea in Miami with beige walls, a standard fireplace, no tv and a stone fireplace
 erikajmccarthy
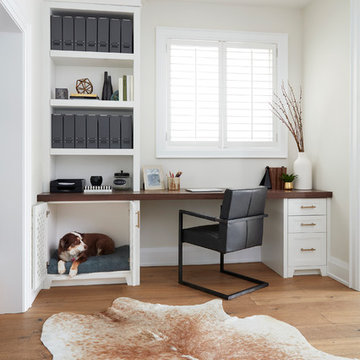
Transitional built-in desk light wood floor home office photo in Toronto with beige walls
 LEIVARS
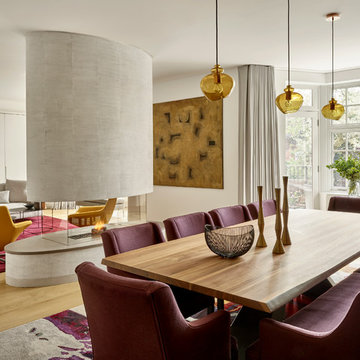
A stunning open plan reception dining room separated by a curved feature fireplace finished in textured plaster. Cool contemporary pieces sitting discretely to allow colours to pop through cohesively throughout this London family home. Photography Nick Smith.
 Remedy Design

Bathroom - transitional gray floor, single-sink, wainscoting and wallpaper bathroom idea in Salt Lake City with open cabinets, gray walls, a drop-in sink, white countertops and a freestanding vanity
 Oliver Custom Homes
Architect: Tim Brown Architecture. Photographer: Casey Fry

Example of a large transitional master gray tile, white tile and marble tile concrete floor and gray floor bathroom design in Austin with a console sink, a two-piece toilet, pink walls, white countertops and recessed-panel cabinets
Example of a large transitional master gray tile, white tile and marble tile concrete floor and gray floor bathroom design in Austin with a console sink, a two-piece toilet, pink walls, white countertops and recessed-panel cabinets
 User
UserAlex J Olson
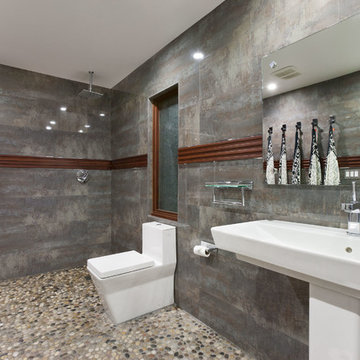
Trendy master pebble tile floor bathroom photo in Los Angeles with a one-piece toilet and a trough sink
Trendy master pebble tile floor bathroom photo in Los Angeles with a one-piece toilet and a trough sink

Sponsored
Fredericksburg, OH

High Point Cabinets
Columbus' Experienced Custom Cabinet Builder | 4x Best of Houzz Winner

 Kipnis Architecture + Planning
The family room was totally gutted and expanded. The fireplace is the main focal point in the room. Remote controlled shades are located at the top of the horizontal band of windows. Ceiling fans help cool the room in the summer.
A.J. Brown Photography
 MDS Remodeling LLC

Large transitional gender-neutral carpeted walk-in closet photo in Minneapolis with shaker cabinets and white cabinets
 Greg Hasler

Kitchen/dining room combo - large mid-century modern gray floor and concrete floor kitchen/dining room combo idea in Vancouver with white walls and no fireplace


 Snake River Interiors

This contemporary project is set in the stunning backdrop of Los Altos Hills. The client's desire for a serene calm space guided our approach with carefully curated pieces that supported the minimalist architecture. Clean Italian furnishings act as an extension of the home's lines and create seamless interior balance.
 GREG BUSCH ARCHITECTS
Photo Credit: Brinson

Example of a trendy medium tone wood floor kitchen design in Atlanta with open cabinets, dark wood cabinets, glass sheet backsplash and an island
Example of a trendy medium tone wood floor kitchen design in Atlanta with open cabinets, dark wood cabinets, glass sheet backsplash and an island
 KuDa Photography
KuDa Photography
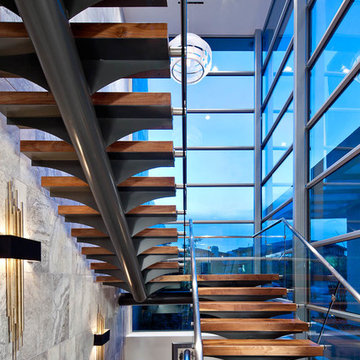
Inspiration for a contemporary wooden open staircase remodel in Orange County
Inspiration for a contemporary wooden open staircase remodel in Orange County
163