
Search results for "Openness" in Home Design Ideas
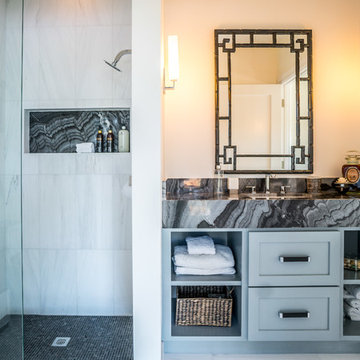
 Waterview Kitchens
Jack Bates Photography
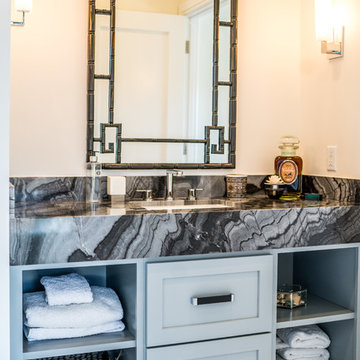
Example of a mid-sized trendy 3/4 gray tile and white tile doorless shower design in Miami with open cabinets, blue cabinets, beige walls, a drop-in sink and marble countertops
Example of a mid-sized trendy 3/4 gray tile and white tile doorless shower design in Miami with open cabinets, blue cabinets, beige walls, a drop-in sink and marble countertops

 User
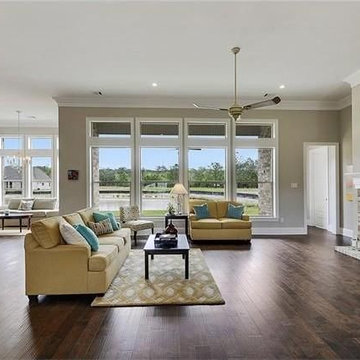
UserBrand new custom open floor plan overlooking the pond in hot new Spring Haven in Madisonville! Home features four bedrooms three baths in a quiet cul-de-sac with mud room, custom shower and tub, custom white cabinetry, lots of crown and millwork, large laundry, lots of storage, and so much more. Quality all brick and stucco construction with great views of pond to the rear of home large back porch.
Find the right local pro for your project
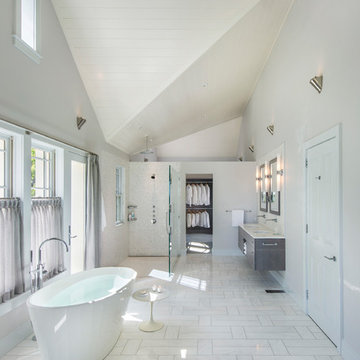
 Water-Spot Showrooms
Large trendy master white tile and mosaic tile porcelain tile and white floor bathroom photo in Providence with flat-panel cabinets, gray cabinets, gray walls, an undermount sink and quartz countertops

 Isaman design, Inc.
The contemporary styled Ebner residence sits perched atop a hill in West Atascadero with sprawling 360 degree views. The 3-winged floor plan was designed to maximize these views and create a comfortable retreat for the Ebners and visiting guests. Upon arriving at the home, you are greeted by a stone spine wall and 17’ mitered window that focuses on a majestic oak tree, with the valley beyond. The great room is an iconic part of the design, covered by an arch formed roof with exposed custom made glulam beams. The exterior of the house exemplifies contemporary design by incorporating corten cladding, standing seam metal roofing, smooth finish stucco and large expanses of glass. Amenities of the house include a wine cellar, drive through garage, private office and 2 guest suites.
 Waterview Kitchens
Jack Bates Photography
Example of a mid-sized trendy 3/4 gray tile and white tile doorless shower design in Miami with open cabinets, blue cabinets, beige walls, a drop-in sink and marble countertops
Example of a mid-sized trendy 3/4 gray tile and white tile doorless shower design in Miami with open cabinets, blue cabinets, beige walls, a drop-in sink and marble countertops
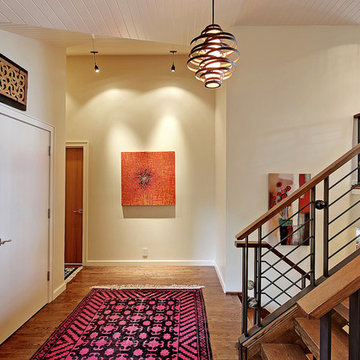
 Sturman Architects
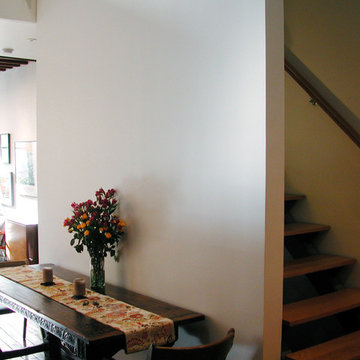
This project included the addition of a new entry, circulation space, powder room and office spaces. The addition fixed the inadequate flow of the house and the new stair and railing design was the focal point of the project. All bathrooms and kitchens were remodeled.



 Carson's Cabinetry & Design
Aaron Bailey
Inspiration for a mid-sized timeless l-shaped dark wood floor eat-in kitchen remodel in Miami with shaker cabinets, white cabinets, beige backsplash, subway tile backsplash, stainless steel appliances, an undermount sink, granite countertops and an island
Inspiration for a mid-sized timeless l-shaped dark wood floor eat-in kitchen remodel in Miami with shaker cabinets, white cabinets, beige backsplash, subway tile backsplash, stainless steel appliances, an undermount sink, granite countertops and an island
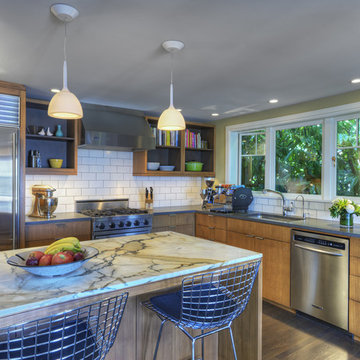
 DLH Inc
Example of a 1960s u-shaped open concept kitchen design in Seattle with an undermount sink, flat-panel cabinets, medium tone wood cabinets, white backsplash, subway tile backsplash and stainless steel appliances

 Mauricio Nava Design, LLC
Chuck Williams & John Paul Key
Example of a mid-sized trendy open concept dark wood floor and brown floor living room design in Houston with gray walls, a standard fireplace, a stone fireplace and a media wall
Example of a mid-sized trendy open concept dark wood floor and brown floor living room design in Houston with gray walls, a standard fireplace, a stone fireplace and a media wall
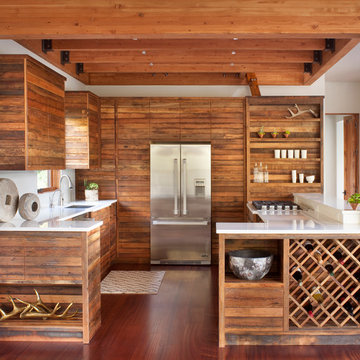
 Hunter and Company Interior Design
Gibeon Photography
Inspiration for a rustic u-shaped kitchen remodel in Other with medium tone wood cabinets and stainless steel appliances
Inspiration for a rustic u-shaped kitchen remodel in Other with medium tone wood cabinets and stainless steel appliances
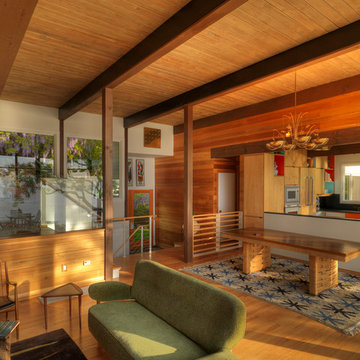
 Bade Stageberg Cox
Photo: Andy Ryan
Inspiration for a 1960s open concept medium tone wood floor living room remodel in New York with no tv
Inspiration for a 1960s open concept medium tone wood floor living room remodel in New York with no tv


Sponsored
Sunbury, OH

J.Holderby - Renovations
Franklin County's Leading General Contractors - 2X Best of Houzz!
 William Prull
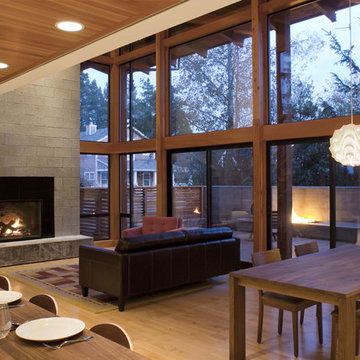
This modern, one-of-a-kind home is located in the Tano Corridor of Santa Fe.
The Architect | Far + Dang, Dallas TX
The Photographer | Daniel Nadelbach Photography
 degma_studio
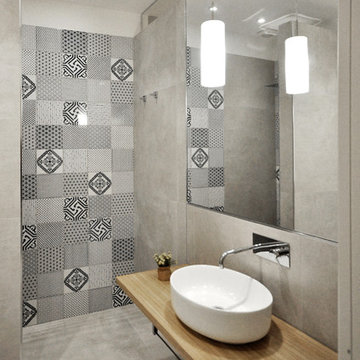
Trendy 3/4 gray tile and porcelain tile doorless shower photo in Catania-Palermo with open cabinets, medium tone wood cabinets, a vessel sink and wood countertops
 Visual Jill Inc.

Another shot of the living room.
Photos by Peter Lyons
Living room - mid-century modern open concept and formal medium tone wood floor living room idea in San Francisco with white walls and a standard fireplace
Living room - mid-century modern open concept and formal medium tone wood floor living room idea in San Francisco with white walls and a standard fireplace
 Novelty Hill Development
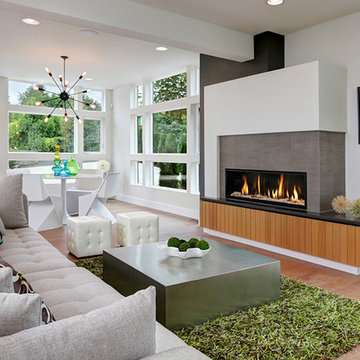
Inspiration for a contemporary open concept living room remodel in Seattle with white walls, a ribbon fireplace and a wall-mounted tv


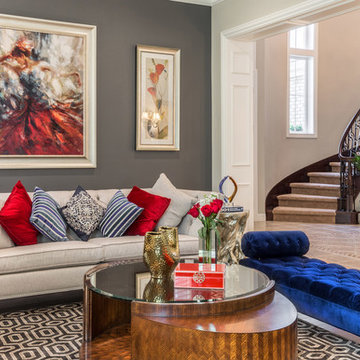
Inspiration for a transitional formal and open concept dark wood floor living room remodel in San Francisco with gray walls
 Orange Coast Interior Design

Inspiration for a transitional open concept gray floor family room remodel in Orange County with gray walls, a standard fireplace, a stacked stone fireplace and a wall-mounted tv
 Reclaimed Space

Inspiration for a country open concept medium tone wood floor living room remodel in Austin with white walls and no fireplace
162