
Search results for "Openness" in Home Design Ideas
 Allan Shope Architect
Photo: Durston Saylor

Example of a small transitional master metal tile concrete floor and brown floor bathroom design in New York with open cabinets, light wood cabinets, an undermount sink, glass countertops and brown walls
Example of a small transitional master metal tile concrete floor and brown floor bathroom design in New York with open cabinets, light wood cabinets, an undermount sink, glass countertops and brown walls
 User
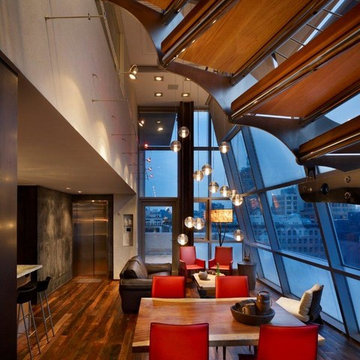
UserInspiration for a small industrial dark wood floor and brown floor great room remodel in New York with beige walls and no fireplace
 Hudson Valley Lighting

Inspiration for a timeless master porcelain tile and white tile bathroom remodel in New York with purple walls
Find the right local pro for your project
 Bennett Lee Designs

Example of a mountain style open concept medium tone wood floor family room design in Miami with beige walls
 Two Storey Building
Eric Roth Photography

Inspiration for a mid-sized transitional l-shaped dark wood floor and brown floor open concept kitchen remodel in Boston with beaded inset cabinets, white cabinets, white backsplash, stainless steel appliances, an island, an undermount sink and subway tile backsplash
Inspiration for a mid-sized transitional l-shaped dark wood floor and brown floor open concept kitchen remodel in Boston with beaded inset cabinets, white cabinets, white backsplash, stainless steel appliances, an island, an undermount sink and subway tile backsplash
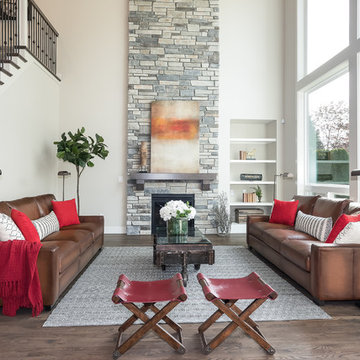
 Cultured Stone®
Home Design & Photo Credit: MurrayFranklyn.com
https://www.houzz.com/pro/murrayfranklyn/murray-franklyn
Stone: Country Ledgestone - Echo Ridge
https://www.culturedstone.com/products/country-ledgestone/cs-cl-echo-ridge
The extensive palette of installer-friendly Country Ledgestone stone veneer differentiates one ledgestone from another. It also provides a more subtle blend of color.
 User

UserLiving room library - 1960s open concept concrete floor living room library idea in Los Angeles with white walls, a standard fireplace and no tv


 Spaced Out
Robert M. Gurney, FAIA
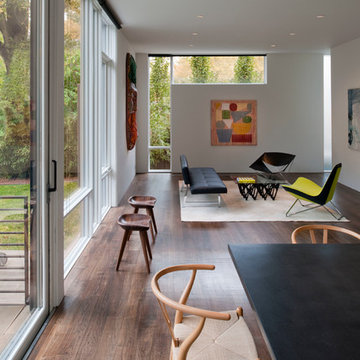
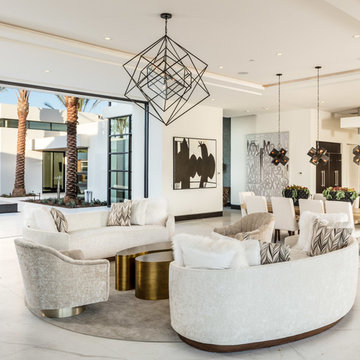
Example of a minimalist open concept living room design in DC Metro with white walls
Example of a minimalist open concept living room design in DC Metro with white walls
 South Coast Architects, Inc.
Example of a trendy open concept white floor living room design in Orange County with white walls
 Sheridan Floor to Ceiling

Elegant built-in desk dark wood floor home office photo in Other with beige walls
 Shane Organ Photo
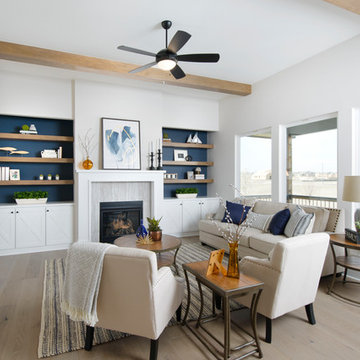
Living room - transitional formal and open concept light wood floor living room idea in Wichita with white walls, a standard fireplace and no tv
 Alison Kandler Interior Design
Kathryn Russell

Inspiration for a mid-sized timeless open concept dark wood floor and brown floor family room remodel in Los Angeles with blue walls and a wall-mounted tv
Inspiration for a mid-sized timeless open concept dark wood floor and brown floor family room remodel in Los Angeles with blue walls and a wall-mounted tv
 Keith Ruoff
Brian Ashby
Bathroom - 1960s white tile and stone tile mosaic tile floor bathroom idea in Other with a pedestal sink
Bathroom - 1960s white tile and stone tile mosaic tile floor bathroom idea in Other with a pedestal sink

 Boyd's Custom Cabinets

Inspiration for a mid-sized contemporary l-shaped painted wood floor and gray floor open concept kitchen remodel in Minneapolis with an undermount sink, flat-panel cabinets, light wood cabinets, quartz countertops, gray backsplash, wood backsplash, stainless steel appliances and an island
 Showcase Renovations, Inc.

Frameless shower glass. Custom hot-dipped galvanized steel counter-top with integrated sink. Countertop integrated with shower bench that has redwood seating. Fir cabinets have steel drawer pulls. Soffit has Baltic birch on underside. Custom-built mirror surround. Flooring is Brazilian Grey Slate with Natural Cleft finish. Shower floor is Random Interlock Mosaic in Pure White matte finish by DalTile. Shower walls are 4x16" Lillis white ceramic tile by Daltile.
 Wolfgang Pichler Design Inc.
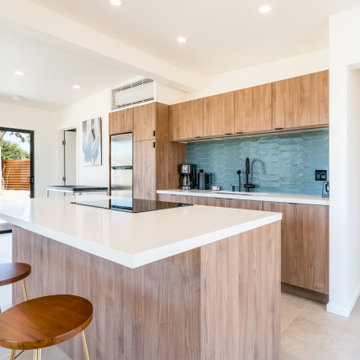
Open concept kitchen - mid-sized contemporary galley beige floor and porcelain tile open concept kitchen idea in Other with an undermount sink, flat-panel cabinets, medium tone wood cabinets, blue backsplash, stainless steel appliances, an island, white countertops, solid surface countertops and ceramic backsplash
 Traditions Home

Elegant open concept dark wood floor and brown floor living room photo in Wichita with white walls, a standard fireplace and a stone fireplace

Sponsored
Columbus, OH

Hope Restoration & General Contracting
Columbus Design-Build, Kitchen & Bath Remodeling, Historic Renovations

Open concept medium tone wood floor family room photo in New York with a standard fireplace and a concealed tv
 InSite Builders & Remodeling
Stacy Zarin Goldberg
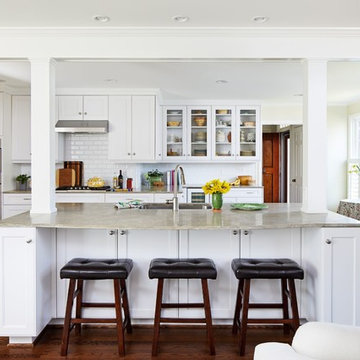
Example of a large classic dark wood floor and brown floor open concept kitchen design in DC Metro with white cabinets, an island, granite countertops, white backsplash, subway tile backsplash, stainless steel appliances, an undermount sink and glass-front cabinets
Example of a large classic dark wood floor and brown floor open concept kitchen design in DC Metro with white cabinets, an island, granite countertops, white backsplash, subway tile backsplash, stainless steel appliances, an undermount sink and glass-front cabinets

 Pamela Dailey Design
This 400 s.f. studio apartment in NYC’s Greenwich Village serves as a pied-a-terre
for clients whose primary residence is on the West Coast.
Although the clients do not reside here full-time, this tiny space accommodates
all the creature comforts of home.
Bleached hardwood floors, crisp white walls, and high ceilings are the backdrop to
a custom blackened steel and glass partition, layered with raw silk sheer draperies,
to create a private sleeping area, replete with custom built-in closets.
Simple headboard and crisp linens are balanced with a lightly-metallic glazed
duvet and a vintage textile pillow.
The living space boasts a custom Belgian linen sectional sofa that pulls out into a
full-size bed for the couple’s young children who sometimes accompany them.
Efficient and inexpensive dining furniture sits comfortably in the main living space
and lends clean, Scandinavian functionality for sharing meals. The sculptural
handcrafted metal ceiling mobile offsets the architecture’s clean lines, defining the
space while accentuating the tall ceilings.
The kitchenette combines custom cool grey lacquered cabinets with brass fittings,
white beveled subway tile, and a warm brushed brass backsplash; an antique
Boucherouite runner and textural woven stools that pull up to the kitchen’s
coffee counter punctuate the clean palette with warmth and the human scale.
The under-counter freezer and refrigerator, along with the 18” dishwasher, are all
panelled to match the cabinets, and open shelving to the ceiling maximizes the
feeling of the space’s volume.
The entry closet doubles as home for a combination washer/dryer unit.
The custom bathroom vanity, with open brass legs sitting against floor-to-ceiling
marble subway tile, boasts a honed gray marble countertop, with an undermount
sink offset to maximize precious counter space and highlight a pendant light. A
tall narrow cabinet combines closed and open storage, and a recessed mirrored
medicine cabinet conceals additional necessaries.
The stand-up shower is kept minimal, with simple white beveled subway tile and
frameless glass doors, and is large enough to host a teak and stainless bench for
comfort; black sink and bath fittings ground the otherwise light palette.
What had been a generic studio apartment became a rich landscape for living.
166