
Search results for "Openness" in Home Design Ideas

 Custom Closet Solutions, LLC
Mid-sized elegant women's walk-in closet photo in Tampa with open cabinets and white cabinets
 Noha Hassan Designs
MARK ROSKAMS

Mid-sized 1960s built-in desk dark wood floor study room photo in New York with gray walls
Mid-sized 1960s built-in desk dark wood floor study room photo in New York with gray walls

 DesignARC
The Tice Residences replace a run-down and aging duplex with two separate, modern, Santa Barbara homes. Although the unique creek-side site (which the client’s original home looked toward across a small ravine) proposed significant challenges, the clients were certain they wanted to live on the lush “Riviera” hillside.
The challenges presented were ultimately overcome through a thorough and careful study of site conditions. With an extremely efficient use of space and strategic placement of windows and decks, privacy is maintained while affording expansive views from each home to the creek, downtown Santa Barbara and Pacific Ocean beyond. Both homes appear to have far more openness than their compact lots afford.
The solution strikes a balance between enclosure and openness. Walls and landscape elements divide and protect two private domains, and are in turn, carefully penetrated to reveal views.
Both homes are variations on one consistent theme: elegant composition of contemporary, “warm” materials; strong roof planes punctuated by vertical masses; and floating decks. The project forms an intimate connection with its setting by using site-excavated stone, terracing landscape planters with native plantings, and utilizing the shade provided by its ancient Riviera Oak trees.
2012 AIA Santa Barbara Chapter Merit Award
Jim Bartsch Photography
Find the right local pro for your project
 LL Flooring

Lisbon Cork Co. Ltd. Fine Cork Flooring combines the beauty of a natural material with the comfort of a cushioned surface. It is durable, acoustical, and a great insulator. The bark of the cork tree is peeled without destroying the tree and it grows back within nine years, ready to be harvested again. Warm to the touch and resilient, cork floors are a joy to live with. Cork is considered a green product because the same tree can be harvested numerous times.
 Draftech Idaho

Family room - contemporary open concept family room idea in Boise with beige walls, a ribbon fireplace and a tile fireplace
 Tom Meaney Architect, AIA

Indoor outdoor living defines this open dining and living area. Open doors connect central courtyard to poolside patio.
Example of a mid-sized tuscan beige floor and light wood floor great room design in Santa Barbara with white walls and no fireplace
Example of a mid-sized tuscan beige floor and light wood floor great room design in Santa Barbara with white walls and no fireplace

 Granit Architects + Interiors
Photo Credit: Andy Beasley
Exposed brick walls, dark joinery and contrasting textures and soft furnishings allows this space to have a lovely homely feel while still being a contemporary family home. A wood burning fire in the sitting area creates a toasty corner, even in an open plan room. A multi use space for entertaining and family life this project is still a hit, and a favourite of ours and the public. The space can be opened up to bring the outside, in. By opening up the huge sliding glazed doors onto the patio you create an even larger space where life can spill out into the garden, and equally lets nature into the home with a breath of fresh air.
The pendant lights above the table from John Lewis – William Bottle Glass Pendants from the Croft collection £130 each. These are such simple lights with a hint of detail and a slightly industrial feel ties in beautifully with the metal star table lamp on the bespoke side table.


 Vision Interiors
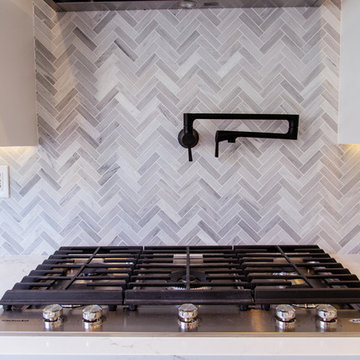
Inspiration for a mid-sized contemporary l-shaped porcelain tile and gray floor eat-in kitchen remodel in Orange County with an undermount sink, shaker cabinets, white cabinets, marble countertops, gray backsplash, an island, mosaic tile backsplash and stainless steel appliances
 User
UserSabrina Huang Photography
www.SabrinaHuangPhotography.com
Joyce Yin Architect

Example of a mid-sized minimalist galley light wood floor and brown floor eat-in kitchen design in San Francisco with shaker cabinets, a peninsula, an undermount sink, white cabinets, marble countertops, white backsplash, ceramic backsplash and stainless steel appliances
Example of a mid-sized minimalist galley light wood floor and brown floor eat-in kitchen design in San Francisco with shaker cabinets, a peninsula, an undermount sink, white cabinets, marble countertops, white backsplash, ceramic backsplash and stainless steel appliances
 J. Kretschmer Architect: Art & Architecture
J Kretschmer

Example of a mid-sized transitional single-wall porcelain tile and beige floor wet bar design in San Francisco with an undermount sink, flat-panel cabinets, light wood cabinets, beige backsplash, quartzite countertops and subway tile backsplash
Example of a mid-sized transitional single-wall porcelain tile and beige floor wet bar design in San Francisco with an undermount sink, flat-panel cabinets, light wood cabinets, beige backsplash, quartzite countertops and subway tile backsplash
 Liz Ryan Design
William Lesch

Open concept kitchen - large southwestern l-shaped slate floor and multicolored floor open concept kitchen idea in Phoenix with a double-bowl sink, raised-panel cabinets, medium tone wood cabinets, granite countertops, stainless steel appliances and an island
Open concept kitchen - large southwestern l-shaped slate floor and multicolored floor open concept kitchen idea in Phoenix with a double-bowl sink, raised-panel cabinets, medium tone wood cabinets, granite countertops, stainless steel appliances and an island
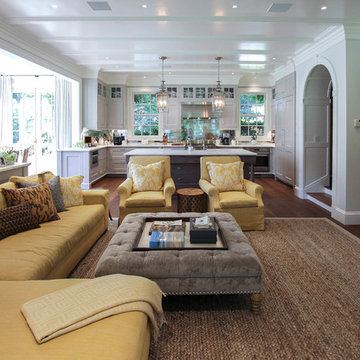
 Olson Development LLC
Inspiration for a large timeless open concept dark wood floor and brown floor living room remodel in New York with gray walls and a media wall

 House Design Studio
Steven Begleigter
Trendy galley open concept kitchen photo in Other with flat-panel cabinets, green cabinets, concrete countertops and stainless steel appliances
Trendy galley open concept kitchen photo in Other with flat-panel cabinets, green cabinets, concrete countertops and stainless steel appliances

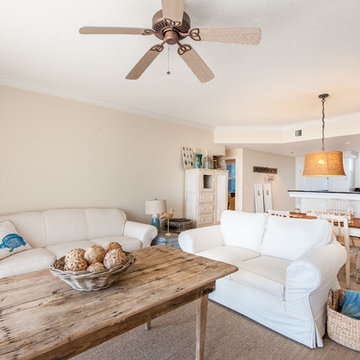
 Emerald Coast Real Estate Photography
©Erin Parker Emerald Coast Real Estate Photography, LLC
Beach style open concept living room photo in Miami with beige walls
Beach style open concept living room photo in Miami with beige walls

 Milieu
Example of a mid-sized transitional formal and open concept medium tone wood floor and brown floor living room design with white walls, a standard fireplace, a stone fireplace and no tv
 studio | TRACE, pllc

Bathroom - small modern 3/4 ceramic tile and gray tile ceramic tile and gray floor bathroom idea in Cincinnati with open cabinets, white cabinets, white walls, a wall-mount sink and quartz countertops
 Rill Architects
Stacy Goldberg

Open concept kitchen - transitional open concept kitchen idea in DC Metro with a farmhouse sink, open cabinets, wood countertops, white backsplash, subway tile backsplash, white appliances and an island
Open concept kitchen - transitional open concept kitchen idea in DC Metro with a farmhouse sink, open cabinets, wood countertops, white backsplash, subway tile backsplash, white appliances and an island


 LL Flooring

Bellawood Matte is made for those who prefer the simple elegance of an oil-rubbed floor. It offers that low-gloss, oil-finished look without the need for constant re-oiling. Bellawood Matte is topped with a low-gloss version of Bellawood's industry-leading 100 year finish using a groundbreaking multi-layered, micro-particle process for superior wear and scratch resistance. So, go ahead, bring on life and everything that comes with it. Your Bellawood floor will stay beautiful year after year
 LL Flooring
Redwater River Hewed Oak from Dream Home will bring casual charm to your home. The weathered gray and taupe colors offer trend-forward design, while the top quality, 12mm laminate wood planks make it affordable for any budget.
41