
Search results for "Openness" in Home Design Ideas

 AllenBuilt, Inc.
Family room - mid-sized industrial open concept light wood floor and beige floor family room idea in DC Metro with white walls, a media wall and no fireplace
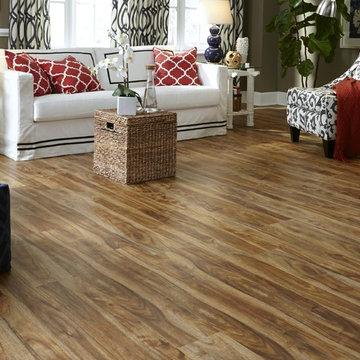
 LL Flooring
These highly durable vinyl flooring planks come in ultra-realistic wood and tile looks, are water-resistant (great for bathrooms, kitchens and mudrooms), have a great warmth and texture under your feet, and install with "peel-and-stick" or click-together ease.
Backed with a Residential 50 year Warranty and Commercial 5 Year Warranty!

 KOR Interior Design
Troy Thies
Large transitional l-shaped medium tone wood floor kitchen photo in Minneapolis with granite countertops, white backsplash, stainless steel appliances, an island, a double-bowl sink, open cabinets and subway tile backsplash
Large transitional l-shaped medium tone wood floor kitchen photo in Minneapolis with granite countertops, white backsplash, stainless steel appliances, an island, a double-bowl sink, open cabinets and subway tile backsplash
Find the right local pro for your project
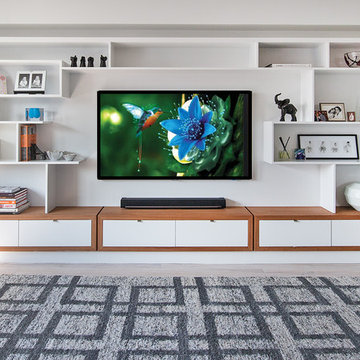
 Little Wolf Cabinet Shop
Inspiration for a large contemporary open concept painted wood floor living room library remodel in New York with white walls, no fireplace and a wall-mounted tv
 LL Flooring
Enjoy easy living with Keeler Tavern Walnut laminate from Dream Home that offers beautiful style with minimal upkeep. Boasting rich, chocolate and tan hues with the vibrant pattern indicative of natural walnut, it's an affordable way to get a look that is both dramatic and exotic.
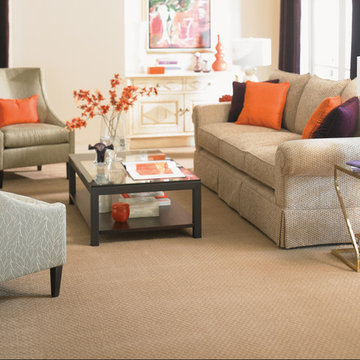
 Floor Coverings International-Central Kentucky
Inspiration for a small timeless open concept and formal carpeted and beige floor living room remodel in Other with yellow walls, no fireplace and no tv

 Form + Field
Inspiration for a huge timeless light wood floor and brown floor enclosed kitchen remodel in San Francisco with an undermount sink, raised-panel cabinets, gray cabinets, granite countertops, gray backsplash, ceramic backsplash, stainless steel appliances, beige countertops and an island

Sponsored
Plain City, OH

Kuhns Contracting, Inc.
Central Ohio's Trusted Home Remodeler Specializing in Kitchens & Baths

 Samuel Design Group
Small transitional u-shaped light wood floor eat-in kitchen photo in Albuquerque with shaker cabinets, white cabinets, blue backsplash, stainless steel appliances, no island, an undermount sink and glass tile backsplash

 User
UserThis dramatic contemporary residence features extraordinary design with magnificent views of Angel Island, the Golden Gate Bridge, and the ever changing San Francisco Bay. The amazing great room has soaring 36 foot ceilings, a Carnelian granite cascading waterfall flanked by stairways on each side, and an unique patterned sky roof of redwood and cedar. The 57 foyer windows and glass double doors are specifically designed to frame the world class views. Designed by world-renowned architect Angela Danadjieva as her personal residence, this unique architectural masterpiece features intricate woodwork and innovative environmental construction standards offering an ecological sanctuary with the natural granite flooring and planters and a 10 ft. indoor waterfall. The fluctuating light filtering through the sculptured redwood ceilings creates a reflective and varying ambiance. Other features include a reinforced concrete structure, multi-layered slate roof, a natural garden with granite and stone patio leading to a lawn overlooking the San Francisco Bay. Completing the home is a spacious master suite with a granite bath, an office / second bedroom featuring a granite bath, a third guest bedroom suite and a den / 4th bedroom with bath. Other features include an electronic controlled gate with a stone driveway to the two car garage and a dumb waiter from the garage to the granite kitchen.
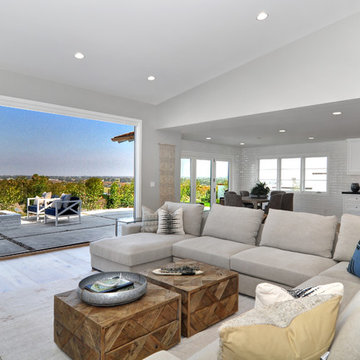
 Richart Design
Transitional open concept light wood floor and beige floor living room photo in Orange County with white walls

 Sutro Architects
Interiors by Kendall Wilkinson Design Photography by Drew Kelly
Home office - small contemporary built-in desk home office idea in San Francisco
Home office - small contemporary built-in desk home office idea in San Francisco
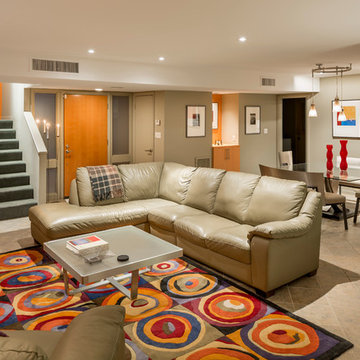
 Newspace Planning and Design Studios
Living room looking toward Dinning and Entry. Photo Credit-High Res Media L.L.C.
Inspiration for a contemporary open concept family room remodel in Phoenix with beige walls
Inspiration for a contemporary open concept family room remodel in Phoenix with beige walls

 Cambridge Construction LLC
Ron Rosenzweig
Example of a mid-sized trendy formal and open concept gray floor living room design in Miami with white walls, no fireplace and no tv
Example of a mid-sized trendy formal and open concept gray floor living room design in Miami with white walls, no fireplace and no tv


 Elevation Design Group
Jim Fairchild / Fairchild Creative, Inc.
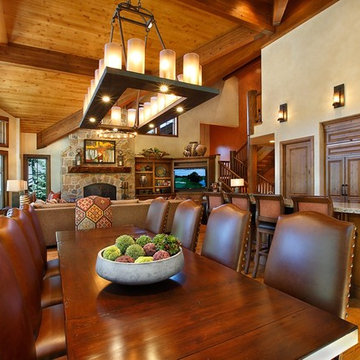
Example of a huge southwest medium tone wood floor great room design in Salt Lake City with a standard fireplace, a stone fireplace and beige walls
Example of a huge southwest medium tone wood floor great room design in Salt Lake City with a standard fireplace, a stone fireplace and beige walls
 Tes Interiors
Photo by Kadir Asnaz
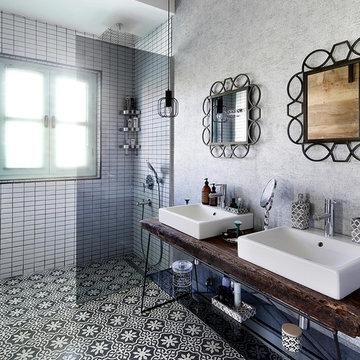
Example of a mid-sized tuscan master black and white tile and mosaic tile porcelain tile, double-sink and wallpaper bathroom design in Other with a one-piece toilet, gray walls, a console sink, wood countertops, open cabinets and a freestanding vanity
Example of a mid-sized tuscan master black and white tile and mosaic tile porcelain tile, double-sink and wallpaper bathroom design in Other with a one-piece toilet, gray walls, a console sink, wood countertops, open cabinets and a freestanding vanity

 Housing First Minnesota
2018 Artisan Home Tour
Photo: LandMark Photography
Builder: City Homes, LLC
Example of a classic l-shaped medium tone wood floor and brown floor kitchen pantry design in Minneapolis with open cabinets, white cabinets and brown countertops
Example of a classic l-shaped medium tone wood floor and brown floor kitchen pantry design in Minneapolis with open cabinets, white cabinets and brown countertops
 LL Flooring
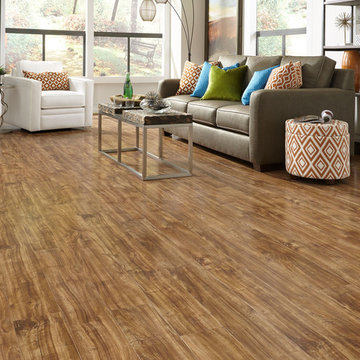
If you love the look of timeworn wood, but not the premium price tag, then Pearisburg Barn Board from Dream Home is the perfect solution. The contrasting color and distressed finish, creates a distinctive, one-of-a-kind style that expertly replicates reclaimed wood. Plus, the beautiful bisques and browns coordinate perfectly with just about any interior design theme

Sponsored
Delaware, OH

Buckeye Basements, Inc.
Central Ohio's Basement Finishing ExpertsBest Of Houzz '13-'21

 P2 Design
Adam Latham, Belair Photography
Example of a transitional open concept medium tone wood floor family room design in Los Angeles with beige walls
Example of a transitional open concept medium tone wood floor family room design in Los Angeles with beige walls
 ML Interiors Group
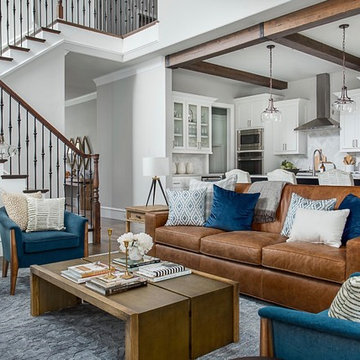
Living room - transitional open concept dark wood floor and brown floor living room idea in Dallas with gray walls
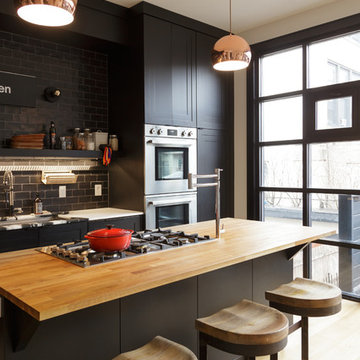
 MK Designs LLC
Open concept kitchen - mid-sized industrial galley light wood floor open concept kitchen idea in Philadelphia with an undermount sink, shaker cabinets, black cabinets, wood countertops, gray backsplash, subway tile backsplash, stainless steel appliances and an island
40