
Search results for "Openness" in Home Design Ideas
 Miklos Architecture

Living room - contemporary formal and open concept living room idea in Miami with white walls
 LL Flooring
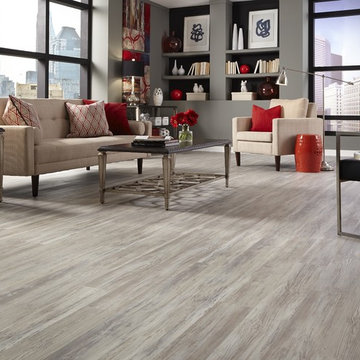
This flooring combines the look of hardwood with the ease and durability of resilient vinyl. You can install it virtually anywhere, cleaning is a breeze, and it can even be uninstalled and moved to another room later on
 Hayasa Flooring Design, Inc

Large minimalist l-shaped light wood floor and beige floor open concept kitchen photo in San Francisco with an undermount sink, open cabinets, white cabinets, quartz countertops, white backsplash, stone slab backsplash, stainless steel appliances and an island
Find the right local pro for your project

 Oak Leaf Custom Homes
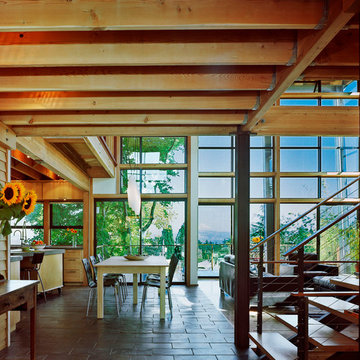

Example of a mid-sized minimalist open concept dark wood floor living room design in Oklahoma City with a two-sided fireplace, a tile fireplace, white walls and a wall-mounted tv
 Tailored Living of the Main Line

Example of a mid-sized trendy kitchen pantry design in Philadelphia with open cabinets and white cabinets
 Dupont Cabinetry & Design

Floating Rift Sawn White Oak Vanity
Inspiration for an industrial white tile concrete floor and gray floor powder room remodel in Austin with open cabinets, light wood cabinets, a one-piece toilet, gray walls, a vessel sink, wood countertops and brown countertops
Inspiration for an industrial white tile concrete floor and gray floor powder room remodel in Austin with open cabinets, light wood cabinets, a one-piece toilet, gray walls, a vessel sink, wood countertops and brown countertops


 studio | TRACE, pllc
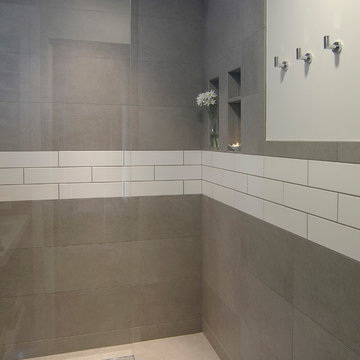
Small minimalist 3/4 ceramic tile and gray tile ceramic tile and gray floor bathroom photo in Cincinnati with open cabinets, white cabinets, white walls, a wall-mount sink and quartz countertops
 Bearded Builders

Inspiration for a mid-sized contemporary 3/4 white tile and subway tile mosaic tile floor and black floor bathroom remodel in Omaha with open cabinets, white walls and a pedestal sink
 Sapir Construction

Example of a large transitional open concept dark wood floor family room design in San Francisco with white walls, a standard fireplace, a plaster fireplace and no tv


 Creative Closet Solutions

Walk-in closet - mid-sized traditional gender-neutral light wood floor walk-in closet idea in Boston with open cabinets and white cabinets
 June DeLugas Interiors

A free-standing wall sets the mood of the home and creates a division between the foyer and living room. A see-through fireplace sits in the center of the wall.
Photo by J. Sinclair





 ZeroEnergy Design
The reconfiguration of the master bathroom opened up the space by pairing a platform shower with a freestanding tub. The open shower, wall-hung vanity, and wall-hung water closet create continuous flooring and an expansive feeling. The result is a welcoming space with a calming aesthetic.
 Bridgemont Properties Inc.

Family room - mid-sized transitional open concept dark wood floor and brown floor family room idea in Toronto with beige walls, a standard fireplace, a stone fireplace and a media wall
 Organization & Relocation
Located in Colorado. We will travel.
Budget varies.
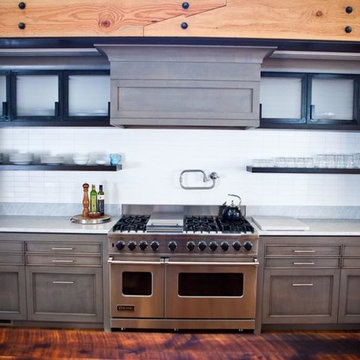
Inspiration for a mid-sized contemporary single-wall medium tone wood floor enclosed kitchen remodel in Denver with recessed-panel cabinets, gray cabinets, quartzite countertops, white backsplash, subway tile backsplash and stainless steel appliances
Inspiration for a mid-sized contemporary single-wall medium tone wood floor enclosed kitchen remodel in Denver with recessed-panel cabinets, gray cabinets, quartzite countertops, white backsplash, subway tile backsplash and stainless steel appliances


 REVELRY STUDIO
Photographed by: Spacecrafting.
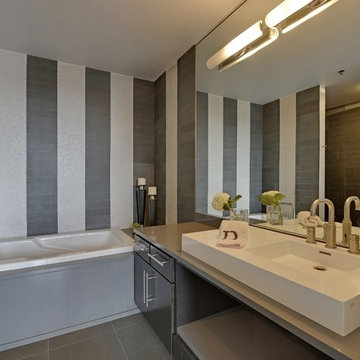
Trendy gray tile and stone tile bathroom photo in Minneapolis with a vessel sink, flat-panel cabinets, dark wood cabinets, quartzite countertops and gray countertops
Trendy gray tile and stone tile bathroom photo in Minneapolis with a vessel sink, flat-panel cabinets, dark wood cabinets, quartzite countertops and gray countertops

 LMB Interiors
Pool house galley kitchen with concrete flooring for indoor-outdoor flow, as well as color, texture, and durability. The small galley kitchen, covered in Ann Sacks tile and custom shelves, serves as wet bar and food prep area for the family and their guests for frequent pool parties.
Polished concrete flooring carries out to the pool deck connecting the spaces, including a cozy sitting area flanked by a board form concrete fireplace, and appointed with comfortable couches for relaxation long after dark. Poolside chaises provide multiple options for lounging and sunbathing, and expansive Nano doors poolside open the entire structure to complete the indoor/outdoor objective.
Photo credit: Kerry Hamilton
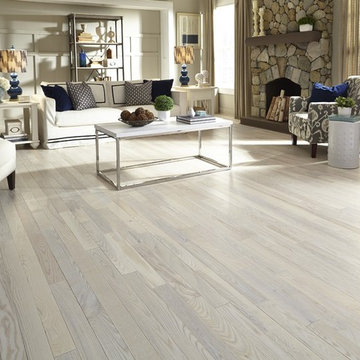 LL Flooring
It's easy to see why Bellawood's Farmhouse White Natural Ash is one of today's hottest new styles. The creamy hues featuring soft tans and grays are a beautiful showcase for the knots and markings characteristic of solid Ash. The low-gloss, low-maintenance style works particularly well in children?s rooms, kitchens, or anywhere a fresh, clean look is welcome.
39