
Search results for "Openness" in Home Design Ideas

 Adrienne DeRosa
In the kitchen, the feeling is light and airy, thanks to a soft color palette and open shelving. Rather than create a massive center island, Kiel applied his handy work to an array of inexpensive materials, resulting in an island work table with open shelving. By keeping sight lines open down below, the kitchen gains a greater feeling of space.
Wall Color, Lightest Sky, by Pantone for Valspar; Counter top, IKEA; Pendant Fixtures, Home Depot
Photo: Adrienne DeRosa Photography © 2014 Houzz

 Nailed It Remodeling
Inspiration for a mid-sized transitional gender-neutral reach-in closet remodel in Indianapolis with open cabinets and white cabinets
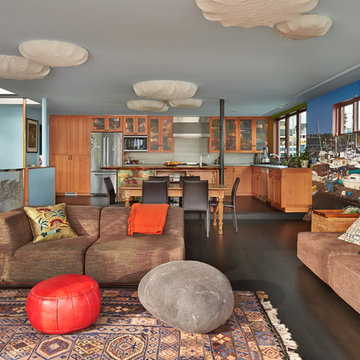
 Graham Baba Architects
Benjamin Benschneider
Example of an eclectic open concept living room design in Seattle
Example of an eclectic open concept living room design in Seattle
Find the right local pro for your project

 Smith & Ragsdale Interior Design
While this new home had an architecturally striking exterior, the home’s interior fell short in terms of true functionality and overall style. The most critical element in this renovation was the kitchen and dining area, which needed careful attention to bring it to the level that suited the home and the homeowners.
As a graduate of Culinary Institute of America, our client wanted a kitchen that “feels like a restaurant, with the warmth of a home kitchen,” where guests can gather over great food, great wine, and truly feel comfortable in the open concept home. Although it follows a typical chef’s galley layout, the unique design solutions and unusual materials set it apart from the typical kitchen design.
Polished countertops, laminated and stainless cabinets fronts, and professional appliances are complemented by the introduction of wood, glass, and blackened metal – materials introduced in the overall design of the house. Unique features include a wall clad in walnut for dangling heavy pots and utensils; a floating, sculptural walnut countertop piece housing an herb garden; an open pantry that serves as a coffee bar and wine station; and a hanging chalkboard that hides a water heater closet and features different coffee offerings available to guests.
The dining area addition, enclosed by windows, continues to vivify the organic elements and brings in ample natural light, enhancing the darker finishes and creating additional warmth.
Photography by Ira Montgomery

 Christian Rice Architects, Inc.
Example of a large farmhouse single-wall dark wood floor and brown floor open concept kitchen design in San Diego with an undermount sink, shaker cabinets, white cabinets, marble countertops, white backsplash, subway tile backsplash, stainless steel appliances and an island

 SANOMA Kitchen & Bath
Home bar - large contemporary porcelain tile home bar idea in Miami with recessed-panel cabinets, gray cabinets and stainless steel countertops

 Wolf Design Studio
Nick Springett Photography
Staircase - huge contemporary wooden straight open staircase idea in Los Angeles
Staircase - huge contemporary wooden straight open staircase idea in Los Angeles



 All Star Premier Homes, LLC
Example of a country medium tone wood floor great room design in New Orleans with beige walls, a standard fireplace and a tile fireplace

Large tuscan open concept light wood floor family room photo in San Diego with beige walls, a ribbon fireplace, a stone fireplace and a wall-mounted tv

 Monticello Custom Homes and Remodeling
Randy Colwell
Inspiration for a contemporary l-shaped brown floor enclosed kitchen remodel in Other with an undermount sink, flat-panel cabinets and stainless steel appliances
Inspiration for a contemporary l-shaped brown floor enclosed kitchen remodel in Other with an undermount sink, flat-panel cabinets and stainless steel appliances

 Authenticity, LLC
Alan Jackson - Jackson Studios
Example of a mid-sized transitional u-shaped dark wood floor kitchen pantry design in Omaha with a farmhouse sink, shaker cabinets, dark wood cabinets, granite countertops, beige backsplash, ceramic backsplash, stainless steel appliances and an island
Example of a mid-sized transitional u-shaped dark wood floor kitchen pantry design in Omaha with a farmhouse sink, shaker cabinets, dark wood cabinets, granite countertops, beige backsplash, ceramic backsplash, stainless steel appliances and an island
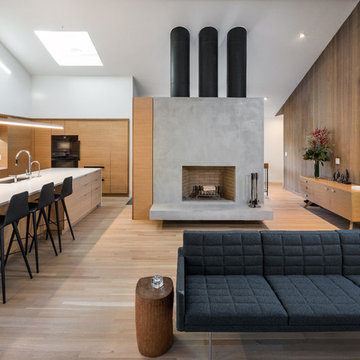
 MADE, Inc.
KuDa Photography
Example of a mid-sized 1960s open concept light wood floor living room design in Portland with a standard fireplace and a concrete fireplace
Example of a mid-sized 1960s open concept light wood floor living room design in Portland with a standard fireplace and a concrete fireplace
 Ted Maines Interiors
Michael Lowry Photography

Bathroom - contemporary mosaic tile, beige tile and gray tile bathroom idea in Orlando with a drop-in sink, flat-panel cabinets and gray cabinets
Bathroom - contemporary mosaic tile, beige tile and gray tile bathroom idea in Orlando with a drop-in sink, flat-panel cabinets and gray cabinets

Sponsored
Columbus, OH

Wannemacher Interiors
Customized Award-Winning Interior Design Solutions in Franklin Cnty OH

 Thompson Custom Homes
Jack Thompson
Transitional galley kitchen photo in Houston with a farmhouse sink, recessed-panel cabinets, white cabinets and paneled appliances
Transitional galley kitchen photo in Houston with a farmhouse sink, recessed-panel cabinets, white cabinets and paneled appliances
 User
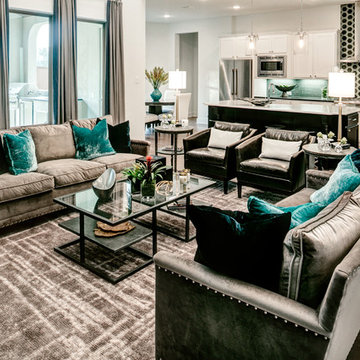
UserMid-sized transitional open concept dark wood floor family room photo in Austin with white walls, a ribbon fireplace, a stone fireplace and a wall-mounted tv
 Homes Reimagined
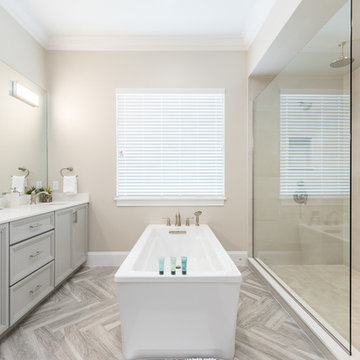
Bathroom - transitional beige tile gray floor bathroom idea in Orlando with recessed-panel cabinets, gray cabinets, beige walls and an undermount sink

 Rikki Snyder
Photo: Rikki Snyder © 2015 Houzz
Transitional u-shaped dark wood floor open concept kitchen photo in New York with blue cabinets, white backsplash, stainless steel appliances, a peninsula, an undermount sink and shaker cabinets
Transitional u-shaped dark wood floor open concept kitchen photo in New York with blue cabinets, white backsplash, stainless steel appliances, a peninsula, an undermount sink and shaker cabinets



 Tracey Rapisardi Design
Tracey Rapisardi Design, 2008 Coastal Living Idea House Pantry
Eat-in kitchen - large coastal u-shaped light wood floor eat-in kitchen idea in Tampa with open cabinets, white cabinets, wood countertops, white backsplash, a farmhouse sink, wood backsplash, stainless steel appliances and an island
Eat-in kitchen - large coastal u-shaped light wood floor eat-in kitchen idea in Tampa with open cabinets, white cabinets, wood countertops, white backsplash, a farmhouse sink, wood backsplash, stainless steel appliances and an island

 EKA Build
Wall of windows over kitchen sink. Casement windows allow easy opening. Photo by David Berlekamp
Kitchen - large traditional l-shaped medium tone wood floor and brown floor kitchen idea in Cleveland with shaker cabinets, gray backsplash, subway tile backsplash, stainless steel appliances, an island, an undermount sink, white cabinets, quartz countertops and white countertops
Kitchen - large traditional l-shaped medium tone wood floor and brown floor kitchen idea in Cleveland with shaker cabinets, gray backsplash, subway tile backsplash, stainless steel appliances, an island, an undermount sink, white cabinets, quartz countertops and white countertops
 Sapir Construction

Large transitional open concept dark wood floor family room photo in San Francisco with white walls, a standard fireplace, a plaster fireplace and no tv
43