
Search results for "Openness" in Home Design Ideas

 Laura Hunt Design
Example of a mid-sized trendy open concept light wood floor living room library design in San Francisco with white walls and no fireplace

 Bravas Boca Raton
Fully integrated Signature Estate featuring Creston controls and Crestron panelized lighting, and Crestron motorized shades and draperies, whole-house audio and video, HVAC, voice and video communication atboth both the front door and gate. Modern, warm, and clean-line design, with total custom details and finishes. The front includes a serene and impressive atrium foyer with two-story floor to ceiling glass walls and multi-level fire/water fountains on either side of the grand bronze aluminum pivot entry door. Elegant extra-large 47'' imported white porcelain tile runs seamlessly to the rear exterior pool deck, and a dark stained oak wood is found on the stairway treads and second floor. The great room has an incredible Neolith onyx wall and see-through linear gas fireplace and is appointed perfectly for views of the zero edge pool and waterway. The center spine stainless steel staircase has a smoked glass railing and wood handrail.

 Asher Slaunwhite + Partners
Asher Associates Architects;
D.L. Miner Construction;
Morrison Fairfax Interiors;
John Dimaio Photography;
Rachel McGinn Photography
Living room - large coastal open concept dark wood floor living room idea in Philadelphia with white walls
Living room - large coastal open concept dark wood floor living room idea in Philadelphia with white walls
Find the right local pro for your project

 Jennifer Gilmer Kitchen & Bath
Washington DC - Mid Century Modern with a Contemporary Flare - Kitchen
Design by #JenniferGilmer and #ScottStultz4JenniferGilmer in Washington, D.C
Photography by Keith Miller Keiana Photography
http://www.gilmerkitchens.com/portfolio-view/mid-century-kitchen-washington-dc/


 Topos Homes

Example of a small mountain style single-wall open concept kitchen design in Denver with a double-bowl sink, flat-panel cabinets, light wood cabinets, stainless steel appliances, no island, wood countertops and window backsplash
 Schell Brothers
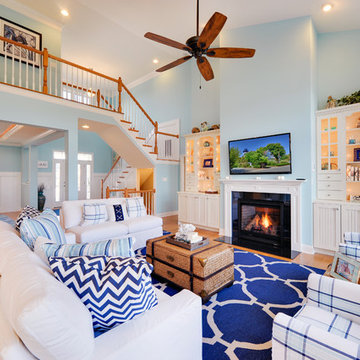
Living room - coastal formal and open concept living room idea in Philadelphia with a standard fireplace and a wall-mounted tv




 Winder Gibson Architects
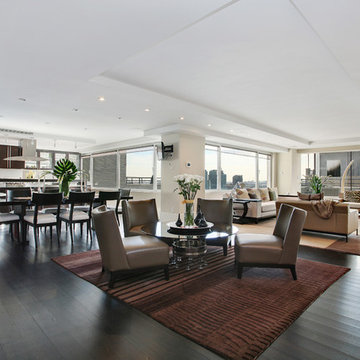
Working from the existing home’s deficits, we designed a bright and classic home well-suited to today’s living. Instead of a dark tunnel-like entry, we have a skylight custom curving stair that no one can believe is not original. Instead of a maze of rooms to reach the gorgeous park-like backyard, we have a clear central axis, allowing a sightline right through from the top of the stairs. Instead of three bedrooms scattered all over the house, we have zoned them to the second floor, each well-proportioned with a true master suite. Painted wood paneling, face-frame cabinets, box-beam beilings and Calacatta counters express the classic grandeur of the home.
 INSPERIORS, LLC

Complete Open Concept Kitchen/Living/Dining/Entry Remodel Designed by Interior Designer Nathan J. Reynolds.
phone: (401) 234-6194 and (508) 837-3972
email: nathan@insperiors.com
www.insperiors.com
Photography Courtesy of © 2017 C. Shaw Photography.
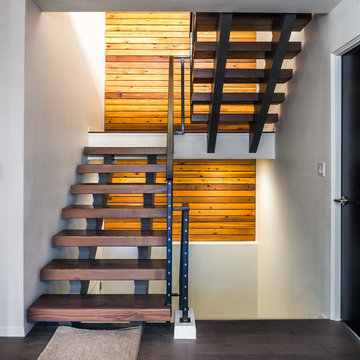
 Matthew Gallant Photography
Matthew Gallant
Staircase - contemporary wooden u-shaped open staircase idea in Seattle
Staircase - contemporary wooden u-shaped open staircase idea in Seattle

 Change Your Bathroom©
This pool house bathroom has large format architectural wall tiles, non slip floor tiles, stacked stone and glass accents. Two in ceiling rain heads (one with chroma-therapy), a digital shower valve and hidden drain system. A towel warmer and electric medicine cabinet were incorporated for ease of use and extra storage. The vanity features a concrete top with integrated sinks and electric faucets (with adjustable settings for water flow and timing). Also, attached laundry updated to coordinate with black cabinets, hanging for suits and towels and a laundry sink for connivence.

 d'Arcy & Associates Architecture, Inc.
Mid-sized transitional l-shaped concrete floor and gray floor open concept kitchen photo in Orange County with a farmhouse sink, shaker cabinets, white cabinets, white backsplash, stainless steel appliances, an island, marble countertops, subway tile backsplash and gray countertops

Sponsored
Columbus, OH

Hope Restoration & General Contracting
Columbus Design-Build, Kitchen & Bath Remodeling, Historic Renovations

 Windover Construction
Living room - coastal formal and open concept light wood floor and beige floor living room idea in Boston with beige walls, a standard fireplace and a tile fireplace
 Micah Day Construction Inc.
Kuda Photography

Mountain style master pebble tile floor bathroom photo in Portland with white cabinets, wood countertops and gray walls
Mountain style master pebble tile floor bathroom photo in Portland with white cabinets, wood countertops and gray walls
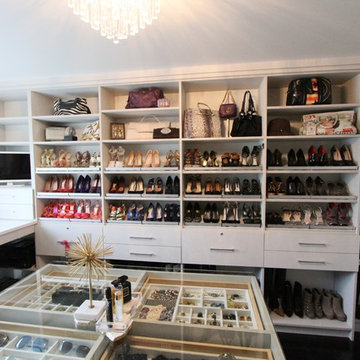
Mid-sized transitional women's dark wood floor and brown floor walk-in closet photo in Detroit with open cabinets and white cabinets

 Ulrich Inc
Ulrich Designer: Tom Santarsiero
Photography by Peter Rymwid
This is a master bath with subtle sophistication and understated elegance. The cabinets were custom designed by Tom, with straight, simple lines, and custom built by Draper DBS of walnut, with a deep, rich brown finish. The richness of the dark cabinetry juxtaposed with the elegance of the white carrara marble on the countertop, wall and floors contributes to the room's sophistication. Ample storage is found in the large vanity and an armoire style cabinet, designed to mimic a free-standing furniture piece, that is positioned behind the door. Architectural beams placed across the vaulted ceiling bring a sense of scale to the room and invite natural light in through the skylight.

 Lowell Custom Homes
LOWELL CUSTOM HOMES, LAKE GENEVA, WI Custom Home built on beautiful Geneva Lake features New England Shingle Style architecture on the exterior with a thoroughly modern twist to the interior. Artistic and handcrafted elements are showcased throughout the detailed finishes and furnishings.
 Studio 6 Architects
Jeri Koegel

Inspiration for a huge craftsman open concept living room remodel in San Diego with beige walls, a standard fireplace, a stone fireplace and no tv
Inspiration for a huge craftsman open concept living room remodel in San Diego with beige walls, a standard fireplace, a stone fireplace and no tv
 Peter McDonald Architect
Photo Credit: Michael J Lee

Bathroom - large country master white tile dark wood floor and brown floor bathroom idea in Boston with open cabinets, white walls, a vessel sink and wood countertops
Bathroom - large country master white tile dark wood floor and brown floor bathroom idea in Boston with open cabinets, white walls, a vessel sink and wood countertops
84