
Search results for "Operating additional" in Home Design Ideas

 Accent Window Fashions LLC
Hunter Douglas Bathroom Ideas
Hunter Douglas Applause® Honeycomb Shades PowerRise® 2.1 with Platinum™ Technology
Hunter Douglas Applause® Honeycomb Shades with PowerRise® 2.1 Platinum™ Technology and Duolite™
Fabric: Crystalline
Color: Rock Crystal
Operating Systems: PowerRise 2.1 with Platinum Technology or LiteRise
Room: Bathroom
Room Styles: Casual, Contemporary
Available from Accent Window Fashions LLC
Hunter Douglas Showcase Priority Dealer
Hunter Douglas Certified Installer
Copyright 2001-2013 Hunter Douglas, Inc. All rights reserved.

 Royal Kitchens & Baths
Royal Kitchens & Baths was hired to build an addition on the back side of a cape that would make it possible to expand the kitchen.
Kitchen - huge contemporary u-shaped porcelain tile and gray floor kitchen idea in New York with a farmhouse sink, flat-panel cabinets, gray cabinets, quartz countertops, gray backsplash, glass tile backsplash, stainless steel appliances, an island and gray countertops
Kitchen - huge contemporary u-shaped porcelain tile and gray floor kitchen idea in New York with a farmhouse sink, flat-panel cabinets, gray cabinets, quartz countertops, gray backsplash, glass tile backsplash, stainless steel appliances, an island and gray countertops

 Van Eeuwen Construction Corp.
Just found some pics of an aprox 4,000+ square foot second floor residential addition we built in 2011. Originally we built the commercial part of the building (animal hospital) in 2002. This was not an easy task to accomplish this "mixed use" residential addition during all operating hours of the animal hospital.This project was a great example of uncompromising quality, construction time, and ancillary factors to keep the hospital running during"business as usual". Additionally we worked threw that very snowy winter to meet our deadline. Then again, we do love to challenge ourselves to keep things interesting! (22 photos)
Find the right local pro for your project
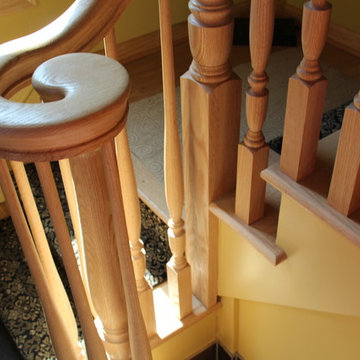 Van Eeuwen Construction Corp.
Just found some pics of an aprox 4,000+ square foot second floor residential addition we built in 2011. Originally we built the commercial part of the building (animal hospital) in 2002. This was not an easy task to accomplish this "mixed use" residential addition during all operating hours of the animal hospital.This project was a great example of uncompromising quality, construction time, and ancillary factors to keep the hospital running during"business as usual". Additionally we worked threw that very snowy winter to meet our deadline. Then again, we do love to challenge ourselves to keep things interesting! (22 photos)

 Wine Cellar Specialists
The Mini Split 3000S and Split 4000S units are advanced, and boast variable-speed centrifugal fans, with three settings.
This Includes a high setting for maximum performance, and a low setting, for noise-free operation.
To learn more about the Mini Split 3000S and Split 4000S, and to view additional wine cellar cooling systems by CellarPro, click here: http://www.winecellarspec.com/cooling/cellarpro-systems/

 Fireplace Xtrordinair
Shown with the Black Enamel Fireback, 2" Tile Trim, Driftwood Logs, and Platinum Crushed Glass.
Includes under floor lighting, Tile Trim Kit, GreenSmart Remote, 180 CFM (twin 90) Fans, Safety Screen.
Operates during a power outage and can supplemental heat into 2 additional areas!
Heating Capacity: 2,100 sq ft
BTU Range: 42,000 - 28,200 (NG) 42,00 - 21,413 (LP)
Glass View: 41-3/4" x 12-15/16"

 Wired On Bank Lane
Client wanted a hidden 65" TV in a location that would not obstruct the views of the city while also providing additional seating when entertaining, this solution uses a custom lift engineered for ultra quite operation and years of use.

Sponsored
Columbus, OH

Hope Restoration & General Contracting
Columbus Design-Build, Kitchen & Bath Remodeling, Historic Renovations
 Van Eeuwen Construction Corp.
Just found some pics of an aprox 4,000+ square foot second floor residential addition we built in 2011. Originally we built the commercial part of the building (animal hospital) in 2002. This was not an easy task to accomplish this "mixed use" residential addition during all operating hours of the animal hospital.This project was a great example of uncompromising quality, construction time, and ancillary factors to keep the hospital running during"business as usual". Additionally we worked threw that very snowy winter to meet our deadline. Then again, we do love to challenge ourselves to keep things interesting! (22 photos)

 G. Christianson Construction, Inc.
Our clients Bill and Tammy approached us to construct a bonus room above the garage for their exercise equipment with an additional bedroom and bathroom for guests. This project has a few unique challenges including installing a 2 hour fire rated wall so that their home can be considered two separate structures for the Philomath fire marshal (so we don’t need to install a residential sprinkler system). We are also keeping their existing home operational during construction including their furnace and electrical panel which are directly underneath the new addition!

 FURNITURE STORE NYC
Space-saving design, ergonomic, functional construction with practically effortless operating mechanism make the Duru Loveseat a must-have addition for today's small living and guest rooms.
futonstorenyc.com/product/duru-loveseat-in-optimum-brown
 HFDH, LLC Decks & Outdoors

12 x 20 Deck built using Trex EnHance Naturals Costal Bluff Decking. RDI Finyl Line White Railing with Black Round Baluster. The deck was enhanced with a LED lighting package by RDI with a 50 watt remote transformer that can be operated from your cell phone. With the 50 watt transformer the customer can add additional lights

 Dura Supreme Cabinetry
This modern farmhouse kitchen features a beautiful combination of Navy Blue painted and gray stained Hickory cabinets that’s sure to be an eye-catcher. The elegant “Morel” stain blends and harmonizes the natural Hickory wood grain while emphasizing the grain with a subtle gray tone that beautifully coordinated with the cool, deep blue paint.
The “Gale Force” SW 7605 blue paint from Sherwin-Williams is a stunning deep blue paint color that is sophisticated, fun, and creative. It’s a stunning statement-making color that’s sure to be a classic for years to come and represents the latest in color trends. It’s no surprise this beautiful navy blue has been a part of Dura Supreme’s Curated Color Collection for several years, making the top 6 colors for 2017 through 2020.
Beyond the beautiful exterior, there is so much well-thought-out storage and function behind each and every cabinet door. The two beautiful blue countertop towers that frame the modern wood hood and cooktop are two intricately designed larder cabinets built to meet the homeowner’s exact needs.
The larder cabinet on the left is designed as a beverage center with apothecary drawers designed for housing beverage stir sticks, sugar packets, creamers, and other misc. coffee and home bar supplies. A wine glass rack and shelves provides optimal storage for a full collection of glassware while a power supply in the back helps power coffee & espresso (machines, blenders, grinders and other small appliances that could be used for daily beverage creations. The roll-out shelf makes it easier to fill clean and operate each appliance while also making it easy to put away. Pocket doors tuck out of the way and into the cabinet so you can easily leave open for your household or guests to access, but easily shut the cabinet doors and conceal when you’re ready to tidy up.
Beneath the beverage center larder is a drawer designed with 2 layers of multi-tasking storage for utensils and additional beverage supplies storage with space for tea packets, and a full drawer of K-Cup storage. The cabinet below uses powered roll-out shelves to create the perfect breakfast center with power for a toaster and divided storage to organize all the daily fixings and pantry items the household needs for their morning routine.
On the right, the second larder is the ultimate hub and center for the homeowner’s baking tasks. A wide roll-out shelf helps store heavy small appliances like a KitchenAid Mixer while making them easy to use, clean, and put away. Shelves and a set of apothecary drawers help house an assortment of baking tools, ingredients, mixing bowls and cookbooks. Beneath the counter a drawer and a set of roll-out shelves in various heights provides more easy access storage for pantry items, misc. baking accessories, rolling pins, mixing bowls, and more.
The kitchen island provides a large worktop, seating for 3-4 guests, and even more storage! The back of the island includes an appliance lift cabinet used for a sewing machine for the homeowner’s beloved hobby, a deep drawer built for organizing a full collection of dishware, a waste recycling bin, and more!
All and all this kitchen is as functional as it is beautiful!
Request a FREE Dura Supreme Brochure Packet:
http://www.durasupreme.com/request-brochure

 dRemodeling Design-Build
Mirroring the undermount sinks curves, the over arching of the vanities stainless steel faucets steal the show, and add yet another level of depth into the space. Additionally, by going with a high arching faucet, it allows for the sink to be easily operable, and eliminates the need of bending over just to wash your hands.

Sponsored
Columbus, OH
Hope Restoration & General Contracting
Columbus Design-Build, Kitchen & Bath Remodeling, Historic Renovations
 Storm Smart
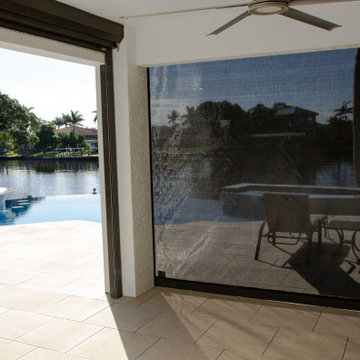
Enjoy incredibly reliable hurricane protection with the convenience of an electronically controlled or manually operated Storm Catcher® Roll-Down Screen system. Protecting you, your family and your home even when you are not there, this highly innovative and advanced design provides year-round protection for your home. Additionally, the Storm Catcher Roll-Down Screen can cover large openings while the cutting-edge fabric structure filters incoming light, allowing you to see out.
 Fireplace Xtrordinair
Shown with the Black Enamel Fireback, Driftwood Twigs & Stone Interior Decor, and Platinum Crushed Glass.
Includes under floor lighting, Tile Trim Kit, GreenSmart Remote, 180 CFM (twin 90) Fans, Safety Screen.
Operates during a power outage and can direct supplemental heat into 2 additional areas!
Heating Capacity: 1,700 sq ft
BTU Range: 33,000 - 18,300 (NG) 33,000 - 17,500 (LP)
Glass View: 34" x 13"
 M3Architecture
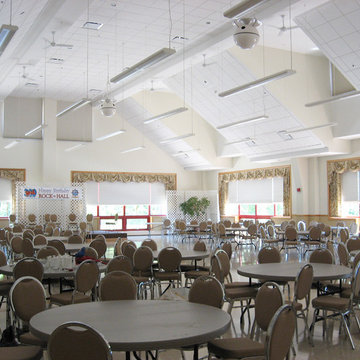
The RHVFC hall is a community use space that seats up to 400 people. Designed to be light, open and inviting to accommodate a variety of events. It is a major source of income for the volunteer operation.

 URBAN OPERATIONS
Designed and constructed by Los Angeles architect, John Southern and his firm Urban Operations, the Slice and Fold House is a contemporary hillside home in the cosmopolitan neighborhood of Highland Park. Nestling into its steep hillside site, the house steps gracefully up the sloping topography, and provides outdoor space for every room without additional sitework. The first floor is conceived as an open plan, and features strategically located light-wells that flood the home with sunlight from above. On the second floor, each bedroom has access to outdoor space, decks and an at-grade patio, which opens onto a landscaped backyard. The home also features a roof deck inspired by Le Corbusier’s early villas, and where one can see Griffith Park and the San Gabriel Mountains in the distance.

Sponsored
Columbus, OH

Structural Remodeling
Franklin County's Heavy Timber Specialists | Best of Houzz 2020!

 Make Architecture
Open floor planning provides for continual flow between the kitchen, dining, living and family areas. In a tight urban setting, we maximized the exterior space by extending the interior via operable walls. Flooring is a poured concrete topping system which served to level the existing floors and offer a durable and beautiful surface. Rugs define the settings within the larger room and provide tactile comfort.
https://www.makearch.com/residential-projects/california

 Warren Clark's Custom Carpets, Inc.
Solera® Soft Shades provide added privacy and light filtration in this private home office. The cellular shade structure provides additional energy efficiency while the Roman shade-esque vanes add a traditional touch to the room. Shown is the fabric Biscayne in the color Dove. PowerView® Motorization allows users to remotely operate their blinds.

 Hampden Design & Construction
Shelly Harrison Photography
Example of a transitional bathroom design in Boston
Example of a transitional bathroom design in Boston
17