
Search results for "Opinions" in Home Design Ideas

 Otero Signature Homes
Granite color Ichinga
Floor tile: Aldoni Slate, Versaille in Black
Carpet: Masland, Folklore in Metal
Photos by Gwendolyn Lanstrum
Inspiration for a huge timeless home bar remodel in Cleveland
Inspiration for a huge timeless home bar remodel in Cleveland

 Cline Architects
Mid-sized minimalist gray one-story stucco house exterior photo in San Francisco with a hip roof and a shingle roof

Find the right local pro for your project

 Opulence Interior Design
opulence_interiordesign
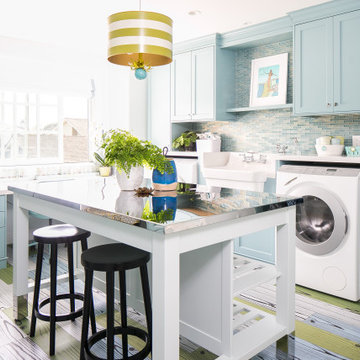
One of the most used places in a house is the laundry room. Because we will do laundry almost everyday. And the laundry room usually has a very small space, how to arrange the laundry room and save more space or just put everything into orders, it is a tough problem for most of the families.
This laundry room format is so great. In my opinion, you have washer/dryer sets on the flooring and also counter area for folding your clothes. Plus, you have a good washing sink also. After that you have this remarkable little clothes dryer that hangs above the counter so it does not take up any added area.??
•
•
#laundryroommakeover #laundryroomdecor #laundryroomdesign #hangingdryer #homedesign #residentialdesign #organizationideas #organizer #organizedhome #practicalideas #commercialdesign #laundrysink #homedepot #homesense #dollarama @opulence_interiordesign


 Fireclay Tile
Design: Poppy Interiors // Photo: Erich Wilhelm Zander
Eat-in kitchen - small rustic single-wall concrete floor and gray floor eat-in kitchen idea in Los Angeles with a farmhouse sink, recessed-panel cabinets, light wood cabinets, green backsplash, ceramic backsplash, stainless steel appliances, no island and white countertops
Eat-in kitchen - small rustic single-wall concrete floor and gray floor eat-in kitchen idea in Los Angeles with a farmhouse sink, recessed-panel cabinets, light wood cabinets, green backsplash, ceramic backsplash, stainless steel appliances, no island and white countertops


 Distinctive Architecture
Mid-sized arts and crafts u-shaped light wood floor and beige floor eat-in kitchen photo in Raleigh with an undermount sink, flat-panel cabinets, dark wood cabinets, quartz countertops, white backsplash, subway tile backsplash, stainless steel appliances, an island and white countertops

 Luxe Remodel
Avesha Michael
Mid-sized trendy master blue tile and glass tile porcelain tile and blue floor alcove shower photo in Los Angeles with flat-panel cabinets, dark wood cabinets, a one-piece toilet, white walls, an integrated sink, quartzite countertops, a hinged shower door and white countertops
Mid-sized trendy master blue tile and glass tile porcelain tile and blue floor alcove shower photo in Los Angeles with flat-panel cabinets, dark wood cabinets, a one-piece toilet, white walls, an integrated sink, quartzite countertops, a hinged shower door and white countertops

 Encore Construction
In the summer months, windows open wide to let in the ocean breezes in this casual Cape Cod sunroom. Photography: OnSite Studios
Beach style porch photo in Boston
Beach style porch photo in Boston


 Case Architects & Remodelers
Case Design Remodeling Inc
Project Developer: Steve Scholl
http://www.houzz.com/pro/sscholl1
Project Designer: Allie Mann
http://www.houzz.com/pro/inspiredbyallie

 Michael Nash Design, Build & Homes
A young family of four recently purchased a home with an unfinished basement. Each member of the family had their own opinion of how to use the space: dad wanted a music room, mom loves to dance and have parties, and the children wanted a media/game room where they could hang out with their friends. Fortunately, the basement was big enough to meet all their needs.
The renovation includes a secluded sound proof music room that doubles as an office, a home gym with full-length mirrors and a multi-purpose area for dancing and entertaining.
A full bar area with sink, dishwasher, microwave, wine cooler and under-the-counter refrigerator features granite countertops and custom cabinetry. Complete with high-back bar stools, it is a great gathering space during the parties the family loves to host.
The focal point of the basement is a gas fireplace with ledger stone surround. Mood lighting, sconces, pendants, recessed lights and a disco ball provide plenty of lighting options.
Last, but not least, is a high-tech media room with 110” large screen television. Let the games begin!

 Shuler Architecture
In the summer of 2012 we embarked on a remodel of our 1912 Craftsman. We wanted to redo the kitchen and the upper floor which contained the master bedroom, bathroom, guest room and office. We interviewed approximately 5 other architects prior to finding Mark. We knew right away he was the right person for the job. He was patient, thorough and we could tell he truly loved our home and wanted to work with us to make it even better. His vast experience showed through during the interview process which validated his portfolio.
Mark truly became a trusted advisor who would guide us through this remodel process from beginning to end. His planning was precise and he came by many times to re-measure to get every detail accounted for. He was patient and helpful as we made decisions and then changed our minds! He was with us every week of the 10 weeks of the remodel. He attended each weekly meeting with the General Contractor and was at the house numerous other times guiding and really looking out for our best interests. I came to trust him enough to ask his opinion on almost everything from layout to colors and decorating tips! He consistently threw out ideas....many of which we took.
Additionally Mark was a tremendous help in referring us to contractors, designers, and retailers to help us along the way. I am ecstatic over the results of the remodel. The kitchen and bath are truly beautiful and full of modern conveniences while maintaining the integrity of the 1912 structure. We were right about our decision to hire Mark and we wholehearted recommend him as an outstanding architect, and more!!

 Thomas R. Devanney Architect, LLC
Chris Cooper
Inspiration for a mid-sized contemporary master blue tile and mosaic tile alcove bathtub remodel in New York with a drop-in sink, flat-panel cabinets, white cabinets and glass countertops
Inspiration for a mid-sized contemporary master blue tile and mosaic tile alcove bathtub remodel in New York with a drop-in sink, flat-panel cabinets, white cabinets and glass countertops

 The Home Co.
Down-to-studs renovation that included floor plan modifications, kitchen renovation, bathroom renovations, creation of a primary bed/bath suite, fireplace cosmetic improvements, lighting/flooring/paint throughout. Exterior improvements included cedar siding, paint, landscaping, handrail.

 Little Palm Design Group
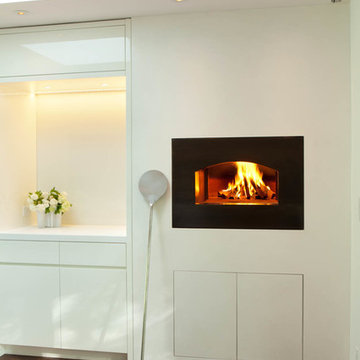
Powder room - large contemporary white tile marble floor powder room idea in Miami with flat-panel cabinets, white cabinets, beige walls, a vessel sink, a one-piece toilet and quartzite countertops


 GreenEdge Builders
Photo Credit - Elisif Brandon - http://www.elisif.com/
Kitchen - contemporary galley light wood floor kitchen idea in Boston with an undermount sink, shaker cabinets, white cabinets, granite countertops, blue backsplash, glass tile backsplash, stainless steel appliances and no island
Kitchen - contemporary galley light wood floor kitchen idea in Boston with an undermount sink, shaker cabinets, white cabinets, granite countertops, blue backsplash, glass tile backsplash, stainless steel appliances and no island

 Fieldstone Cabinetry
Inspiration for a timeless dark wood floor kitchen remodel with an undermount sink, white cabinets, white backsplash, stainless steel appliances and an island
49