
Search results for "Opportunities" in Home Design Ideas

 Rubicon Construction
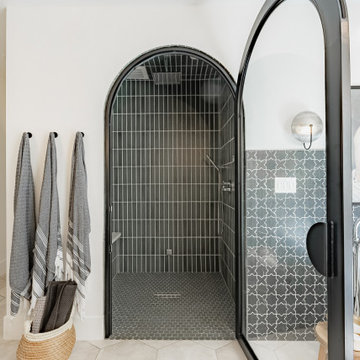
Example of a trendy blue tile and mosaic tile gray floor freestanding bathtub design in Los Angeles with medium tone wood cabinets, white walls, a hinged shower door and white countertops

 REEF Cape Cod's Home Builder
This is a good looking, high-utility space which maximizes the spatial opportunity on the land parcel while complimenting the main house.
Example of a small classic two-story wood exterior home design in Boston
Example of a small classic two-story wood exterior home design in Boston

 Dreamscape Designers Landscape Company
A pergola can provide the opportunity for added outdoor lighting and/or ceiling fans to enhance the overall outdoor living area.
Mid-sized elegant backyard stone patio photo with a fire pit and a pergola
Mid-sized elegant backyard stone patio photo with a fire pit and a pergola
Find the right local pro for your project

 The Jones Company of TN, LLC
Shane Johnson Photography 615-403-3323
Example of a transitional bedroom design in Nashville
Example of a transitional bedroom design in Nashville

 Bianchi Design
Kirk Bianchi created this resort like setting for a couple from Mexico City. They were looking for a contemporary twist on traditional themes, and Luis Barragán was the inspiration. The outer walls were painted a darker color to recede, while floating panels of color and varying heights provided sculptural interest and opportunities for lighting and shadow.

 806 Outdoors Ltd Co
We had the awesome opportunity to complete this 8ft Western Red Cedar board-on-board privacy fence that included metal gate frames with industrial hinges and 2x6 single stage trim cap. We used exterior rated GRK screws for 100% of the installation, not a single nail on the entire project. The project also included demolition and removal of a failed retaining wall followed by the form up and pouring of a new 24” tall concrete retaining wall. As always we are grateful for the opportunity to work with amazing clients who allow us to turn ideas into reality. If you have an idea for a custom fence, retaining wall, or any other outdoor project, give 806 Outdoors a call. 806 690 2344.

 place architecture:design
Clean lines and a refined material palette transformed the Moss Hill House master bath into an open, light-filled space appropriate to its 1960 modern character.
Underlying the design is a thoughtful intent to maximize opportunities within the long narrow footprint. Minimizing project cost and disruption, fixture locations were generally maintained. All interior walls and existing soaking tub were removed, making room for a large walk-in shower. Large planes of glass provide definition and maintain desired openness, allowing daylight from clerestory windows to fill the space.
Light-toned finishes and large format tiles throughout offer an uncluttered vision. Polished marble “circles” provide textural contrast and small-scale detail, while an oak veneered vanity adds additional warmth.
In-floor radiant heat, reclaimed veneer, dimming controls, and ample daylighting are important sustainable features. This renovation converted a well-worn room into one with a modern functionality and a visual timelessness that will take it into the future.
Photographed by: place, inc

 ProVia
Custom glass windows and door glass incorporating hand-stained designs provide an excellent opportunity for a unique exterior accent that expresses your style and adds curb appeal to your home.


 Construction Ahead
Nelson Salivia
Example of a mid-sized urban walk-out vinyl floor basement design in Atlanta with white walls and no fireplace
Example of a mid-sized urban walk-out vinyl floor basement design in Atlanta with white walls and no fireplace

 Cynthia Lynn Photography
Example of a trendy l-shaped dark wood floor kitchen design in Chicago with an undermount sink, flat-panel cabinets, white cabinets, gray backsplash and an island
Example of a trendy l-shaped dark wood floor kitchen design in Chicago with an undermount sink, flat-panel cabinets, white cabinets, gray backsplash and an island
 HomeClick
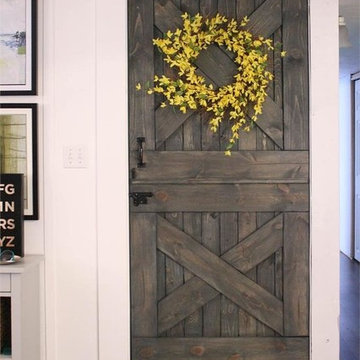
Your interior doors present a great opportunity for customization and play. A DIY interior door project begins with an assessment of one's tastes and opportunities -- not every style found below will suit you or your home. Visit the website for inspiration and to find out how to make interior doors and how to make plank doors for your home.

 Jenny Martin Design
We had the opportunity to create a home with a very unique character at #projectnorthernjmd . The open concept main floor level meant that the kitchen would be a focal point from all angles. We wanted to ensure the elegant look was kept consistent throughout the space, so we integrated both the fridge & range hood, keeping the visible appliances to a minimum. We also had the challenge of hiding ducting within the kitchen ceiling, which allowed us the opportunity to add the modern stepped coffered ceiling. This detail is echoed in the adjacent dining area, as well as the Living Room; the repetition helps to define each space within the open concept floor plan.


 Marker Girl Home
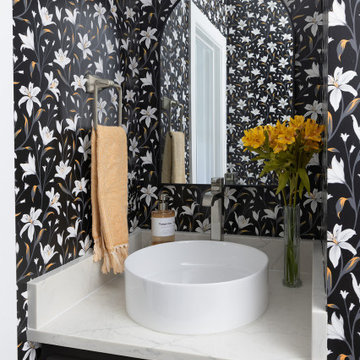
This new addition was an opportunity to have a little fun! Bold black, gold, and grey wallpaper bring drama and personality to the space
Inspiration for a small cottage wallpaper powder room remodel in Houston with shaker cabinets, black cabinets, quartz countertops, white countertops and a built-in vanity
Inspiration for a small cottage wallpaper powder room remodel in Houston with shaker cabinets, black cabinets, quartz countertops, white countertops and a built-in vanity

 Greg Perry Design
An extraordinary opportunity taken, applying a client driven design concept into a residence surpassing all expectations. Client collaboration and pursuant work combine to satisfy requirements of modernism, respect of streetscape, family privacy, and applications of art and function. Interior Furnishings by Client. Exclusive Photography and Videography by Michael Blevins of MB Productions.

 RW Anderson Homes
In the prestigious Enatai neighborhood in Bellevue, this mid 90’s home was in need of updating. Bringing this home from a bleak spec project to the feeling of a luxurious custom home took partnering with an amazing interior designer and our specialists in every field. Everything about this home now fits the life and style of the homeowner and is a balance of the finer things with quaint farmhouse styling.
RW Anderson Homes is the premier home builder and remodeler in the Seattle and Bellevue area. Distinguished by their excellent team, and attention to detail, RW Anderson delivers a custom tailored experience for every customer. Their service to clients has earned them a great reputation in the industry for taking care of their customers.
Working with RW Anderson Homes is very easy. Their office and design team work tirelessly to maximize your goals and dreams in order to create finished spaces that aren’t only beautiful, but highly functional for every customer. In an industry known for false promises and the unexpected, the team at RW Anderson is professional and works to present a clear and concise strategy for every project. They take pride in their references and the amount of direct referrals they receive from past clients.
RW Anderson Homes would love the opportunity to talk with you about your home or remodel project today. Estimates and consultations are always free. Call us now at 206-383-8084 or email Ryan@rwandersonhomes.com.

 HomeScapes Home Staging San Diego
The curb appeal of this gorgeous Mediterranean home in Mission Hills, San Diego, CA, is beautiful. We had the opportunity to bring the inside appeal up to match the outside!

 Kadlec Architecture + Design
Clean and classic for a master bath.
Working within an existing master bath’s compact footprint, we created a sense of openness and classic luxury through a new layout, reflective finishes, and graceful lighting. The reorganized space provided the opportunity for a custom vanity at the window, finished with a metallic lacquer, and custom-polished nickel mirrors to provide drama and contrast. Nearby an Alex Katz painting hangs with quiet confidence over a vellum console.
 America's Best House Plans
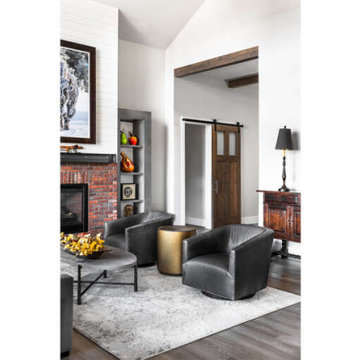
The family room offers a vaulted ceiling with built-in shelving and a fire place. This room is also an open floor plan, with opportunity for large picture windows.
102