
Search results for "Opportunities" in Home Design Ideas

 Fredman Design Group
Designers gave the house a wood-and-steel façade that blends traditional and industrial elements.Photography by Eric Hausman
Designers gave the house a wood-and-steel façade that blends traditional and industrial elements. This home’s noteworthy steel shipping container construction material, offers a streamlined aesthetic and industrial vibe, with sustainable attributes and strength. Recycled shipping containers are fireproof, impervious to water and stronger than traditional building materials. Inside, muscular concrete walls, burnished cedar beams and custom oak cabinetry give the living spaces definition, decorative might, and storage and seating options.
For more than 40 years, Fredman Design Group has been in the business of Interior Design. Throughout the years, we’ve built long-lasting relationships with our clients through our client-centric approach. When creating designs, our decisions depend on the personality of our clients—their dreams and their aspirations. We manifest their lifestyle by incorporating elements of design with those of our clients to create a unique environment, down to the details of the upholstery and accessories. We love it when a home feels finished and lived in, with various layers and textures.
While each of our clients and their stories has varied over the years, they’ve come to trust us with their projects—whether it’s a single room to the larger complete renovation, addition, or new construction.
They value the collaborative team that is behind each project, embracing the diversity that each designer is able to bring to their project through their love of art, travel, fashion, nature, history, architecture or film—ultimately falling in love with the nurturing environments we create for them.
We are grateful for the opportunity to tell each of clients’ stories through design. What story can we help you tell?
Call us today to schedule your complimentary consultation - 312-587-9184
 Maya Axt Interiors
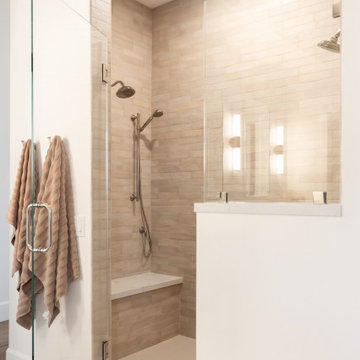
Designing a whole home remodel for a client’s second home was an exciting opportunity to create a space that felt both welcoming and timeless. The clients wanted a space that felt light, bright, and timeless. We focused on an open-concept layout, maximizing natural light and incorporating soft, neutral tones that complemented the desert landscape. The main showstopper of the home was the kitchen, which the family considered the heart of the home. Featuring high-end finishes, the kitchen became a space for both cooking and gathering, designed for both functionality and elegance. Thoughtful touches, such as custom cabinetry, integrated appliances, and custom hood, helped elevate the entire space, making it a true focal point. With a thoughtful blend of modern design and classic touches, the remodel was tailored to ensure the space could grow with the family and become a place they would cherish and enjoy for years to come.

 Robb Partners- Dielmann Sotheby's Int'l Realty
HOME SOLD: Exceptional opportunity in University Hills. 2-story home on a large corner lot.
Example of a classic exterior home design in St Louis
Example of a classic exterior home design in St Louis
Find the right local pro for your project

 Greg Perry Design
An extraordinary opportunity taken, applying a client driven design concept into a residence surpassing all expectations. Client collaboration and pursuant work combine to satisfy requirements of modernism, respect of streetscape, family privacy, and applications of art and function. Interior Furnishings by Client. Exclusive Photography and Videography by Michael Blevins of MB Productions.

 806 Outdoors Ltd Co
We had the awesome opportunity to complete this 8ft Western Red Cedar board-on-board privacy fence that included metal gate frames with industrial hinges and 2x6 single stage trim cap. We used exterior rated GRK screws for 100% of the installation, not a single nail on the entire project. The project also included demolition and removal of a failed retaining wall followed by the form up and pouring of a new 24” tall concrete retaining wall. As always we are grateful for the opportunity to work with amazing clients who allow us to turn ideas into reality. If you have an idea for a custom fence, retaining wall, or any other outdoor project, give 806 Outdoors a call. 806 690 2344.

 Lee Meier Interiors
Design Firm - Lee Meier Interiors
The patterns, colors and furniture plan all played important roles in this individualistic dining room. Moving the dining table to the back wall rather then the center of the room allowed the opportunity to add a long beautiful banquette with flanking bookcases. I turned the paper to be hung horizontal to get a more modern stripe and that coordinates well with the sheers. The unique dining chairs feature a Malachite patterned fabric with emerald mohair seats while the banquette has many different patterned pillows adding a nice warmth to the room. The two Shagreen bookcases give more space which dining rooms tend to lack to add personalized accessories and frames.
 Ironside Architect
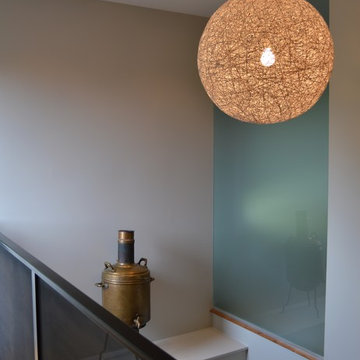
As well as bringing light into the ground floor of the house, the stairwell also brings light into the Master Bedroom through an etched glass wall. A shelf becomes an opportunity for a sculpture display.

 Cast Glass Images Inc.
An outdoor privacy screen or privacy gate can be creative and artistic with a textured outdoor gate. Privacy never looked so good. Featured texture is "Oceanwave" on clear glass.

 Cathie Hong Interiors
We were asked to help transform a cluttered, half-finished common area to an organized, multi-functional homework/play/lounge space for this family of six. They were so pleased with the desk setup for the kids, that we created a similar workspace for their office. In the midst of designing these living areas, they had a leak in their kitchen, so we jumped at the opportunity to give them a brand new one. This project was a true collaboration between owner and designer, as it was done completely remotely.
 Robb Partners- Dielmann Sotheby's Int'l Realty
HOME SOLD: Exceptional opportunity in University Hills. Stunning 2-story home on a large corner lot.
Inspiration for a timeless exterior home remodel in St Louis
Inspiration for a timeless exterior home remodel in St Louis
 Silent Rivers Design+Build
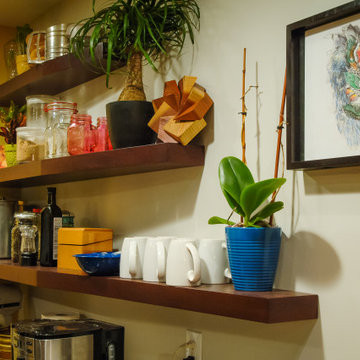
Custom shelving helps to provide creative storage and display opportunities in the kitchen.
Kitchen - victorian kitchen idea
Kitchen - victorian kitchen idea

 REEF Cape Cod's Home Builder
This is a good looking, high-utility space which maximizes the spatial opportunity on the land parcel while complimenting the main house.
Small elegant two-story wood exterior home photo in Boston
Small elegant two-story wood exterior home photo in Boston

 User
The bookshelves in the library presented a wonderful opportunity for storytelling. Alongside the books, are objects that the family have collected over time and that paint a picture of their interests, travels and family history. I designed this room to be meaningful to them - which is why there is a green army man in a vignette...it's part of their son's collection! Shop the library here http://www.decorist.com/showhouse/room/17/library/
Photo by Aubrie Pick

 Modern Nest
The bar is backed with antique mirror with great storage and opportunity to display keepsakes.
Inspiration for a mid-sized contemporary u-shaped dark wood floor and brown floor eat-in kitchen remodel in Los Angeles with a single-bowl sink, recessed-panel cabinets, beige cabinets, quartz countertops, blue backsplash, ceramic backsplash, stainless steel appliances and no island
Inspiration for a mid-sized contemporary u-shaped dark wood floor and brown floor eat-in kitchen remodel in Los Angeles with a single-bowl sink, recessed-panel cabinets, beige cabinets, quartz countertops, blue backsplash, ceramic backsplash, stainless steel appliances and no island

 Mina Brinkey
Photo: Mina Brinkey © 2014 Houzz
Example of a trendy 3/4 gray tile and glass tile bathroom design in Tampa with flat-panel cabinets, light wood cabinets and white walls
Example of a trendy 3/4 gray tile and glass tile bathroom design in Tampa with flat-panel cabinets, light wood cabinets and white walls

 Mowery Marsh Architects LLC
This house is located in the country so it allowed us the opportunity for generous windows in the bathrooms, which are filled with light.
Double shower - large modern ceramic tile double shower idea in New York with flat-panel cabinets, white cabinets, white walls, a vessel sink and marble countertops
Double shower - large modern ceramic tile double shower idea in New York with flat-panel cabinets, white cabinets, white walls, a vessel sink and marble countertops

 Sharkey Design|Build
The historic Edward H.C. Taylor home was build in 1890, it suffered substantial fire damage and required extensive restoration of the interior and exterior. We were thrilled to have the opportunity to work on this gem.


 MossCreek
This beautiful lakefront home designed by MossCreek features a wide range of design elements that work together perfectly. From it's Arts and Craft exteriors to it's Cowboy Decor interior, this ultimate lakeside cabin is the perfect summer retreat.
Designed as a place for family and friends to enjoy lake living, the home has an open living main level with a kitchen, dining room, and two story great room all sharing lake views. The Master on the Main bedroom layout adds to the livability of this home, and there's even a bunkroom for the kids and their friends.
Expansive decks, and even an upstairs "Romeo and Juliet" balcony all provide opportunities for outdoor living, and the two-car garage located in front of the home echoes the styling of the home.
Working with a challenging narrow lakefront lot, MossCreek succeeded in creating a family vacation home that guarantees a "perfect summer at the lake!". Photos: Roger Wade

 W.P. Lloyd
Finished third story provides extra space with limitless opportunities
Elegant medium tone wood floor kids' room photo in New York
Elegant medium tone wood floor kids' room photo in New York
104