
Search results for "Opportunities" in Home Design Ideas
 Heritage Marble & Tile Inc
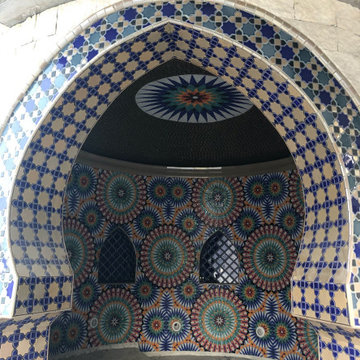
True craftsmanship to this wonderful pool grotto by Simmonds and Associates.
Thank You for giving us the opportunity to create this astounding piece of art.
 Ale Akinbiyi
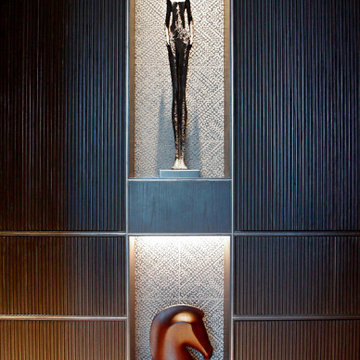
Two beautiful carved out niches are the perfect opportunity for these exciting sculptures.
 Christopher P. Williams Architects, PLLC
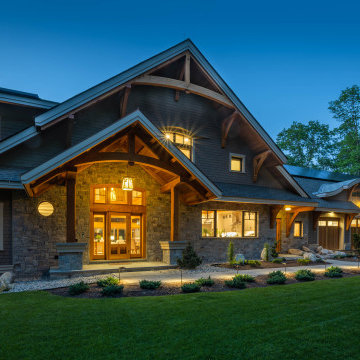
Here is an exciting project offering opportunities to make a difference, having net zero energy goals and similar aspirations to use sustainable practices as we do.
This program required provisions for intergenerational accommodations, and ability to host family and friends, often supporting large gatherings of people. The home is accessible with design supporting evolving needs and aging in place.
Find the right local pro for your project

 StoneUnlimited Kitchen and Bath Remodeling
When designing this beautiful kitchen, we knew that our client’s favorite color was blue. Upon entering the home, it was easy to see that great care had been taken to incorporate the color blue throughout. So, when our Designer Sherry knew that our client wanted an island, she jumped at the opportunity to add a pop of color to their kitchen.
Having a kitchen island can be a great opportunity to showcase an accent color that you love or serve as a way to showcase your style and personality. Our client chose a bold saturated blue which draws the eye into the kitchen. Shadow Storm Marble countertops, 3x6 Bianco Polished Marble backsplash and Waypoint Painted Linen floor to ceiling cabinets brighten up the space and add contrast. Arabescato Carrara Herringbone Marble was used to add a design element above the range.
The major renovations performed on this kitchen included:
A peninsula work top and a small island in the middle of the room for the range was removed. A set of double ovens were also removed in order for the range to be moved against the wall to allow the middle of the kitchen to open up for the installment of the large island. Placing the island parallel to the sink, opened up the kitchen to the family room and made it more inviting.
 AMELIA alive home interiors
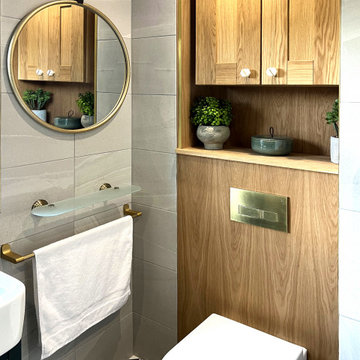
An sleek and full of character bathroom design I recently created for a client in London.
Thanks #MBR for the opportunity.
Small trendy 3/4 marble tile ceramic tile, black floor and single-sink drop-in bathtub photo in London with furniture-like cabinets, green cabinets, a wall-mount toilet, white walls, a console sink, white countertops and a built-in vanity
Small trendy 3/4 marble tile ceramic tile, black floor and single-sink drop-in bathtub photo in London with furniture-like cabinets, green cabinets, a wall-mount toilet, white walls, a console sink, white countertops and a built-in vanity
 America's Best House Plans
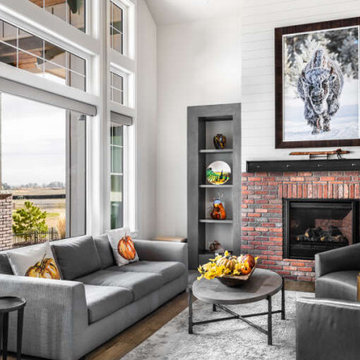
The family room offers a vaulted ceiling with built-in shelving and a fire place. This room is also an open floor plan, with opportunity for large picture windows.

 Frost Hurff Architects
Originally designed by our office in 1998, this home withstood a devastating fire in 2020. Rebuilding created the opportunity to redesign it in a way that meets the family’s changing needs.

 Michael Nash Design, Build & Homes
The simple use of black and white…classic, timeless, elegant. No better words could describe the renovation of this kitchen, dining room and seating area.
First, an amazing wall of custom cabinets was installed. The home’s 10’ ceilings provided a nice opportunity to stack up decorative glass cabinetry and highly crafted crown moldings on top, while maintaining a considerable amount of cabinetry just below it. The custom-made brush stroke finished cabinetry is highlighted by a chimney-style wood hood surround with leaded glass cabinets. Custom display cabinets with leaded glass also separate the kitchen from the dining room.
Next, the homeowner installed a 5’ x 14’ island finished in black. It houses the main sink with a pedal style control disposal, dishwasher, microwave, second bar sink, beverage center refrigerator and still has room to sit five to six people. The hardwood floor in the kitchen and family room matches the rest of the house.
The homeowner wanted to use a very selective white quartzite stone for counters and backsplash to add to the brightness of their kitchen. Contemporary chandeliers over the island are timeless and elegant. High end appliances covered by custom panels are part of this featured project, both to satisfy the owner’s needs and to implement the classic look desired for this kitchen.
Beautiful dining and living areas surround this kitchen. All done in a contemporary style to create a seamless design and feel the owner had in mind.

 Dee Dee Lear
We selected twin console cabinets for each end of the large conference room for storage and an opportunity to bring some decor into the otherwise boring space. This cabinets helps to anchor the abstract artwork perfectly.

 KES Studio
This 14,000 square foot Holmby Hills residence was an exciting opportunity to play with its classical footprint while adding in modern elements creating a customized home with a mixture of casual and formal spaces throughout.
 KES Studio
This 14,000 square foot Holmby Hills residence was an exciting opportunity to play with its classical footprint while adding in modern elements creating a customized home with a mixture of casual and formal spaces throughout.

 AB design studio, inc.
HO:ME 296 - Housing Opportunities : Modular Expandable [HO:ME] captures the essence of AB design studio’s ethos of “inspiration through collaboration.” From concept to completion, the studio strategically maintained a collaborative relationship with key stakeholders at every level to realize this high-end, container-based dwelling in Santa Barbara County—the first of its kind to be permitted in the area.

 Visionscapes NW Landscape Design
AFTER: new satellite patio showing opportunity to capture previously unused space for entertaining. Left foreground: 'Edith Bogue' magnolia will provide year-round privacy and screening from house behind in this suburban setting.

 Homegrown Decor, LLC
Homegrown Decor, Interior Design; Angie Seckinger, Photography
Elegant master bedroom photo in DC Metro
Elegant master bedroom photo in DC Metro

 Kerry Mormann & Associates
High walls and ceilings in the corrier creates a spacious feeling and beautiful natural light opportunities
Large tuscan limestone floor hallway photo in Santa Barbara with beige walls
Large tuscan limestone floor hallway photo in Santa Barbara with beige walls

 Oak Leaf Conservatories, Ltd.
Orangery designs incorporate strong structural elements including columns and cornice. he internal soffit created by insetting the glazed roof offers the opportunity for added insulation, ducting and lighting.
Oak Leaf Conservatories, Ltd.
 The Design Firm
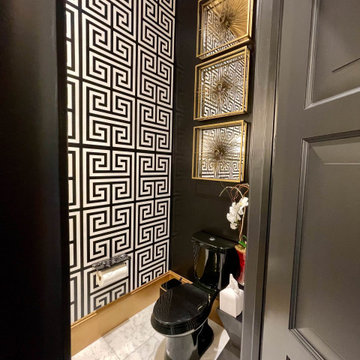
We believe powders are a great opportunity to make a statement. Why not create a bold atmosphere this is a chance to wow your guest.

 Powell Homes & Renovations
A large open deck offers opportunities for entertaining with a view of the sound.
Inspiration for a contemporary backyard deck remodel in Seattle
Inspiration for a contemporary backyard deck remodel in Seattle

 Prestige One Landscaping
Retaining walls are critical in most gardens. They maintain the shape of the landscape and provide an opportunity to plan your gardens drainage.
Photo of a rustic backyard retaining wall landscape in Kansas City.
Photo of a rustic backyard retaining wall landscape in Kansas City.

 The Jones Company of TN, LLC
Shane Johnson Photography 615-403-3323
Inspiration for a transitional family room remodel in Nashville
Inspiration for a transitional family room remodel in Nashville
103