
Search results for "Opportunities" in Home Design Ideas
 Ironside Architect
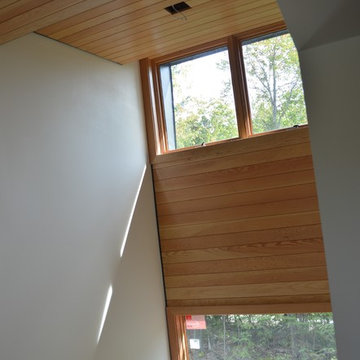
Sloping the wall creates a visual opportunity on the exterior to divide the massing of the long wall, introduce another material, and signal the location of the stair.

 The Jones Company of TN, LLC
Shane Johnson Photography 615-403-3323
Transitional closet photo in Nashville
Transitional closet photo in Nashville


Find the right local pro for your project

 Cordeiro Construction, Inc
In Wynnewood, PA, we completed a comprehensive home renovation that transformed the entire property. Our services included installing a brand new kitchen with modern cabinets, countertops, and appliances, creating a functional and stylish culinary space. New flooring was laid throughout the home, updating it with durable and attractive materials. A new deck was built to enhance outdoor living and entertainment opportunities. Bathrooms were completely renovated with new fixtures and updated designs, improving both functionality and aesthetics. The entire interior received a fresh coat of paint, revitalizing the home's appearance. We also installed new stairs for improved accessibility and safety. Additionally, the basement was finished to provide additional living space, completing the transformation of this Wynnewood home into a modern and comfortable living environment.
 New Zealand Certified Builders Association
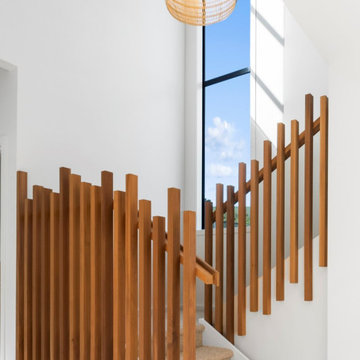
Ceilings soar to 4.5 metres, providing ample space for
windows to showcase the home’s light open spaces.
Skylights in the raked ceilings offer more opportunities
to celebrate sunshine.

 Brass House Designs
Another view of the the expansive chefs kitchen. Open storage presented the opportunity to showcase beautiful copper cookware and other chefs essentials.

 The Design Firm
We believe powders are a great opportunity to make a statement. Why not create a bold atmosphere this is a chance to wow your guest.
Example of a transitional powder room design in Houston
Example of a transitional powder room design in Houston

 KES Studio
This 14,000 square foot Holmby Hills residence was an exciting opportunity to play with its classical footprint while adding in modern elements creating a customized home with a mixture of casual and formal spaces throughout.

 FlowerBox
We had the wonderful opportunity to be featured in the Tree House Masters Show on Animal Planet and build a wall garden for the Vincent Van Treehouse in Wisconsin.
Many thanks to Pete Nelson for this beautiful project.
 Edgewater Design Group
We were hired to create a Lake Charlevoix retreat for our client’s to be used by their whole family throughout the year. We were tasked with creating an inviting cottage that would also have plenty of space for the family and their guests. The main level features open concept living and dining, gourmet kitchen, walk-in pantry, office/library, laundry, powder room and master suite. The walk-out lower level houses a recreation room, wet bar/kitchenette, guest suite, two guest bedrooms, large bathroom, beach entry area and large walk in closet for all their outdoor gear. Balconies and a beautiful stone patio allow the family to live and entertain seamlessly from inside to outside. Coffered ceilings, built in shelving and beautiful white moldings create a stunning interior. Our clients truly love their Northern Michigan home and enjoy every opportunity to come and relax or entertain in their striking space.
- Jacqueline Southby Photography
 The D. H. Ellison Co.
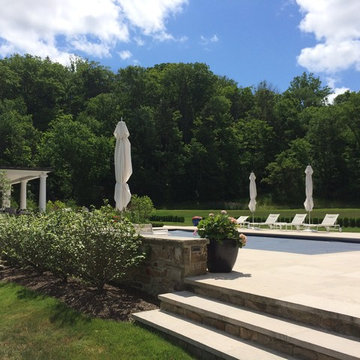
The new pool construction provided the opportunity to improve a playing field and lawn adjacent to it.
Example of a transitional home design design in Cleveland
Example of a transitional home design design in Cleveland
 KES Studio
This 14,000 square foot Holmby Hills residence was an exciting opportunity to play with its classical footprint while adding in modern elements creating a customized home with a mixture of casual and formal spaces throughout.

 McMahon Design Group
A room which the couple weren’t sure how it should be used. We suggested a baby grand piano for two reasons, i.e the piano speaks to elegance and it offered an opportunity for the children to take lessons (which they have done). The soft shades of gold are seen in the faux painted horizontal stripes on the walls. The silk fabrics used in the window treatments and seating add to the soft warmth and everything is grounded by the Saxony wool and silk red and gold area carpet. The black cube styled tables were custom made and finished in high gloss to coordinate with the piano. Accessories and art were selected to color coordinate.
Photography: Denis Niland

 Studio McGee
Example of a large transitional u-shaped kitchen design in Salt Lake City with blue cabinets, white backsplash, subway tile backsplash, stainless steel appliances, an island and white countertops

 Sashya Thind
Living room - scandinavian light wood floor and beige floor living room idea in Boston with white walls and a wood stove

 Hearth Design
photo credit: www.davidduncanlivingston.com
Staircase - modern wooden staircase idea in San Francisco with wooden risers
Staircase - modern wooden staircase idea in San Francisco with wooden risers

 Well-Designed Home by Slater Interiors
OPPORTUNITY:
The client felt weighed down by the family heirlooms that she couldn’t bear to part with, but couldn’t imagine them in her own home.
RESULTS
We created a “new traditional” - integrating old family heirlooms and discovering the beauty among the relics. She is now proud to show the history that tells the story of one family.

 Prestige One Landscaping
Retaining walls are critical in most gardens. They maintain the shape of the landscape and provide an opportunity to plan your gardens drainage.
This is an example of a side yard retaining wall landscape in Kansas City.
This is an example of a side yard retaining wall landscape in Kansas City.

 GordonDunning, LLC
They can be tiny or expansive, but each bathroom presents an opportunity to design a memorable space. We love working with everything from metallic wallcoverings to natural stone to make a room that makes you feel beautiful and/or wows your guests.

 Amethyst Home
This fall, Amethyst had the opportunity to partner with Freeman Custom Homes of Kansas City to furnish this 5000 sq ft European Modern designed home for the Artisan Home Tour 2020!
Every square inch of this home was magical -- from the secret staircase in the master bath leading to a private shuttered plunge pool to the vaulted kitchen with sky high mushroom colored cabinetry and handmade zellige tile.
We met the builders during the cabinetry phase and watching their final, thoughtful design details evolve was such full of over-the-top surprises like the unique valet-like storage in the entry and limestone fireplace!
As soon as we saw their vision for the home, we knew our furnishings would be a great match as our design style celebrates handmade rugs, artisan handmade custom seating, old-meets-new art, and let's be honest -- we love to go big! They trusted us to do our thing on the entire main level and we enjoyed every minute.
The load in took 3 full trucks and fortunately for us -- the homeowners fell in love with several pieces so our uninstall trip was significantly lighter. I think we were all a little emotional leaving this masterpiece but sooooo happy for the owners and just hoping we get invited to a Christmas party...
Here are some of the highlights -- 90% of the furnishings and rugs were from our shop and we filled in the gaps with some extra special pieces!
105