
Search results for "Opportunities" in Home Design Ideas


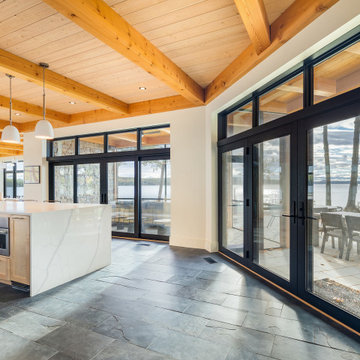
 BRIBURN – Architecture for Life
Large kitchen with ample connection to outside space designed for maximum family and entertaining opportunities.
Example of a trendy home design design in Portland Maine
Example of a trendy home design design in Portland Maine

 Bianchi Design
Kirk Bianchi created this resort like setting for a couple from Mexico City. They were looking for a contemporary twist on traditional themes, and Luis Barragán was the inspiration. The outer walls were painted a darker color to recede, while floating panels of color and varying heights provided sculptural interest and opportunities for lighting and shadow.
Find the right local pro for your project

 Tilting Windmill Landscape Design
An old fallen tree presented an opportunity to renovate this tired space. Placing the orange and blue containers in the garden allows for year-round color and visual interest, even in the dead of winter. The front door was painted blue and the side panels painted green to echo the blue of the pots and the green of the garden. Such a fun, unique space.

 LWB Design Landscape Architecture
New outdoor living space connects to the old existing patio via a second patio terrace. Maximizing space for entertaining guests reduced planting space creating more opportunity for moveable planters and pots.

 Gardner Architects LLC
Photography by Jim Tetro
This house, built in the 1960s, sits southfacing on a terrific wooded lot in Bethesda, Maryland.
The owners desire a whole-house renovation which would improve the general building fabric and systems, and extend the sense of living out of doors in all seasons.
The original sixties-modern character is preserved and the renovation extends the design forward into a contemporary, modern approach. Connections to and through the site are enhanced through the creation of new larger window and door openings.
Screened porches and decks perch above the sloped and wooded site. The new kitchen and bathrooms allow for opportunities to feel out-of -doors while preparing, cooking, dining, and bathing.
Smart passive strategies guide the environmental choices for this project, including envelope improvements, updated mechanical systems, and on-site stormwater management.

 KES Studio
This 14,000 square foot Holmby Hills residence was an exciting opportunity to play with its classical footprint while adding in modern elements creating a customized home with a mixture of casual and formal spaces throughout.

 Cherry Hill Custom Homes
This challenging corner lot provided an opportunity for us to create interesting facades on both sides of the house that faces the street. A side entrance in to the mudroom and garage space give the appearance of this house being added on to overtime.
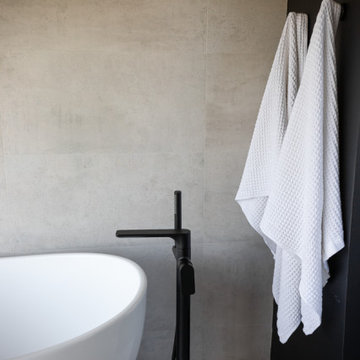
 Pure Design House
This Mark Singer home perched in the hills of Laguna Beach received a modern refresh. We welcome the opportunity to work with “good bones” — and with an architect like the late Mark Singer, this home certainly had exceptional bones!

 North America General Contractor Ltd
When living in a small space, every opportunity for another storage space is key. We added extra cabinets in front of the bar of the kitchen to store anything from glasses to books.
 Thomas G Wells Construction, LLC
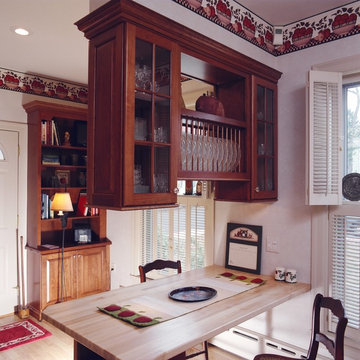
The suspended cabinets over the eating area provided a display opportunity for fine glass ware and plates. Lots of sun or privacy through the use of louvered shutters.

 Accent Landscapes
Stucco walls create a private courtyard with lots of opportunities for the avid gardener with raised beds and ample space for a container garden. Incorporating outdoor heating creates the possibility of year round enjoyment.
 Shadowhill Custom Wood
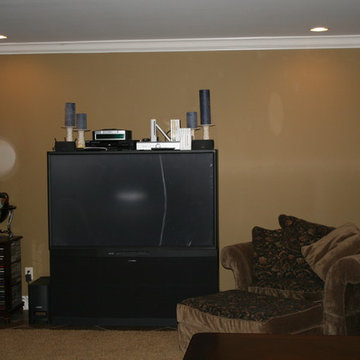
This corner of the lower level was, basically, functional. This is quite typical, especially for a family with young children. Other areas of the home take priority but it is a joy to have the opportunity to have your space updated.
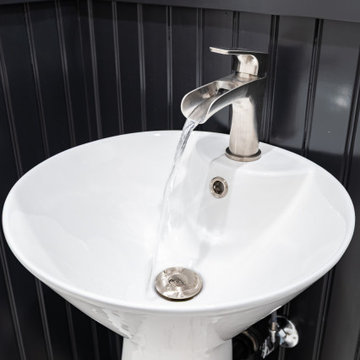
 Lamont Bros. Design & Construction
We remodeled this Southwest Portland home as part of an insurance restoration after disaster struck and water flooded the home. The homeowners seized the opportunity to refresh their space to create a bright, welcoming atmosphere.
The house was taken down to the studs and rebuilt with all new materials, providing our design team with a unique opportunity to showcase what can be achieved when you have a blank canvas.
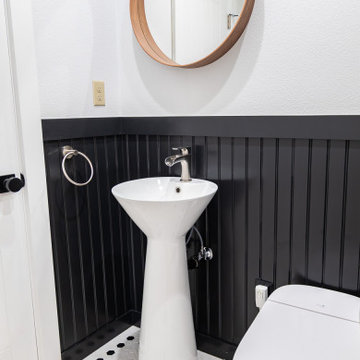 Lamont Bros. Design & Construction
We remodeled this Southwest Portland home as part of an insurance restoration after disaster struck and water flooded the home. The homeowners seized the opportunity to refresh their space to create a bright, welcoming atmosphere.
The house was taken down to the studs and rebuilt with all new materials, providing our design team with a unique opportunity to showcase what can be achieved when you have a blank canvas.
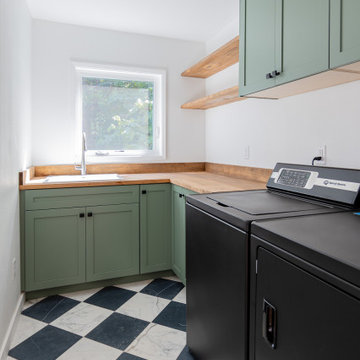 Lamont Bros. Design & Construction
We remodeled this Southwest Portland home as part of an insurance restoration after disaster struck and water flooded the home. The homeowners seized the opportunity to refresh their space to create a bright, welcoming atmosphere.
The house was taken down to the studs and rebuilt with all new materials, providing our design team with a unique opportunity to showcase what can be achieved when you have a blank canvas.
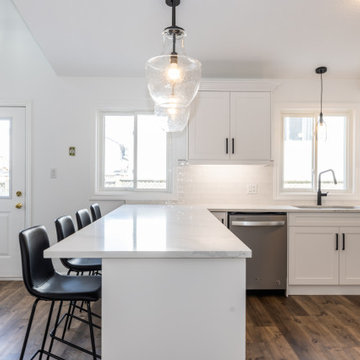
 BlueKey Design + Build
We are small enough to give you the personal attention you deserve, while big enough to handle large projects. It’s a priority to give every project opportunity we receive our full and undivided attention. It’s our opportunity to show off our skills and workmanship. We are very proud of our vast experience and knowledge. We are very proud of our success in completing project on schedule and within budget.

 LandCrafters, LLC
Large Lannon outcropping stones transition the slope of this lake lot and provide opportunities for the client's outdoor sculpture set within colorful drifts of perennials and ornamental grasses.

 Robert Frank Interiors
Transitional white tile and ceramic tile walk-in shower photo in Los Angeles with an undermount sink, raised-panel cabinets, white cabinets, quartzite countertops and a two-piece toilet

 Decore Interiors LLC
The fluidity from the dining room to the kitchen leave room for endless entertaining opportunities.
Example of a minimalist kitchen design in Phoenix
Example of a minimalist kitchen design in Phoenix
115