
Search results for "Opportunities" in Home Design Ideas

 Noor G.V. Interiors
Example of a mid-sized transitional master bedroom design in Vancouver with beige walls

 dasMOD
A La Cantina pocket front door creates a dramatic entrance to the expansive great room seamlessly integrating the indoors with the outdoor spaces. A La Cantina sliding wall on the opposite side of the house, to the backyard creates an opportunity for the sea breeze to flow through the entire house.

 Star of Texas Landscape
Lots of seasonal color keep this property looking good year round. We are a full service landscape company that enjoys the opportunity to help keep our designs maturing properly and always looking their best.
Find the right local pro for your project

 Jay Sifford
The front garden was tweaked a year ago due to the loss of a large curb-side tree. This loss provided the opportunity for a more spectacular garden that focused on texture and color. Photo by Jay Sifford.
 The Valle Group
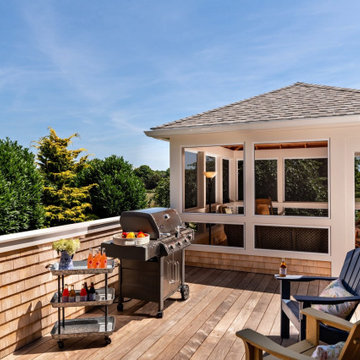
This lovely gazebo addition on cape cod gave the homeowner the opportunity to include a custom deck/outdoor living area with charming cedar shingle details and clean white trim.
 Louie Leu Architect, Inc.
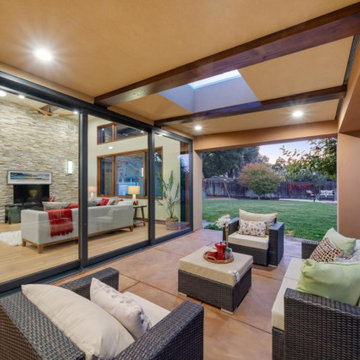
A 50 year-old neighborhood tract home is transformed to a modern residence. Raising the roof lines created the opportunity for higher ceilings. The addition of modern forms along with high windows brightens up the spaces. A playful color palette integrates the home with the neighborhood.
 Architectural Craftsmen
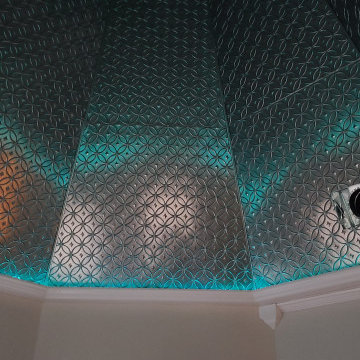
The ceiling in the second floor turret room exposes the structure of the turret elements. The pressed metal ceiling lent an opportunity for special lighting. This space could be used as a special guest room or as an office.
 ONSHORE REALTORS
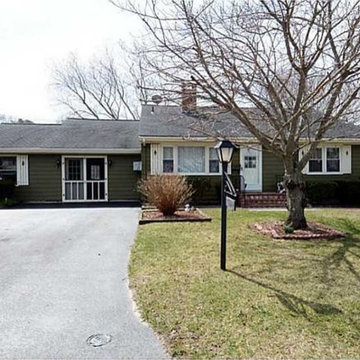
Looks can be deceiving! With over 2,300 sq/ft of living space,this home has internal expansion opportunities. The 1 car garage is currently being used as a workshop and the laundry room (340 sq/ft) could potentially be converted into a master suite!
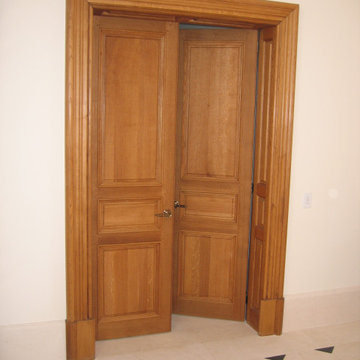
 Lutece Fine Woodworking
Over the years I had the opportunity to build quite a few doors in different styles, from Gothic to Art Nouveau or Second Empire. I always used the best wood and hardware available.

 Ironside Architect
The ground floor addition extends 6 feet beyond the second floor addition, creating an opportunity to raise the ceiling and employ taller windows and doors to increase the light and view.
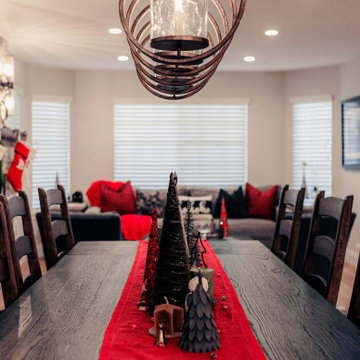
 Designs Daly
We had the opportunity to enhance the common areas of this residence with holiday décor. It was a delightful experience to adorn the mantel, tables, sofas, kitchen, and bathroom in the festive spirit of Christmas.
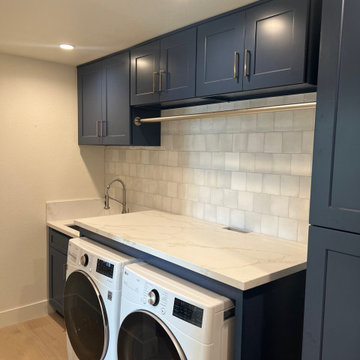
 Pure Energy Construction
Injecting life and vibrancy into the often overlooked laundry room, our client embraced the opportunity to infuse their remodel with bursts of playful color. From the soothing backsplash to the bold pops of color, every shade was carefully chosen to create a comfortable and inviting atmosphere.
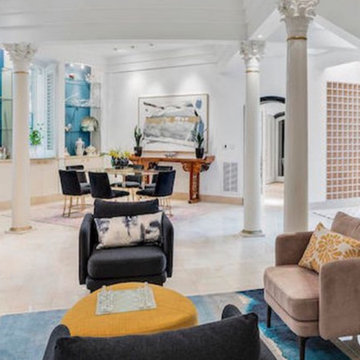
 Coronado by Design
This beautiful home was once a mattress factory in the 1800s and converted into for enormous townhomes right in the heart of Charleston! We were hired to revive this historic, showcase home for the new owners. So much fun and opportunity to be creative and explore another genre of design!

 Down Home Renovations
Former home of, “Country Music legend”, Roy Acuff. This was one of the most amazing homes I had the opportunity to renovate. The music history and legendary celebrities this home as seen is what made it such a great honor working on this project.
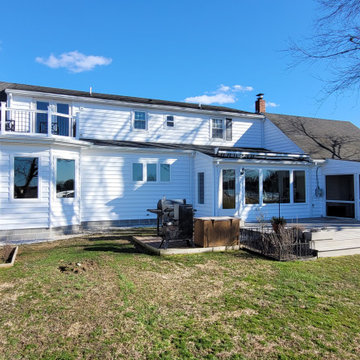
 Peake Green Design
The expansion to the dining room created an opportunity to add a walk out roof deck from the Master Bedroom above.
Example of a small classic white two-story vinyl and clapboard gable roof design in Baltimore with a shingle roof and a black roof
Example of a small classic white two-story vinyl and clapboard gable roof design in Baltimore with a shingle roof and a black roof
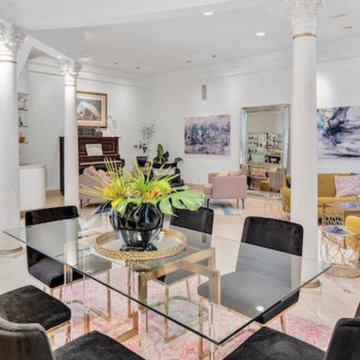 Coronado by Design
This beautiful home was once a mattress factory in the 1800s and converted into for enormous townhomes right in the heart of Charleston! We were hired to revive this historic, showcase home for the new owners. So much fun and opportunity to be creative and explore another genre of design!
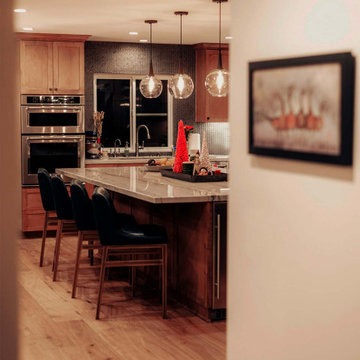 Designs Daly
We had the opportunity to enhance the common areas of this residence with holiday décor. It was a delightful experience to adorn the mantel, tables, sofas, kitchen, and bathroom in the festive spirit of Christmas.

 Jenni Leasia Interior Design
The extended height of the custom cabinetry offers added storage opportunities. Glass doors display the client's colorful cookbooks and serving dishes. The kitchen cabinetry is painted Benjamin Moore White Dove.
Project by Portland interior design studio Jenni Leasia Interior Design. Also serving Lake Oswego, West Linn, Vancouver, Sherwood, Camas, Oregon City, Beaverton, and the whole of Greater Portland.
For more about Jenni Leasia Interior Design, click here: https://www.jennileasiadesign.com/
To learn more about this project, click here:
https://www.jennileasiadesign.com/colonial-heights-kitchen

 Grace Coffman Designs
With the choice of custom cabinetry the homeowner has the opportunity to create custom storage accessories that meet their needs. In this case custom compartments with cutting blades were factory-made to specification to hold commercial sized supplies of foil and plastic wrap.

 Melton Design Build
This home remodel was an incredible transformation that turned a traditional Boulder home into an open concept, refined space perfect for hosting. The Melton design team aimed at keeping the space fresh, which included industrial design elements to keep the space feeling modern. Our favorite aspect of this home transformation is the openness from room to room. The open concept allows plenty of opportunities for this lively family to host often and comfortably.
130