
Search results for "Opportunities" in Home Design Ideas

 KES Studio
This 14,000 square foot Holmby Hills residence was an exciting opportunity to play with its classical footprint while adding in modern elements creating a customized home with a mixture of casual and formal spaces throughout.

 Mighty House Construction
Utilizing salvaged materials not only provides an opportunity to breathe new life into old items, but also to get creative with their implementation.
The spiral staircase, sink, and skylights were all salvaged and re-purposed.

 Robin Lechner Designs
Powder rooms provide an opportunity to express yourself. Even a space with budget fittings can be dressed up to look elegant and fun. Dark colors make the room look larger - and don't forget the ceiing! Photo by Robin Lechner Designs
Find the right local pro for your project

 Bianchi Design
Kirk Bianchi created this resort like setting for a couple from Mexico City. They were looking for a contemporary twist on traditional themes, and Luis Barragán was the inspiration. The outer walls were painted a darker color to recede, while floating panels of color and varying heights provided sculptural interest and opportunities for lighting and shadow.

 Carter Aquatics
2"x2" Coral Blue Trim Tile delineates the edge of steps and benches. Four umbrella sleeves (right) one in each corner provide the opportunity for shade.
 Brad Cox, Architect, Inc.
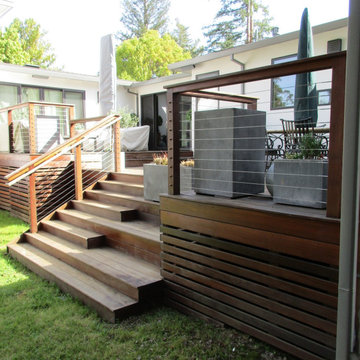
The raised deck creates easy access from the house--the site slopes away. Thin cable railings minimize the obstruction of the view. A clever arrangement of wooden steps allows for predictable movement up and down the stairs as well as an impromptu seating opportunity. A concrete planter keeps unwary guests from missteps.

 Amy Carman Design
When planning this custom residence, the owners had a clear vision – to create an inviting home for their family, with plenty of opportunities to entertain, play, and relax and unwind. They asked for an interior that was approachable and rugged, with an aesthetic that would stand the test of time. Amy Carman Design was tasked with designing all of the millwork, custom cabinetry and interior architecture throughout, including a private theater, lower level bar, game room and a sport court. A materials palette of reclaimed barn wood, gray-washed oak, natural stone, black windows, handmade and vintage-inspired tile, and a mix of white and stained woodwork help set the stage for the furnishings. This down-to-earth vibe carries through to every piece of furniture, artwork, light fixture and textile in the home, creating an overall sense of warmth and authenticity.

 Stone Center of Carolina
Early phase of the wall. The slopping front yard offered the perfected opportunity to build this natural stone retaining wall.
Photo of a traditional landscaping in Raleigh.
Photo of a traditional landscaping in Raleigh.

 M.O.Daby Design
Conceived more similar to a loft type space rather than a traditional single family home, the homeowner was seeking to challenge a normal arrangement of rooms in favor of spaces that are dynamic in all 3 dimensions, interact with the yard, and capture the movement of light and air.
As an artist that explores the beauty of natural objects and scenes, she tasked us with creating a building that was not precious - one that explores the essence of its raw building materials and is not afraid of expressing them as finished.
We designed opportunities for kinetic fixtures, many built by the homeowner, to allow flexibility and movement.
The result is a building that compliments the casual artistic lifestyle of the occupant as part home, part work space, part gallery. The spaces are interactive, contemplative, and fun.
More details to come.
credits:
design: Matthew O. Daby - m.o.daby design
construction: Cellar Ridge Construction
structural engineer: Darla Wall - Willamette Building Solutions
photography: Erin Riddle - KLIK Concepts

 Urban Bonfire
The garage rooftop patio of a beautiful home in a historic neighbourhood provided the perfect canvas for this bold kitchen with lush vegetation. A natural extension of the home's indoor kitchen, this fully equipped outdoor space extends the family's entertaining opportunities with gas grill, charcoal smoker and a recessed ice bar for drinks or seafood.

 The Cousins
On our new series for ellentube, we are focused on creating affordable spaces in a short time ($1,000 budget & 24 hrs). It has been a dream of ours to design a vintage Airstream trailer and we finally got the opportunity to do it! This trailer was old dingy and no life! We transformed it back to life and gave it an outdoor living room to double the living space.
You can see the full episode at: www.ellentube.com/GrandDesign


 Ashley Robinson, Landscape Designer
An area once difficult to maintain, became an opportunity for creating an inviting access to a beautiful vista.
Design ideas for a rustic full sun hillside landscaping in Burlington.
Design ideas for a rustic full sun hillside landscaping in Burlington.

 Christopher Zoltan Designs
Zoltan Design Co. got the opportunity to convert a space into a modern eclectic dream home. The use of different styles and textures is what makes this design pop.

 Down Home Renovations
Former home of, “Country Music legend”, Roy Acuff. This was one of the most amazing homes I had the opportunity to renovate. The music history and legendary celebrities this home as seen is what made it such a great honor working on this project.
 Kankel Conroy Rose & Hill Landscape Architecture
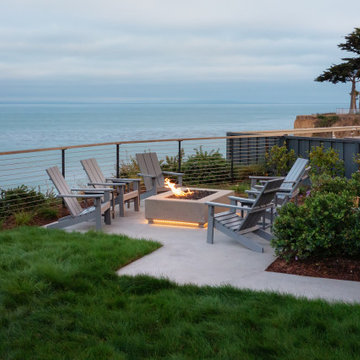
A secluded fire pit provides the opportunity to separate from house activities and view the calm Monterey Bay and distant Peninsula.
Photo of a contemporary backyard landscaping in San Francisco.
Photo of a contemporary backyard landscaping in San Francisco.

 Florida Design Studio
Opportunities for good design are everywhere in a custom home. From the finely detailed storage closet under the stairs to the staircase treads and posts, every area has been carefully designed.

 Windermere Real Estate
The open floor plan presents the ideal entertaining opportunity, with easy flow through the main living space and the beautiful outdoor patio space. Bask in the warmth from the stone fireplace and relax in the comfortable atmosphere created by the reclaimed Barnwood walls.

 Well-Designed Home by Slater Interiors
OPPORTUNITY:
The client felt weighed down by the family heirlooms that she couldn’t bear to part with, but couldn’t imagine them in her own home.
RESULTS
We created a “new traditional” - integrating old family heirlooms and discovering the beauty among the relics. She is now proud to show the history that tells the story of one family.

 Fireclay Tile
Design: Cattaneo Studios // Photos: Jacqueline Marque
Open concept kitchen - huge industrial single-wall concrete floor and gray floor open concept kitchen idea in New Orleans with flat-panel cabinets, black cabinets, multicolored backsplash, ceramic backsplash, stainless steel appliances, an island and black countertops
Open concept kitchen - huge industrial single-wall concrete floor and gray floor open concept kitchen idea in New Orleans with flat-panel cabinets, black cabinets, multicolored backsplash, ceramic backsplash, stainless steel appliances, an island and black countertops
127