
Search results for "Opportunities" in Home Design Ideas

 Brown + Davis Design
A modern outdoor pod for an active family of four. The large covered concrete porch faces an outdoor fire pit and seating area, expanding and enhancing the opportunities for outdoor living.


 Better Living SoCal
A Jones and Emmons Eichler home in the Fairhills or Orange, California. Listed by teh team at EichlerSocal.com Call today to see this amazing Eichler opportunity! 714.376.0212
Find the right local pro for your project

 KES Studio
This 14,000 square foot Holmby Hills residence was an exciting opportunity to play with its classical footprint while adding in modern elements creating a customized home with a mixture of casual and formal spaces throughout.

 Old Castle Design
Example of a huge transitional master beige tile and porcelain tile porcelain tile drop-in bathtub design in Atlanta with an undermount sink, raised-panel cabinets, beige cabinets, quartz countertops, a one-piece toilet and beige walls

 M.O.Daby Design
Conceived more similar to a loft type space rather than a traditional single family home, the homeowner was seeking to challenge a normal arrangement of rooms in favor of spaces that are dynamic in all 3 dimensions, interact with the yard, and capture the movement of light and air.
As an artist that explores the beauty of natural objects and scenes, she tasked us with creating a building that was not precious - one that explores the essence of its raw building materials and is not afraid of expressing them as finished.
We designed opportunities for kinetic fixtures, many built by the homeowner, to allow flexibility and movement.
The result is a building that compliments the casual artistic lifestyle of the occupant as part home, part work space, part gallery. The spaces are interactive, contemplative, and fun.
More details to come.
credits:
design: Matthew O. Daby - m.o.daby design
construction: Cellar Ridge Construction
structural engineer: Darla Wall - Willamette Building Solutions
 KES Studio
This 14,000 square foot Holmby Hills residence was an exciting opportunity to play with its classical footprint while adding in modern elements creating a customized home with a mixture of casual and formal spaces throughout.

 User
Caitlyn Blaney
Small trendy gray tile and porcelain tile porcelain tile alcove bathtub photo in Ottawa with an undermount sink, flat-panel cabinets, white cabinets, quartzite countertops, a one-piece toilet and gray walls
Small trendy gray tile and porcelain tile porcelain tile alcove bathtub photo in Ottawa with an undermount sink, flat-panel cabinets, white cabinets, quartzite countertops, a one-piece toilet and gray walls
 Rabbit Runn Designs, Nancye Lewis-Overstreet
BEFORE PHOTO
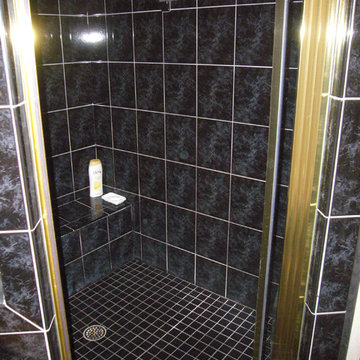
McLean, VA home Master Bathroom facelift. Original space was dated, very dark and not at all the clients' taste, this was an opportunity to lighten up and make it their own.

 Riverbend Timber Framing
The vaulted ceiling of this great room creates an opportunity for one to sit and marvel at the intricate lines and structure of the supporting timber frame.
Image Copyright: Scott Pease Photography
 BuyTile
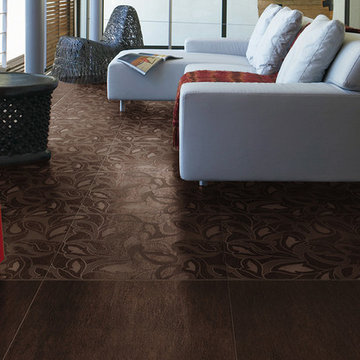
With a constant pursuit of perfection, the Silverstone versatile tiles will put you at ease during your project creation. The mixture of field tile and accessories from deco tiles to mosaics, you are opening your project up the opportunity of endless beauty and expression
 Rabbit Runn Designs, Nancye Lewis-Overstreet
BEFORE PHOTO
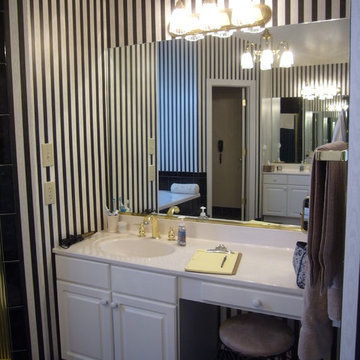
McLean, VA home Master Bathroom facelift. Original space was dated, very dark and not at all the clients' taste, this was an opportunity to lighten up and make it their own.

 NM Interiors
Open Concept living space ideal for entertaining, lounging, reading or relaxing. A versatile area with multiple opportunities to function.
Mid-sized trendy open concept medium tone wood floor, brown floor and wainscoting living room photo in Toronto with green walls
Mid-sized trendy open concept medium tone wood floor, brown floor and wainscoting living room photo in Toronto with green walls
 KRB Kitchen and Bath Design Center
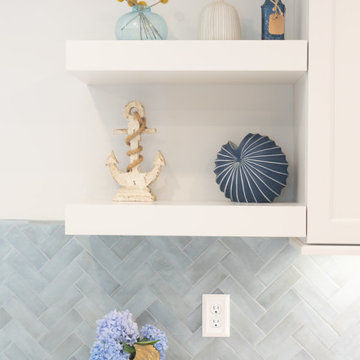
Open shelves are a perfect opportunity to display seaside inspired decor items.
Home design - transitional home design idea
Home design - transitional home design idea
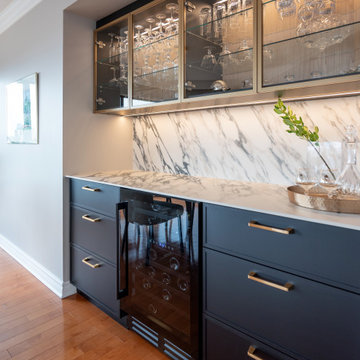
 Quaban by Turton Interiors
Replacing the buffet with custom cabinetry gave us a huge opportunity to improve the storage efficiency by adding not only a wine fridge, but also some valuable counter space for entertaining. Designed, fabricated and installed in Montreal proudly by Canadian suppliers.
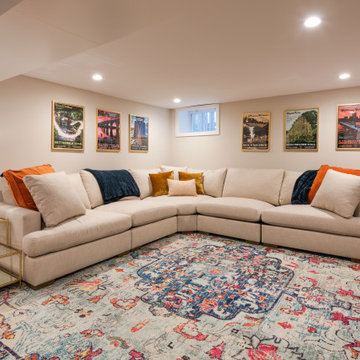
 Cabinetry & Construction, Inc.
An unfinished Fan area basement was the perfect opportunity to increase the home's living space and add a guest suite. Here is one view of the living area.
 Matthew J. Ritter Home Improvements Inc.
The customer afforded us the opportunity to design and install this 6'= fencing to keep the deer out of their beautiful garden. We used cedar framing and pickets. The finish is whitewash.

 TKS Design Group
Free ebook, Creating the Ideal Kitchen. DOWNLOAD NOW
This large open concept kitchen and dining space was created by removing a load bearing wall between the old kitchen and a porch area. The new porch was insulated and incorporated into the overall space. The kitchen remodel was part of a whole house remodel so new quarter sawn oak flooring, a vaulted ceiling, windows and skylights were added.
A large calcutta marble topped island takes center stage. It houses a 5’ galley workstation - a sink that provides a convenient spot for prepping, serving, entertaining and clean up. A 36” induction cooktop is located directly across from the island for easy access. Two appliance garages on either side of the cooktop house small appliances that are used on a daily basis.
Honeycomb tile by Ann Sacks and open shelving along the cooktop wall add an interesting focal point to the room. Antique mirrored glass faces the storage unit housing dry goods and a beverage center. “I chose details for the space that had a bit of a mid-century vibe that would work well with what was originally a 1950s ranch. Along the way a previous owner added a 2nd floor making it more of a Cape Cod style home, a few eclectic details felt appropriate”, adds Klimala.
The wall opposite the cooktop houses a full size fridge, freezer, double oven, coffee machine and microwave. “There is a lot of functionality going on along that wall”, adds Klimala. A small pull out countertop below the coffee machine provides a spot for hot items coming out of the ovens.
The rooms creamy cabinetry is accented by quartersawn white oak at the island and wrapped ceiling beam. The golden tones are repeated in the antique brass light fixtures.
“This is the second kitchen I’ve had the opportunity to design for myself. My taste has gotten a little less traditional over the years, and although I’m still a traditionalist at heart, I had some fun with this kitchen and took some chances. The kitchen is super functional, easy to keep clean and has lots of storage to tuck things away when I’m done using them. The casual dining room is fabulous and is proving to be a great spot to linger after dinner. We love it!”
Designed by: Susan Klimala, CKD, CBD
For more information on kitchen and bath design ideas go to: www.kitchenstudio-ge.com

 Pier 1
Peacocks never miss an opportunity to show off and neither should you. Trim this colorful tree with decorative plumage, jewel tones, and our new gilded tree collar. This holiday is truly worthy of the word "fancy" like the brilliant birds that inspire it.
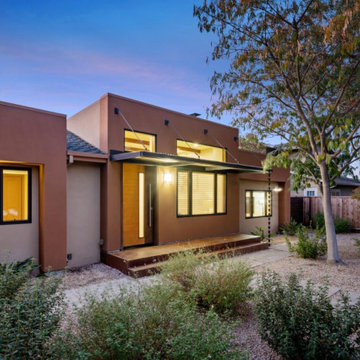
 Louie Leu Architect, Inc.
A 50 year-old neighborhood tract home is transformed to a modern residence. Raising the roof lines created the opportunity for higher ceilings. The addition of modern forms along with high windows brightens up the spaces. A playful color palette integrates the home with the neighborhood.
126