
Search results for "Opportunities" in Home Design Ideas

 VM Concept Interior Design Studio
This custom gourmet kitchen was designed to provide the homeowner with everything they need and more. The spacious layout gives the homeowner the opportunity to cook and entertain simultaneously with ease. The large 2-level island provides counter space for plenty of sitting room, prepping space, and also creates the opportunity for the the homeowner to watch TV. Located inside the upper level of the island is a TV lift that can be easily raised or hidden. All cabinets were custom made and the high-end appliances and finishes were selected to fit this luxurious residence.
LandKark Photography

 Warner Custom Homes
Bar with full appliance package for great entertaining opportunities. Stone accents and custom stained columns add to the rustic feel of the home.
Mountain style home bar photo in DC Metro
Mountain style home bar photo in DC Metro
 Designs Daly
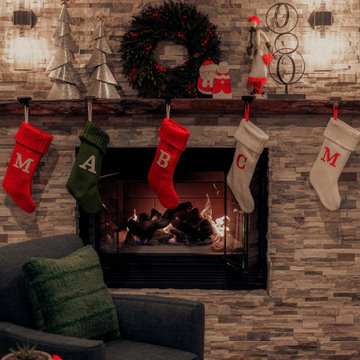
We had the opportunity to enhance the common areas of this residence with holiday décor. It was a delightful experience to adorn the mantel, tables, sofas, kitchen, and bathroom in the festive spirit of Christmas.
Find the right local pro for your project
 Louie Leu Architect, Inc.
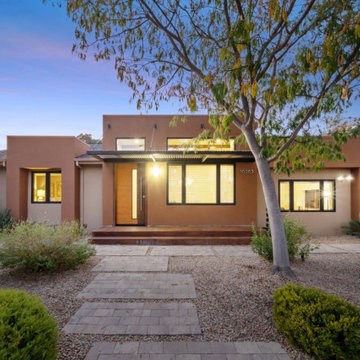
A 50 year-old neighborhood tract home is transformed to a modern residence. Raising the roof lines created the opportunity for higher ceilings. The addition of modern forms along with high windows brightens up the spaces. A playful color palette integrates the home with the neighborhood.

 RRS Design + Build, LLC
Allison Cartwright, Photographer
RRS Design + Build is a Austin based general contractor specializing in high end remodels and custom home builds. As a leader in contemporary, modern and mid century modern design, we are the clear choice for a superior product and experience. We would love the opportunity to serve you on your next project endeavor. Put our award winning team to work for you today!


 Element Home Builders
4 beds 5 baths 4,447 sqft
RARE FIND! NEW HIGH-TECH, LAKE FRONT CONSTRUCTION ON HIGHLY DESIRABLE WINDERMERE CHAIN OF LAKES. This unique home site offers the opportunity to enjoy lakefront living on a private cove with the beauty and ambiance of a classic "Old Florida" home. With 150 feet of lake frontage, this is a very private lot with spacious grounds, gorgeous landscaping, and mature oaks. This acre plus parcel offers the beauty of the Butler Chain, no HOA, and turn key convenience. High-tech smart house amenities and the designer furnishings are included. Natural light defines the family area featuring wide plank hickory hardwood flooring, gas fireplace, tongue and groove ceilings, and a rear wall of disappearing glass opening to the covered lanai. The gourmet kitchen features a Wolf cooktop, Sub-Zero refrigerator, and Bosch dishwasher, exotic granite counter tops, a walk in pantry, and custom built cabinetry. The office features wood beamed ceilings. With an emphasis on Florida living the large covered lanai with summer kitchen, complete with Viking grill, fridge, and stone gas fireplace, overlook the sparkling salt system pool and cascading spa with sparkling lake views and dock with lift. The private master suite and luxurious master bath include granite vanities, a vessel tub, and walk in shower. Energy saving and organic with 6-zone HVAC system and Nest thermostats, low E double paned windows, tankless hot water heaters, spray foam insulation, whole house generator, and security with cameras. Property can be gated.
 Duet Design Group
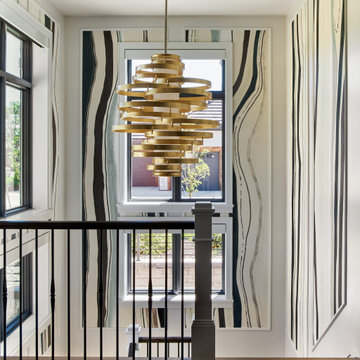
A stairwell is an opportunity to delight!
Transitional wallpaper staircase photo in Denver
Transitional wallpaper staircase photo in Denver
 Pacific Design Co.
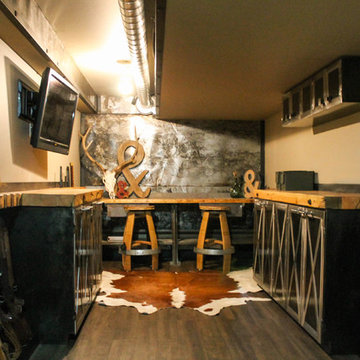
This space came together after an opportunity of several small unused storage spaces in the basement were reworked to make one large man cave and hidden gun room. Metal custom cabinets provide additional storage for ammunition and hand guns. An antique reloading bench at the end of the room serves as a focal point along with the custom metal-finished wall. Laminate flooring adds warmth to the basement floor.

 Otoni Arquitetura
In this porch, we had the opportunity to work the transition between the internal social spaces and the external garden environment.
Photo: M. Caldo Studio

Kitchen pantry - large country l-shaped porcelain tile kitchen pantry idea in Phoenix with a double-bowl sink, shaker cabinets, white cabinets, granite countertops, black backsplash, stone slab backsplash, stainless steel appliances and an island

 Romina Furniture
Unique space layouts can be a challenge but also an opportunity to add purpose and visual separation. Changing station and sleeping area are well defined and artfully combined.

 Lynnwood Services
This Client needed an over flow patio space for a fir pit and additional guest. The slope of the yard presented an opportunity to create a cozy nook nestled into the landscape.

 Thinkterior LLC
For a family who believes fitness is not only an essential part of life but also a fun opportunity for the whole family to connect, build and achieve greatness together there is nothing better than a custom designed obstacle course right in your back yard.
THEME
The theme of this half mile trail through the woods is evident in the fun, creative and all-inclusive obstacles hidden in the natural flow of the land around this amazing family home. The course was created with adults and children, advanced and beginner athletes, competitive and entertaining events all accounted for. Each of the 13 obstacles was designed to be challenging no matter the size, skill or ability of the athlete lucky enough to run the course.
FOCUS
The focus for this family was to create an outdoor adventure that could be an athletic, social and personal outlet for their entire family while maintaining the natural beauty of the landscape and without altering the sweeping views from the home. The large scale of the challenging obstacles is camouflaged within the landscape using the rolling hills and mature trees as a natural curtain in every season. The beauty of the course does not diminish the functional and demanding nature of the obstacles which are designed to focus on multiple strength, agility, and cardio fitness abilities and intensities.
STORAGE
The start of the trail includes a raised training area offering a dedicated space clear from the ground to place bags, mats and other equipment used during the run. A small all-terrain storage cart was provided for use with 6 yoga mats, 3 medicine balls of various weights, rings, sprinting cones, and a large digital timer to record laps.
GROWTH
The course was designed to provide an athletic and fun challenge for children, teens and adults no matter their experience or athletic prowess. This course offers competitive athletes a challenge and budding athletes an opportunity to experience and ignite their passion for physical activity. Initially the concept for the course was focused on the youngest of the family however as the design grew so did the obstacles and now it is a true family experience that will meet their adapting needs for years. Each obstacle is paired with an instructional sign directing the runners in proper use of the obstacle, adaptations for skill levels and tips on form. These signs are all customized for this course and are printed on metal to ensure they last for many years.
SAFETY
Safety is crucial for all physical activity and an obstacle course of this scale presents unique safety concerns. Children should always be supervised when participating in an adventure on the course however additional care was paid to details on the course to ensure everyone has a great time. All of the course obstacles have been created with pressure treated lumber that will withstand the seasonal poundings. All footer pilings that support obstacles have been placed into the ground between 3 to 4 feet (.9 to 1.2 meters) and each piling has 2 to 3 bags of concrete (totaling over 90 bags used throughout the course) ensuring stability of the structure and safety of the participants. Additionally, all obstacle lumber has been given rounded corners and sanded down offering less splintering and more time for everyone to enjoy the course.
This athletic and charismatic family strives to incorporate a healthy active lifestyle into their daily life and this obstacle course offers their family an opportunity to strengthen themselves and host some memorable and active events at their amazing home.

 Ashton Woods
Take advantage of every storage opportunity, such as thin cabinets in your breakfast bar, perfect for placemats. Seen in Montalcino Estates, a Dallas community.
 Legrand, North America
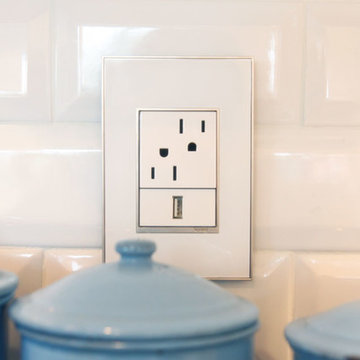
Rachel adds adorne's Half-Size USB outlet to the traditional adorne Outlet for more opportunities to charge iPhones or tablets. Read more on her blog here: http://bit.ly/1TI9dr4
 Designs Daly
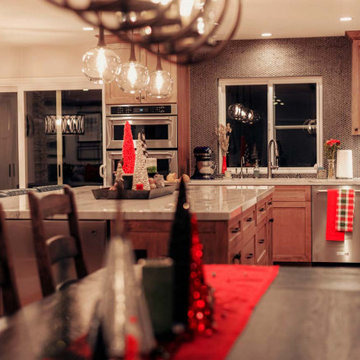
We had the opportunity to enhance the common areas of this residence with holiday décor. It was a delightful experience to adorn the mantel, tables, sofas, kitchen, and bathroom in the festive spirit of Christmas.
 Coronado by Design
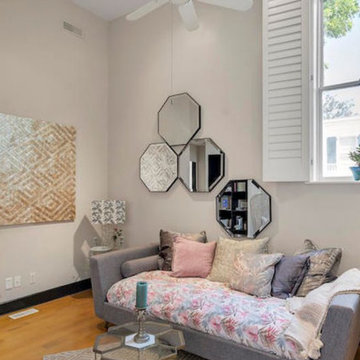
This beautiful home was once a mattress factory in the 1800s and converted into for enormous townhomes right in the heart of Charleston! We were hired to revive this historic, showcase home for the new owners. So much fun and opportunity to be creative and explore another genre of design!
 Coronado by Design
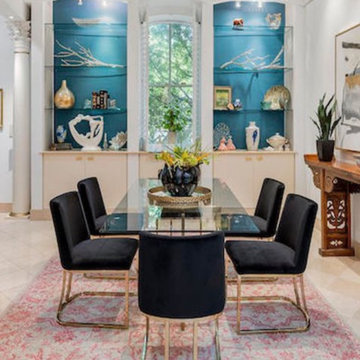
This beautiful home was once a mattress factory in the 1800s and converted into for enormous townhomes right in the heart of Charleston! We were hired to revive this historic, showcase home for the new owners. So much fun and opportunity to be creative and explore another genre of design!

 Down Home Renovations
Former home of, “Country Music legend”, Roy Acuff. This was one of the most amazing homes I had the opportunity to renovate. The music history and legendary celebrities this home as seen is what made it such a great honor working on this project.
129