
Search results for "Opportunities" in Home Design Ideas

 Grogg's Green Barn
Bringing sustainability to the roots of our community one landscape design at a time. We are excited to have the opportunity to create beautiful professional landscapes packed with local organic non-GMO native plants and organic soils.
Mary Anne Harris
 Trim Tech Designs
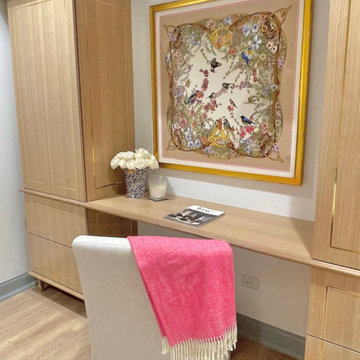
Handcrafted, custom woodwork means infinite design opportunity.
This custom furniture-like cabinet is the perfect addition to our showroom. The gorgeous brass inlay and brass feet against the white oak slab doors is truly perfection.
 Bob Lancaster Designs
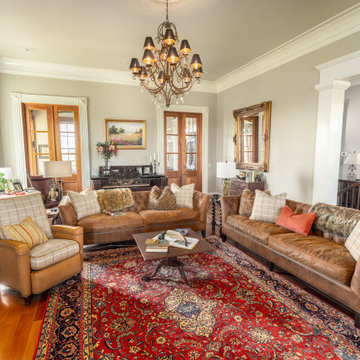
Two leather chesterfield sofas create the perfect spot to gather by the fire or watch a movie. The antique piano brings historic appeal along with opportunity for a sing-along. Two over sized pair of french doors lead into the study.
Find the right local pro for your project
 369 Holistic Interior Design
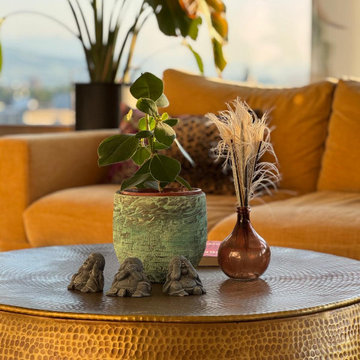
We were drawn to this project because the family—a wonderfully creative group of artists—had lost their motivation and spark. They found themselves spending more and more time passively watching TV, disconnected from their own creativity and from each other. We saw an opportunity to help them reclaim their energy, their connection, and their daily joy.
 UpperKey
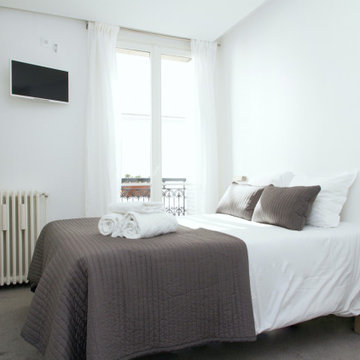
For those who love to entertain, a Parisian small bedroom can be the perfect space for hosting intimate gatherings, with cozy seating areas and ample opportunities for creative decor.
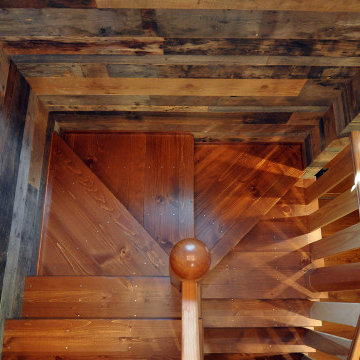
 Battle Associates, Architects
Stairs are the “Bridge of the Home” providing circulation between public and private. They provide unique design opportunities through details, styles and materials.
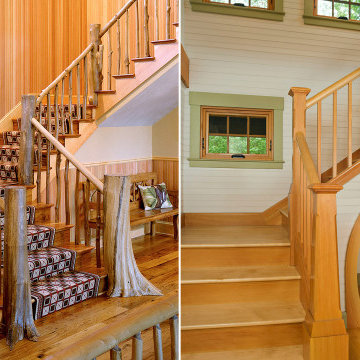 Battle Associates, Architects
Stairs are the “Bridge of the Home” providing circulation between public and private. They provide unique design opportunities through details, styles and materials.

 Eagleview Construction
Inspiration for a contemporary cement tile floor and multicolored floor powder room remodel in Toronto with blue walls, an undermount sink and white countertops
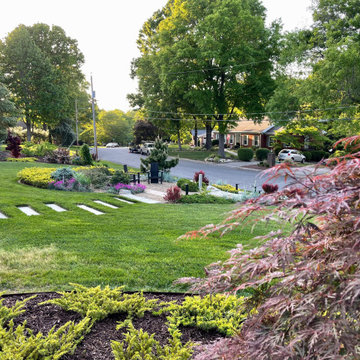
 Jay Sifford
Context. The front garden gives the client the opportunity to sit and greet neighbors as they walk by. This was one of her main goals.
This is an example of a contemporary landscaping in Charlotte.
This is an example of a contemporary landscaping in Charlotte.

 Ashley Robinson, Landscape Designer
An area once difficult to maintain, became an opportunity for creating an inviting access to a beautiful vista.
Design ideas for a mid-sized rustic full sun hillside landscaping in Burlington.
Design ideas for a mid-sized rustic full sun hillside landscaping in Burlington.
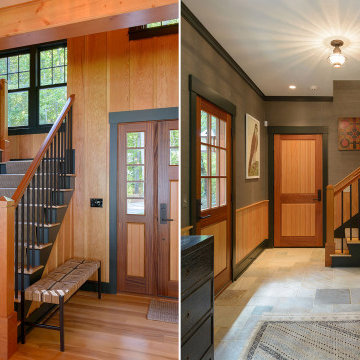 Battle Associates, Architects
Stairs are the “Bridge of the Home” providing circulation between public and private. They provide unique design opportunities through details, styles and materials.

 SummerHill Homes
Single family homes in Los Gatos, CA. Sorellas: a limited opportunity of 17 luxury single family homes with 3-5 bedrooms, 3.5-5 bathrooms in approximately 3,600-4,900 square feet in the coveted hills of Los Gatos
 SummerHill Homes
Single family homes in Los Gatos, CA. Sorellas: a limited opportunity of 17 luxury single family homes with 3-5 bedrooms, 3.5-5 bathrooms in approximately 3,600-4,900 square feet in the coveted hills of Los Gatos

 Dordevic Architecture + Construction
Chilipics Photography
Large minimalist wooden l-shaped staircase photo in Atlanta with wooden risers
Large minimalist wooden l-shaped staircase photo in Atlanta with wooden risers

 TVL Creative Ltd.
Our clients had just recently closed on their new house in Stapleton and were excited to transform it into their perfect forever home. They wanted to remodel the entire first floor to create a more open floor plan and develop a smoother flow through the house that better fit the needs of their family. The original layout consisted of several small rooms that just weren’t very functional, so we decided to remove the walls that were breaking up the space and restructure the first floor to create a wonderfully open feel.
After removing the existing walls, we rearranged their spaces to give them an office at the front of the house, a large living room, and a large dining room that connects seamlessly with the kitchen. We also wanted to center the foyer in the home and allow more light to travel through the first floor, so we replaced their existing doors with beautiful custom sliding doors to the back yard and a gorgeous walnut door with side lights to greet guests at the front of their home.
Living Room
Our clients wanted a living room that could accommodate an inviting sectional, a baby grand piano, and plenty of space for family game nights. So, we transformed what had been a small office and sitting room into a large open living room with custom wood columns. We wanted to avoid making the home feel too vast and monumental, so we designed custom beams and columns to define spaces and to make the house feel like a home. Aesthetically we wanted their home to be soft and inviting, so we utilized a neutral color palette with occasional accents of muted blues and greens.
Dining Room
Our clients were also looking for a large dining room that was open to the rest of the home and perfect for big family gatherings. So, we removed what had been a small family room and eat-in dining area to create a spacious dining room with a fireplace and bar. We added custom cabinetry to the bar area with open shelving for displaying and designed a custom surround for their fireplace that ties in with the wood work we designed for their living room. We brought in the tones and materiality from the kitchen to unite the spaces and added a mixed metal light fixture to bring the space together
Kitchen
We wanted the kitchen to be a real show stopper and carry through the calm muted tones we were utilizing throughout their home. We reoriented the kitchen to allow for a big beautiful custom island and to give us the opportunity for a focal wall with cooktop and range hood. Their custom island was perfectly complimented with a dramatic quartz counter top and oversized pendants making it the real center of their home. Since they enter the kitchen first when coming from their detached garage, we included a small mud-room area right by the back door to catch everyone’s coats and shoes as they come in. We also created a new walk-in pantry with plenty of open storage and a fun chalkboard door for writing notes, recipes, and grocery lists.
Office
We transformed the original dining room into a handsome office at the front of the house. We designed custom walnut built-ins to house all of their books, and added glass french doors to give them a bit of privacy without making the space too closed off. We painted the room a deep muted blue to create a glimpse of rich color through the french doors
Powder Room
The powder room is a wonderful play on textures. We used a neutral palette with contrasting tones to create dramatic moments in this little space with accents of brushed gold.
Master Bathroom
The existing master bathroom had an awkward layout and outdated finishes, so we redesigned the space to create a clean layout with a dream worthy shower. We continued to use neutral tones that tie in with the rest of the home, but had fun playing with tile textures and patterns to create an eye-catching vanity. The wood-look tile planks along the floor provide a soft backdrop for their new free-standing bathtub and contrast beautifully with the deep ash finish on the cabinetry.


 Drake's 7 Dees Landscaping & Garden Center
This backyard used to be a sloped ramp of mulch, we saw the opportunity to 'spring' into action by installing a recirculating water falls feature. Photography by: Joe Hollowell


 New Century Countertops
Eat-in kitchen - huge contemporary galley light wood floor eat-in kitchen idea with an undermount sink, flat-panel cabinets, white cabinets, quartz countertops, white backsplash, glass tile backsplash, stainless steel appliances and an island

 GOODFELLAS CONSTRUCTION
Are you looking to remodel your existing garage space and convert it into a beautiful living area? GoodFellas Construction can now raise the value of your home by adding square footage and livable comfort with a garage conversion.
Garage conversions give California homeowners the opportunity to build small second dwellings onto their property, and thanks to California's new state law, getting permits for these conversions has become easier. Whether you are looking to add space for your own family or to rent out for extra income, this is a perfect way to increase your assets.
188