
Search results for "Opportunities" in Home Design Ideas
 Refresh Renovations
PHOTOGRAPHY Caroline Ducobu, Scott Espie
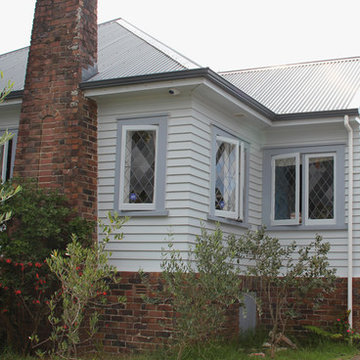
An expansive roof area has provided one Otahuhu family with the opportunity to extend their much-loved family home upwards with a second storey.
 Remix Design Co.
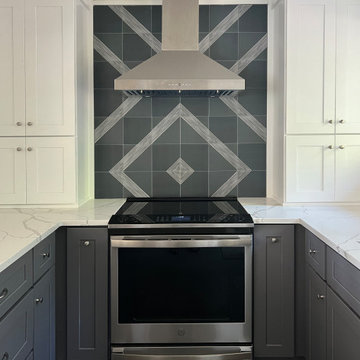
This light and bright kitchen is as beautiful as it is functional. The ceiling to counter cabinets keep cooking supplies close at hand without cluttering the countertop. The backsplash behind the range was an opportunity to make a strong design statement that makes this kitchen truly unique.

 Bercum Builders Inc.
Softwood like this Hemlock flooring hardly ever comes prefinished - giving an opportunity to finish the wood exactly as you’d like.
photo credits: Prime Light Media
Find the right local pro for your project

 M-Teriors Style & Design
What’s your sign? No matter the zodiac this room will provide an opportunity for self reflection and relaxation. Once you have come to terms with the past you can begin to frame your future by using the gallery wall. However, keep an eye on the clocks because you shouldn’t waste time on things you can’t change. The number one rule of a living room is to live!
 TC Contracting
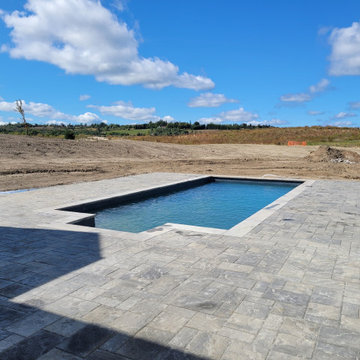
On a beautiful country side we had the opportunity to install some Techo Blok Blu 60 interlock around a customers pool. came out great with a awesome back drop, check it out!
 Red House Remodeling
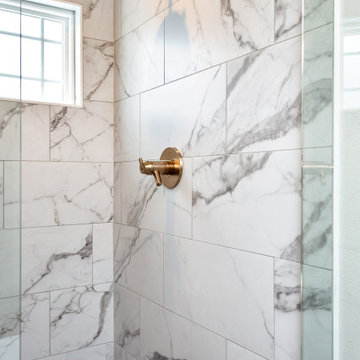
Old homes are amazing, but sometimes they have opportunities for improvement. This second floor bathroom was narrow, dark and dated, so we rearranged the space, installed all new finishes and made sure the plumbing and electrical was met current code. The result is a beautiful 3/4 bath that integrates well with the home's age.

 Meadowlark Design+Build
Every square inch of this kitchen provides the opportunity for unique storage ideas. These small cabinet/storage bay was added into the design of a breakfast nook. This custom home was designed and built by Meadowlark Design+Build in Ann Arbor, Michigan. Photography by Joshua Caldwell.
 Lawrence and Gomez Architects
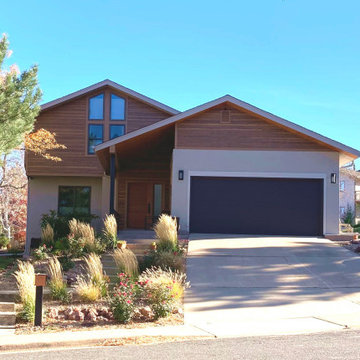
A small addition on a house presented an opportunity to update the exterior and to bring the house up to compliance with the Wildland Urban Interface fire safe code.
 Gina Fitzsimmons ASID NKBA
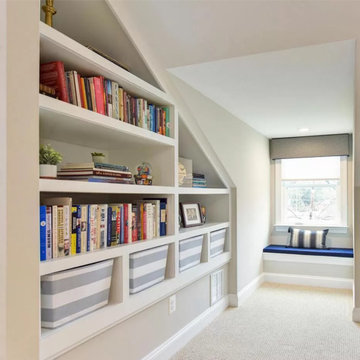
There is always an opportunity to add storage when you find space behind the wall! The grey and white storage bins add a flare to this built-in.
Inspiration for a transitional family room remodel in DC Metro
Inspiration for a transitional family room remodel in DC Metro
 Ellergodt Design
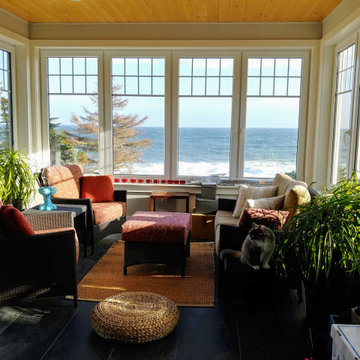
In a location like this, it was imperative that the ocean views be maximized at every opportunity. We designed each of the living spaces as well as the master suite with windows overlooking the bay, creating a home that truly does feel like a sanctuary…a shelter from the storm. As you approach the home it purposely appears very nondescript, with all of the design detail and living features on the ocean-facing rear of the house which add to the sense of wonder this home provides.

 Revive Architectural Design
Metal French doors give this space an open feel while allowing the opportunity for enclosure. Wainscotting millwork divide the space to create a lofty feel and a metal lantern adorn the space while keeping on tone with the windows and french doors

 Cabinet Warehouse
Never miss an opportunity to make art. This casual kitchen with off white cabinets features a chic black kitchen island that serves as breakfast bar and prep area with high style, thanks to detailed cabinetry, brackets and color contrasts. When you need definition, one well-designed piece can reign supreme.
From Decora in Chantille Espresso and Jet finishes

 USI Design & Remodeling
Master bath designed with a unique destination resort identity. The tub-less master bath features Waterworks luxury plumbing.
Inspiration for a mid-sized transitional master gray tile and porcelain tile porcelain tile corner shower remodel in Dallas with flat-panel cabinets, an undermount sink, granite countertops and a hinged shower door
Inspiration for a mid-sized transitional master gray tile and porcelain tile porcelain tile corner shower remodel in Dallas with flat-panel cabinets, an undermount sink, granite countertops and a hinged shower door

 Cathie Hong Interiors
We were asked to help transform a cluttered, half-finished common area to an organized, multi-functional homework/play/lounge space for this family of six. They were so pleased with the desk setup for the kids, that we created a similar workspace for their office. In the midst of designing these living areas, they had a leak in their kitchen, so we jumped at the opportunity to give them a brand new one. This project was a true collaboration between owner and designer, as it was done completely remotely.
 Jessica Koltun Home
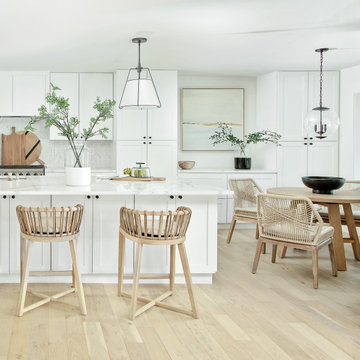
One of a kind opportunity to own a California Contemporary ranch style dream home, beautifully renovated by S3 Real Estate with interior design by Jessica Koltun. Situated on a gracious lot with lush landscaping, this dream home is filled with an abundance of natural light & luxury details around every turn. A well thought out floor plan features two dining areas, an oversized living room, & an island that can seat six. Designer details include luxury finishes & fixtures including Walker Zanger marble, Rejuvenation fixtures & Bedrosians tile. Guest suite with ensuite bath, two bedrooms with a Jack & Jill, and an Owner's suite you must see to believe.
 DANE AUSTIN INTERIOR DESIGN Boston & Cambridge
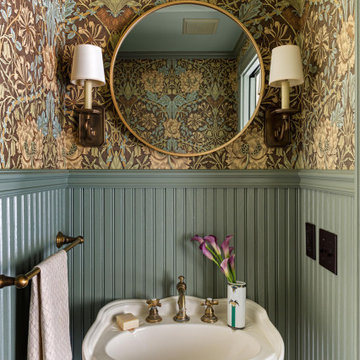
Dane Austin’s Boston interior design studio gave this 1889 Arts and Crafts home a lively, exciting look with bright colors, metal accents, and disparate prints and patterns that create stunning contrast. The enhancements complement the home’s charming, well-preserved original features including lead glass windows and Victorian-era millwork.
---
Project designed by Boston interior design studio Dane Austin Design. They serve Boston, Cambridge, Hingham, Cohasset, Newton, Weston, Lexington, Concord, Dover, Andover, Gloucester, as well as surrounding areas.
For more about Dane Austin Design, click here: https://daneaustindesign.com/
To learn more about this project, click here:
https://daneaustindesign.com/arts-and-crafts-home


 Rachel Loewen Photography
Photo: Rachel Loewen © 2018 Houzz
Design: Chi Loft Style
Kitchen - scandinavian kitchen idea in Chicago
Kitchen - scandinavian kitchen idea in Chicago

 Sonia Sudan Interiors
The same colour used in dining room feature wall was added to ceiling in the family room. The coffered ceiling repeats the same contemporary design. Rather than mount the TV over the fireplace we took the opportunity to mount the TV opposite the custom blue velvet sectional and floating coffee table making it more comfortable for viewing.

 DeLeers Construction, Inc.
The Designers for Hope Showcase, which was held on May 14-17, 2015, is a fundraising event to help support the program and mission of House of Hope. Local designers were chosen to transform a riverfront home in De Pere, with the help of DeLeers Construction. The home was then opened up to the public for the unique opportunity to view a distinctively new environment.
186