
Search results for "Opportunities" in Home Design Ideas

 Craftsman Design and Renovation
Historic condo Kitchen Remodel doubles storage opportunities without adding square footage. The new layout creates better work flow, additional counter space, and stronger connection to the adjacent living area.

 Total Home
The homeowners of this retro inspired space, are a young couple that desired to create an open kitchen and dining area. The remodeling goal was to have a space to entertain family and friends. The challenge was to keep the architecture true to the original 1960s mid-century ranch home, while gaining the function of a modern day home. We had an opportunity to take a couple's dreams and aid them into making it a reality.
 JCR Design Group
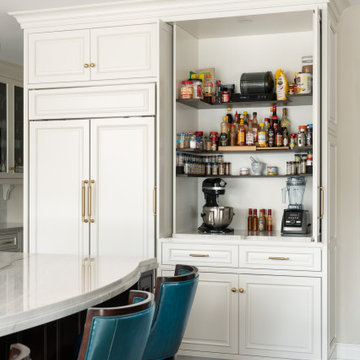
Designed for avid hot sauce lovers, this custom cabinet stores ample spices and various hot sauces, along with small countertop appliances, eliminating countertop clutter!
Find the right local pro for your project

 The Cousins
On our new series for ellentube, we are focused on creating affordable spaces in a short time ($1,000 budget & 24 hrs). It has been a dream of ours to design a vintage Airstream trailer and we finally got the opportunity to do it! This trailer was old dingy and no life! We transformed it back to life and gave it an outdoor living room to double the living space.
You can see the full episode at: www.ellentube.com/GrandDesign
 Jane Kim Architect
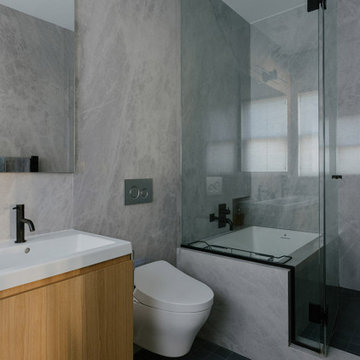
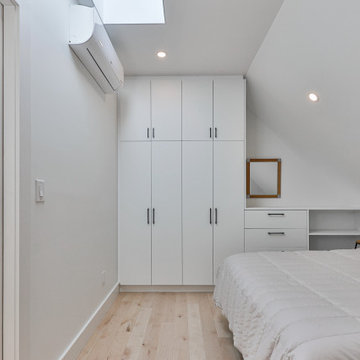
Storage was maximized at every opportunity, taking advantage of high ceilings. Pocket doors disappear into walls from the master suite to the living room to emphasize the open loft space.

 DeLeers Construction, Inc.
The Designers for Hope Showcase, which was held on May 14-17, 2015, is a fundraising event to help support the program and mission of House of Hope. Local designers were chosen to transform a riverfront home in De Pere, with the help of DeLeers Construction. The home was then opened up to the public for the unique opportunity to view a distinctively new environment.

 Kohn Shnier architects
This impressive detached building is located in the heart of the bustling Dundas West strip, and presents a unique opportunity for creative live + work space.
Designed by Kohn Shnier Architects, the building was completed in 2008 and has been owner-occupied ever since. Modern steel and concrete construction enable clear spans throughout, and the virtual elimination of bulkheads. The main floor features a dynamic retail space, that connects to a lower level with high ceilings – perfect as a workshop, atelier or as an extension of the retail.
Upstairs, a spacious loft-like apartment is spread over 2 floors. The mainfloor includes a decadent chef’s kitchen finished in Corian, with a large eat-at island. The combined living & dining rooms connect with a large south-facing terrace with exceptional natural light and neighbourhood views. Upstairs, the master bathroom features abundant built-in closets, together with a generous ensuite bathroom. A second open space is presently used as a studio, but is easily converted to a closed 2nd bedroom.
Parking is provided at the rear of the building, and the rooftop functions as a green roof. The finest materials have been used in this very special building, from anodized aluminium windows paired with black manganese brick, to high quality appliances and dual furnaces to provide adequate heating and fire separation between the retail and residential units. Photo by Tom Arban

 Studio Steidley
Michael Hunter Photography
Inspiration for a large country open concept porcelain tile and gray floor family room remodel with gray walls, a standard fireplace and a stone fireplace
Inspiration for a large country open concept porcelain tile and gray floor family room remodel with gray walls, a standard fireplace and a stone fireplace


 Fredman Design Group
Designers gave the house a wood-and-steel façade that blends traditional and industrial elements.Photography by Eric Hausman
Designers gave the house a wood-and-steel façade that blends traditional and industrial elements. This home’s noteworthy steel shipping container construction material, offers a streamlined aesthetic and industrial vibe, with sustainable attributes and strength. Recycled shipping containers are fireproof, impervious to water and stronger than traditional building materials. Inside, muscular concrete walls, burnished cedar beams and custom oak cabinetry give the living spaces definition, decorative might, and storage and seating options.
For more than 40 years, Fredman Design Group has been in the business of Interior Design. Throughout the years, we’ve built long-lasting relationships with our clients through our client-centric approach. When creating designs, our decisions depend on the personality of our clients—their dreams and their aspirations. We manifest their lifestyle by incorporating elements of design with those of our clients to create a unique environment, down to the details of the upholstery and accessories. We love it when a home feels finished and lived in, with various layers and textures.
While each of our clients and their stories has varied over the years, they’ve come to trust us with their projects—whether it’s a single room to the larger complete renovation, addition, or new construction.
They value the collaborative team that is behind each project, embracing the diversity that each designer is able to bring to their project through their love of art, travel, fashion, nature, history, architecture or film—ultimately falling in love with the nurturing environments we create for them.
We are grateful for the opportunity to tell each of clients’ stories through design. What story can we help you tell?
Call us today to schedule your complimentary consultation - 312-587-9184

 Zaremba & Company
A variety of outdoor rooms invite opportunities for social gathering and
entertaining. Photo Credit: George Dzahristos
Mid-sized transitional backyard stone and rectangular pool house photo in Detroit
Mid-sized transitional backyard stone and rectangular pool house photo in Detroit

 SummerHill Homes
Single family homes in Los Gatos, CA. Sorellas: a limited opportunity of 17 luxury single family homes with 3-5 bedrooms, 3.5-5 bathrooms in approximately 3,600-4,900 square feet in the coveted hills of Los Gatos
 Grogg's Green Barn
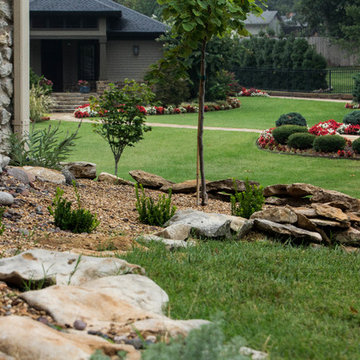
Bringing sustainability to the roots of our community one landscape design at a time. We are excited to have the opportunity to create beautiful professional landscapes packed with local organic non-GMO native plants and organic soils.
Mary Anne Harris

 Santa Barbara Designs of the Interior
The end of a hallway is an opportunity for design details, so a walk through is a pleasant journey. This massive cabinet is heavily distressed with warm wood tones, and the ornate and equally massive mirror filled the rest of the wallspace and reflects the chandeliers along the hallway. Overscaled accessories were needed to balance this vignette and the furniture pieces themselves.

 Brennan Enterprises
Pergolas and arbors can transform your back yard into a functionally beautiful living environment. Use Stone, Natural Cedar, Beams, Ceiling Fans, Lighting, Electrical, Appliances and other products to go beyond the Covers to Enter the Realm of Outdoor Kitchens, Bars, Fine Dining and Fire Pit opportunities.
 Unique Landscapes and Custom Pools
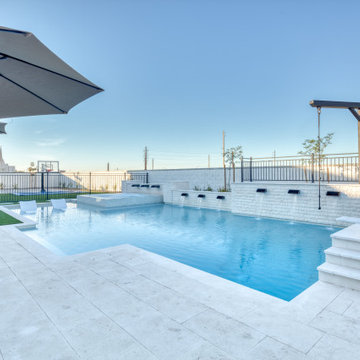
This UNIQUE pool and spa combination is not your average playpool. But it does offer many opportunities to play and have fun. The ten-foot depth opposite the spa is perfect for the rope swing and subtle diving board.

 Melton Design Build
The kitchen has lots of space for many people. There are two ovens for maximal cooking opportunities, as well as an electric stovetop located on the island.
Mark Quentin - StudioQPhoto.com

 Grogg's Green Barn
Bringing sustainability to the roots of our community one landscape design at a time. We are excited to have the opportunity to create beautiful professional landscapes packed with local organic non-GMO native plants and organic soils.
Mary Anne Harris

 Ambiance By Adair
A chase that ran down the wall created a challenge. Instead of having an awkward filler strip between two cabinets, I designed the space to have wine storage. It gave us another opportunity to weave the wood touches into the space.
187