
Search results for "Opportunities" in Home Design Ideas


 Remark Studio
The owners of this traditional ranch home in an established neighborhood wanted an update to their landscape to create a more usable and modern space in keeping with the recent interior renovations. This custom designed ipe deck provides a nice transitional space between the indoor and outdoor. A new fence, gravel paving and rectilinear lines update the space and provide an opportunity for the owners cutting garden to shine.

Mid-sized trendy l-shaped light wood floor and beige floor eat-in kitchen photo in Vancouver with flat-panel cabinets, white cabinets, quartz countertops, gray backsplash, an island, a double-bowl sink, porcelain backsplash and stainless steel appliances
Find the right local pro for your project

 RRS Design + Build, LLC
Allison Cartwright, Photographer
RRS Design + Build is a Austin based general contractor specializing in high end remodels and custom home builds. As a leader in contemporary, modern and mid century modern design, we are the clear choice for a superior product and experience. We would love the opportunity to serve you on your next project endeavor. Put our award winning team to work for you today!

 Pamela Durkin Designs
This wall in the Dining Room was a plain blank wall when we started. Seeing this as an opportunity to create a "Wow" space, I designed this custom mill work feature with wood, granite and printed panels. When people come into the home, they are drawn to this 20 foot wide and tall accent wall.

 Lisa Minneti
This update was a great opportunity to strike a balance between the existing clean lines of the space while introducing punches of fun color! See the close attention to warm and cool tones, the play between saturated and muted colors, and the balance between dark and light elements!
Designed with Greg Holm, Peabody's Interiors.
 Jonathan Vincent Design
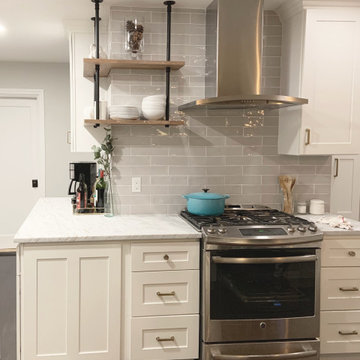
Open shelves keep the kitchen airy and light, while adding an opportunity to display uniform dishes and cups. Useful AND pretty is what we strive for!

 The Kitchen Source
This luxurious wet room keeps all of the moisture and bathing function in one section of the bathroom. A custom soaking tub provides a relaxing opportunity to escape the day.

 Showhomes Houston
Additional built-ins adjacent to the Dining Room offers an opportunity to display your china and serving pieces. The open shelving wine storage creates the perfect spot for a dry bar. Fireplace and coffered ceiling.
 Grogg's Green Barn
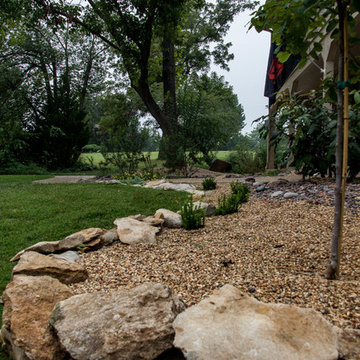
Bringing sustainability to the roots of our community one landscape design at a time. We are excited to have the opportunity to create beautiful professional landscapes packed with local organic non-GMO native plants and organic soils.
Mary Anne Harris
 Refresh Renovations
PHOTOGRAPHY Caroline Ducobu, Scott Espie
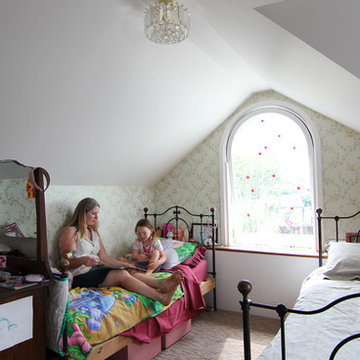
An expansive roof area has provided one Otahuhu family with the opportunity to extend their much-loved family home upwards with a second storey.
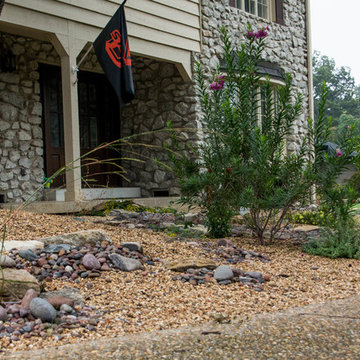 Grogg's Green Barn
Bringing sustainability to the roots of our community one landscape design at a time. We are excited to have the opportunity to create beautiful professional landscapes packed with local organic non-GMO native plants and organic soils.
Mary Anne Harris
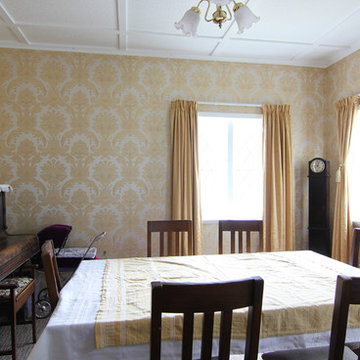 Refresh Renovations
PHOTOGRAPHY Caroline Ducobu, Scott Espie
An expansive roof area has provided one Otahuhu family with the opportunity to extend their much-loved family home upwards with a second storey.

 BA Furniture Stores
Nightfly collection is a unique opportunity to bring modern dramatic look to both traditional and contemporary inspired interiors. The bed is available in queen and king sizes and comes with Glossy latte finished frame and headboard with Beige leather effect.
ba-stores.com/product/rossetto-usa-nightfly-bed-ebony-glossy
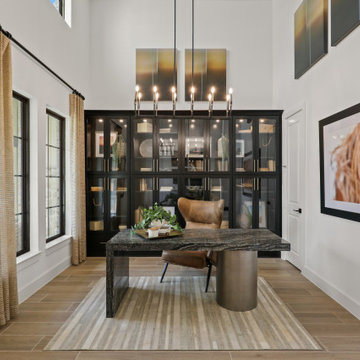
 Newmark Homes
When you build with Newmark Homes, you get more than a new construction home — you get an award-winning floor plan, a nationally recognized energy efficiency program, and state-of-the-art technology built in from day one. Whether you're looking for a quick move-in home, a custom home, or a build-on-your-lot opportunity, Houston's premier home builder has you covered. Visit https://newmarkhomes.com/
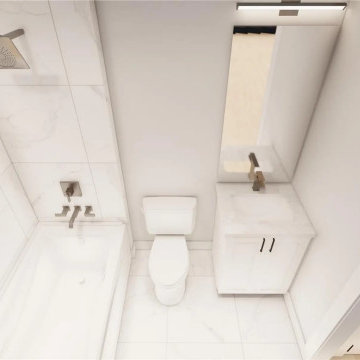
 Premium Urban Design
inviting kitchen & dining area, comfortable living rm, two sizeable bedrooms, spa-like bath, & stacked laundr
Example of a mid-sized arts and crafts 3/4 multicolored tile single-sink bathroom design in Vancouver with shaker cabinets, white cabinets, marble countertops, white countertops and a built-in vanity
Example of a mid-sized arts and crafts 3/4 multicolored tile single-sink bathroom design in Vancouver with shaker cabinets, white cabinets, marble countertops, white countertops and a built-in vanity

 M-Teriors Style & Design
What’s your sign? No matter the zodiac this room will provide an opportunity for self reflection and relaxation. Once you have come to terms with the past you can begin to frame your future by using the gallery wall. However, keep an eye on the clocks because you shouldn’t waste time on things you can’t change. The number one rule of a living room is to live!
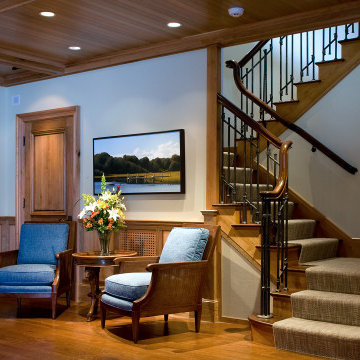
 Battle Associates, Architects
Stairs are the “Bridge of the Home” providing circulation between public and private. They provide unique design opportunities through details, styles and materials.
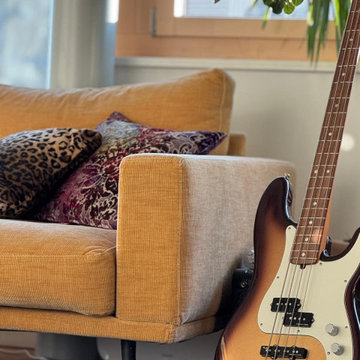
 369 Holistic Interior Design
We were drawn to this project because the family—a wonderfully creative group of artists—had lost their motivation and spark. They found themselves spending more and more time passively watching TV, disconnected from their own creativity and from each other. We saw an opportunity to help them reclaim their energy, their connection, and their daily joy.
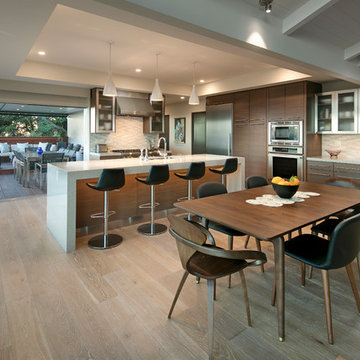
 Allen Construction
Fleetwood sliding glass doors create opportunities for indoor - outdoor living. Pental quartz countertop. Provensa Old World Collection, Weathered Ash flooring. Jim Bartsch Photography; Wade Davis Architecture; Interiors and material design choices by owner.
190