
Search results for "Opportunities" in Home Design Ideas

 User
The magnificent Casey Flat Ranch Guinda CA consists of 5,284.43 acres in the Capay Valley and abuts the eastern border of Napa Valley, 90 minutes from San Francisco.
There are 24 acres of vineyard, a grass-fed Longhorn cattle herd (with 95 pairs), significant 6-mile private road and access infrastructure, a beautiful ~5,000 square foot main house, a pool, a guest house, a manager's house, a bunkhouse and a "honeymoon cottage" with total accommodation for up to 30 people.
Agriculture improvements include barn, corral, hay barn, 2 vineyard buildings, self-sustaining solar grid and 6 water wells, all managed by full time Ranch Manager and Vineyard Manager.The climate at the ranch is similar to northern St. Helena with diurnal temperature fluctuations up to 40 degrees of warm days, mild nights and plenty of sunshine - perfect weather for both Bordeaux and Rhone varieties. The vineyard produces grapes for wines under 2 brands: "Casey Flat Ranch" and "Open Range" varietals produced include Cabernet Sauvignon, Cabernet Franc, Syrah, Grenache, Mourvedre, Sauvignon Blanc and Viognier.
There is expansion opportunity of additional vineyards to more than 80 incremental acres and an additional 50-100 acres for potential agricultural business of walnuts, olives and other products.
Casey Flat Ranch brand longhorns offer a differentiated beef delight to families with ranch-to-table program of lean, superior-taste "Coddled Cattle". Other income opportunities include resort-retreat usage for Bay Area individuals and corporations as a hunting lodge, horse-riding ranch, or elite conference-retreat.

 Susannah West Interior Design
Above the sofa we hung another arrangement of his travel photos. My software enables me to plan exactly how far apart to hang a custom photo arrangement like this one. The way this one is designed, we have room to add more photos on either side when he has the opportunity to travel again.

 Jim Hicks Home Improvement
Mark & Jen Lownik had a unique opportunity to move back in to the house that Mark had grown up in but remodel it pursuant to a whole new vision. Jen envisioned removing a wall in between the kitchen and the den, remodeling the kitchen, installing new hardwood floors, removing and replacing the textured ceilings with smooth ceilings, re-designing the guest bathroom, laundry room and storage room and removing and replacing the stained trim in the house with new white trim.
Find the right local pro for your project
 Landscape Aesthetics, Inc
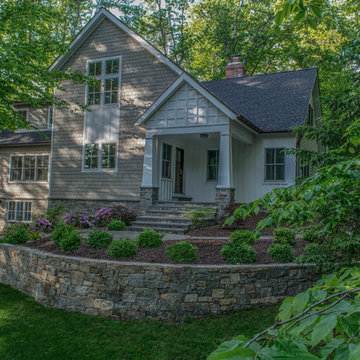
This beautifully renovated Arts & Crafts style home in a woodland setting provided the perfect opportunity to design and build natural stonework masonry retaining walls, walkways, and a bluestone patio.
 Jim Hicks Home Improvement
Mark & Jen Lownik had a unique opportunity to move back in to the house that Mark had grown up in but remodel it pursuant to a whole new vision. Jen envisioned removing a wall in between the kitchen and the den, remodeling the kitchen, installing new hardwood floors, removing and replacing the textured ceilings with smooth ceilings, re-designing the guest bathroom, laundry room and storage room and removing and replacing the stained trim in the house with new white trim.

 SummerHill Homes
Single family homes in Los Gatos, CA. Sorellas: a limited opportunity of 17 luxury single family homes with 3-5 bedrooms, 3.5-5 bathrooms in approximately 3,600-4,900 square feet in the coveted hills of Los Gatos


 House of Jordyn
PHOTO CREDIT: INTERIOR DESIGN BY: HOUSE OF JORDYN ©
We can’t say enough about powder rooms, we love them! Even though they are small spaces, it still presents an amazing opportunity to showcase your design style! Our clients requested a modern and sleek customized look. With this in mind, we were able to give them special features like a wall mounted faucet, a mosaic tile accent wall, and a custom vanity. One of the challenges that comes with this design are the additional plumbing features. We even went a step ahead an installed a seamless access wall panel in the room behind the space with access to all the pipes. This way their beautiful accent wall will never be compromised if they ever need to access the pipes.

 Constantine Design Group, Inc.
This typical late 20th Century home located in Fishers, IN had a somewhat open kitchen-living area.Because their extensive home-grown gardening, canning and wine making needs weren't accommodated by the small existing kitchen/dining areas, these clients hired Residential Architect LeeConstantine to improve their situation. Constantine separated the "wine making zone" from the everyday "family kitchen zone" striving to allow the zones to "flow" between the two without isolating one from the other. A small rear addition allowed the necessary expansion needed to create the different zones as well as provide for a new walk-in food pantry closet, the various prep and cooking centers, and the opportunity and space to entertain guests there to sample their delicious "creations".In addition, Constantine provided a design offering opportunities for the expression of the clients individual personalities and tastes. This was achieved by incorporating niches for artwork, arched stained glass components highlighting the "home-grown" concept and even a dumb waiter housed within a base cabinet accommodating the transport of 5 gallon "carboys" directly to the basement wine cellar.
 Constantine Design Group, Inc.
This typical late 20th Century home located in Fishers, IN had a somewhat open kitchen-living area.Because their extensive home-grown gardening, canning and wine making needs weren't accommodated by the small existing kitchen/dining areas, these clients hired Residential Architect LeeConstantine to improve their situation. Constantine separated the "wine making zone" from the everyday "family kitchen zone" striving to allow the zones to "flow" between the two without isolating one from the other. A small rear addition allowed the necessary expansion needed to create the different zones as well as provide for a new walk-in food pantry closet, the various prep and cooking centers, and the opportunity and space to entertain guests there to sample their delicious "creations".In addition, Constantine provided a design offering opportunities for the expression of the clients individual personalities and tastes. This was achieved by incorporating niches for artwork, arched stained glass components highlighting the "home-grown" concept and even a dumb waiter housed within a base cabinet accommodating the transport of 5 gallon "carboys" directly to the basement wine cellar.
 Lawrence and Gomez Architects
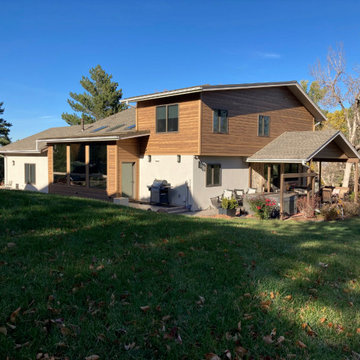
A small addition on a house presented an opportunity to update the exterior and to bring the house up to compliance with the Wildland Urban Interface fire safe code.

 GoldGlo Landscapes LLC
This carefully crafted spa/pool area features several layers of patio that provide the opportunity for soft accent lighting. It provides enough space for several seating areas, a fire pit and a pool. A stone pathway leads through a carefully landscaped flowerbed.

 RAMSAY GOURD ARCHITECTS
Ramsay Gourd Architects
By bringing in layers of color and pattern, and placing period antiques in an addition to this sweet Vermont farmhouse, we were able to make a seamless transition from the historic home to the new kitchen and living spaces. (We even had an opportunity to design a custom fabric for the owner, reflecting her love for the area's flora and fauna!)

 Stewart Associates Architecture & Interiors
A combination of stone, stucco, wood, and a clay tile roof reinforces the style of the home. This property has many private seating areas, a great pool, and a pool house/second unit to really get the most out of the site. Covered patios provide the opportunity to get some fresh air even when the weather isn't cooperating although that doesn't happen much here in California.
 Brad Cox, Architect, Inc.
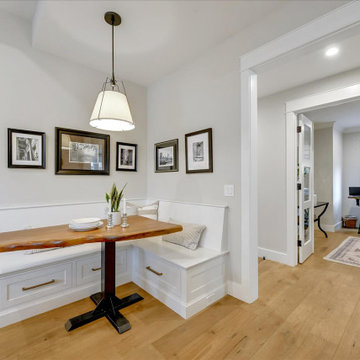
An L-shaped banquette surrounding a live-edge table provides the opportunity for a casual meal in the kitchen. In contrast to the linear bar seating at the island, having an "L" allows for easier interaction between diners. Note the storage below, and the nearly concealed outlet in the baseboard.

 JD Ferguson Design
We start the design with large scale masterplan thoughts. And I we consider the opportunities to create the fine details which make a space memorable.
 SummerHill Homes
Single family homes in Los Gatos, CA. Sorellas: a limited opportunity of 17 luxury single family homes with 3-5 bedrooms, 3.5-5 bathrooms in approximately 3,600-4,900 square feet in the coveted hills of Los Gatos
 Inna3d
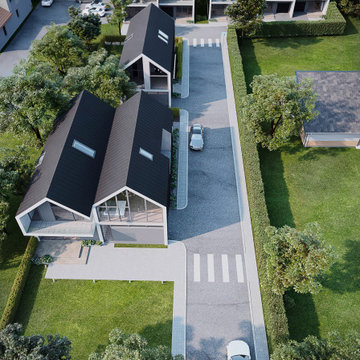
INNA 3D team had a great opportunity to do a 3D Architectural Visualizations for this amaizing project in Canada.
Client: Develeko Design & Build Ottawa
https://develeko.com/
Inner space design collective.
 B Designs Interior's
Judy originally wanted wallpaper but judi and her husband couldn't decide so I often take that moment as an opportunity to regroup and this is where we arrived.

 Lawrence Building & Renovation
This open concept kitchen was a unique opportunity to transform three small rooms in this lovely historical home in Downtown Greer into one marvelous space for this homeowner. ~ photo by vickib ~
214