
Search results for "Opportunities" in Home Design Ideas
 J. Cashier Interiors
The bigger the possibilities!
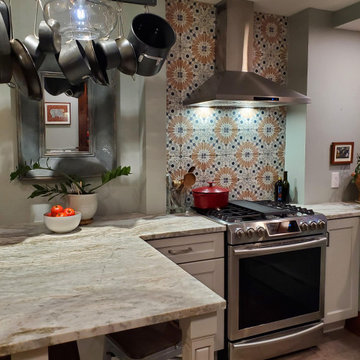
Sometimes you have all the space you need right in front of you, and all you need to do is take another look around. This kitchen project was all about identifying opportunities for enhancement, and we were able to drastically increase not only the counter space, but also the amount of room to just hang out in. This kitchen opens up and comes alive with light neutrals and pops of bright colors, and an ornate tile backsplash ties it all together.

 SummerHill Homes
Single family homes in Los Gatos, CA. Sorellas: a limited opportunity of 17 luxury single family homes with 3-5 bedrooms, 3.5-5 bathrooms in approximately 3,600-4,900 square feet in the coveted hills of Los Gatos
 More Wow
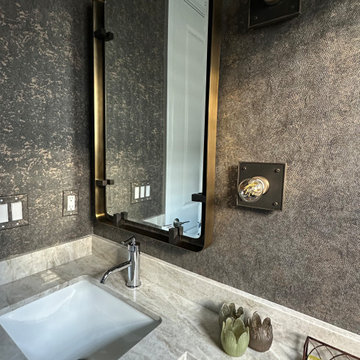
When the rest of your house is subdued, take a risk with your small spaces! This powder room/ small bathroom was completely ripped out and redone. It features amazing snake skin (not for everyone!) vinyl wallpaper from Philipp Jeffries, custom lighting from urban electric in bronze and antique brass, a mirror in antique brass and bronze from Made Goods and bathroom fittings from waterworks.
An opportunity to paint the bathroom doors and ceilings for added drama was tabled by the client for a future phase.
Find the right local pro for your project
 Sustainable Design, LLC
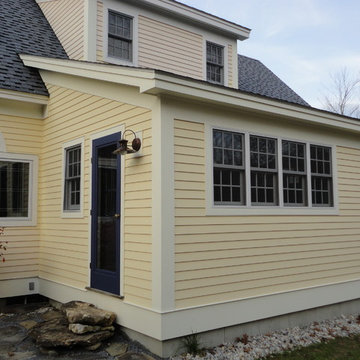
This multi-use addition is a good example of how "green" design can be incorporated into a project of any size. In addition to giving the homeowners a quiet retreat for reading or studying, this space also provides additional space for guests and a connection to the outdoors. This project re-used windows and doors while creating an opportunity for remediation of insulation deficiencies in the existing house. The built-in dresser is made of reclaimed boards.
Photographed by: Alan P. Benoit

 Residential Renovations
Outdoor living projects can add instant value, beauty and amazing opportunities for more enjoyment from dining to relaxing to just more living space. Decks are great starters but dream big and consider a sunroom for all season indoor - outdoor living for your home!

 Eisler Landscapes
This Eisler design team took a steep hillside and added a series of recreational opportunities along a meandering path including this waterfall made out of natural boulders.
 Residential Renovations
Outdoor living projects can add instant value, beauty and amazing opportunities for more enjoyment from dining to relaxing to just more living space. Decks are great starters but dream big and consider a sunroom for all season indoor - outdoor living for your home!

 Ambiente European Tile Design
Custom Mosaique Surface Nadja mosaic tile backsplash in the kitchen. This goes from the counter to the ceiling in this art deco pattern.
Inspiration for an eclectic home design remodel in Seattle with multicolored backsplash, mosaic tile backsplash and white countertops
Inspiration for an eclectic home design remodel in Seattle with multicolored backsplash, mosaic tile backsplash and white countertops

 MSI
Statuario Altissimo Polished delivers the most exclusive Italian marble look distinguished by its clean whites and fine gray veining. Dramatic and elegant, set your space apart with this refined beauty.

 LaFauci Tile and Marble
Clean and simple 1" penny round tile with a contrasting grey grout. Looks Great and easy to clean
Example of a mid-sized classic ceramic tile home design design in Boston
Example of a mid-sized classic ceramic tile home design design in Boston

 DK Homes
We had the opportunity to come alongside this homeowner and demo an old cottage and rebuild this new year-round home for them. We worked hard to keep an authentic feel to the lake and fit the home nicely to the space.
We focused on a small footprint and, through specific design choices, achieved a layout the homeowner loved. A major goal was to have the kitchen, dining, and living all walk out at the lake level. We also managed to sneak a master suite into this level (check out that ceiling!).

 LandCrafters, LLC
A colored concrete driveway leads downhill to the garage and home. Terraces created by Lannon outcropping walls provide opportunities for display of outdoor sculpture as well as colorful shrub, ornamental grasses and perennials. Control of runoff from the drive is important and a series of dry streambeds interconnected with drain tile and catch basins intercepts and redirects the water.

 Darci Hether
Few things bring us more joy than creating a bespoke space for our clients. certain projects progressed in stages. what began as a gut renovation of the main house expanded in scope to include the addition of an attached guesthouse and blowout and remodel of the kitchen. with each stage came new challenges and opportunities and a welcome reminder that a designer’s work is never truly done.


 JLC Architecture
A small, oddly shaped lot on a coastal canyon provided the perfect opportunity to create a new home for the Spencer family. Challenges included the need for a variance and a lengthy permit process with the Coastal Commission. The payoff is a beautiful home now tucked in an existing neighborhood in old San Clemente. Alternating stucco and cement board lap siding create a dynamic street front rhythm. Large aluminum windows and doors open to a large second story deck and views to the canyon and ocean beyond.

 Kadlec Architecture + Design
Clean and classic for a master bath.
Working within an existing master bath’s compact footprint, we created a sense of openness and classic luxury through a new layout, reflective finishes, and graceful lighting. The reorganized space provided the opportunity for a custom vanity at the window, finished with a metallic lacquer, and custom-polished nickel mirrors to provide drama and contrast. Nearby an Alex Katz painting hangs with quiet confidence over a vellum console.
 Designs By Des Interiors
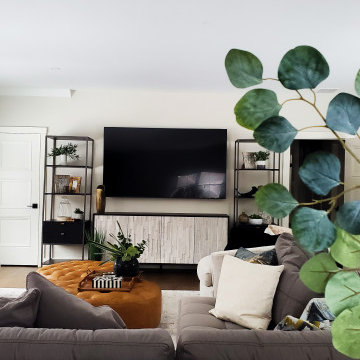
When a young family calls to design an open family room above their garage, we jumped at this opportunity. The goal was to create a multi-functional space that allowed for lounging, entertainment, and hosting while being adaptable as a kid -friendly room. With little vignettes and fun decor elements that were catchy, our client has a home space that truly reflects their new home.
 Residential Renovations
Outdoor living projects can add instant value, beauty and amazing opportunities for more enjoyment from dining to relaxing to just more living space. Decks are great starters but dream big and consider a sunroom for all season indoor - outdoor living for your home!
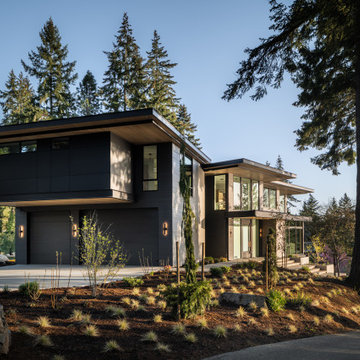
 Medici Architects
The Enatai House is nestled in a picturesque, tree-lined neighborhood of Bellevue. Situated on a large, linear corner lot with mature trees and a significant grade change from front to back, the site offered both challenges and opportunities. The design concept was to create a family home that serves as a backdrop to stunning views of Lake Washington and the distant Seattle skyline, carefully integrating the house into the landscape, preserving the existing trees and stepping the structure to follow the natural contours of the land.

 Native Edge Landscape
These modest homeowners were looking for drainage solutions, low maintenance plantings, and an entertainment space they could enjoy outside. Mowing the grass had been a pain in the past, so with this design we decided to remove it entirely. Instead, more native grasses were utilized to take in water and reduce erosion. A new fence modernized and updated the space and allowed the interior of the backyard to be leveled providing more opportunities for design elements like a floating bench and custom built fire pit.
215