
Search results for "Opportunities" in Home Design Ideas
 Medici Architects
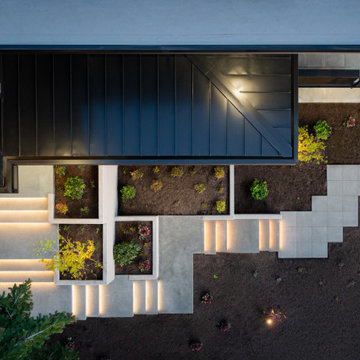
The Enatai House is nestled in a picturesque, tree-lined neighborhood of Bellevue. Situated on a large, linear corner lot with mature trees and a significant grade change from front to back, the site offered both challenges and opportunities. The design concept was to create a family home that serves as a backdrop to stunning views of Lake Washington and the distant Seattle skyline, carefully integrating the house into the landscape, preserving the existing trees and stepping the structure to follow the natural contours of the land.
 Inna3d
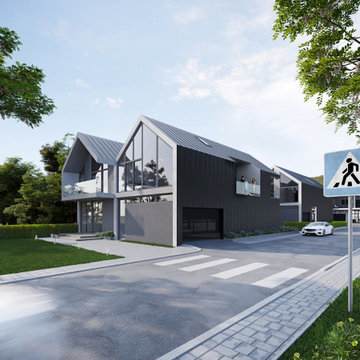
INNA 3D team had a great opportunity to do a 3D Architectural Visualizations for this amaizing project in Canada.
Client: Develeko Design & Build Ottawa
https://develeko.com/
Inner space design collective.

 Epstein Partners Santa Barbara
Classic Samarkand cottage, 3 bedrooms, 2 baths, featuring mountain views on a large corner lot. Hardwood floors, an abundance of natural light and a great master bath exude calm and peacefulness. The private back yard is the perfect space to entertain with ease with the built-in kitchen and hot tub. This home has been lovingly maintained and presents a fantastic opportunity to live in this highly sought after neighborhood with a walk score of 88!
Find the right local pro for your project

 SummerHill Homes
Single family homes in Los Gatos, CA. Sorellas: a limited opportunity of 17 luxury single family homes with 3-5 bedrooms, 3.5-5 bathrooms in approximately 3,600-4,900 square feet in the coveted hills of Los Gatos
 Epstein Partners Santa Barbara
Classic Samarkand cottage, 3 bedrooms, 2 baths, featuring mountain views on a large corner lot. Hardwood floors, an abundance of natural light and a great master bath exude calm and peacefulness. The private back yard is the perfect space to entertain with ease with the built in kitchen and hot tub. This home has been lovingly maintained and presents a fantastic opportunity to live in this highly sought after neighborhood with a walk score of 88!

 Residential Renovations
Outdoor living projects can add instant value, beauty and amazing opportunities for more enjoyment from dining to relaxing to just more living space. Decks are great starters but dream big and consider a sunroom for all season indoor - outdoor living for your home!
 JuniperOats Studio
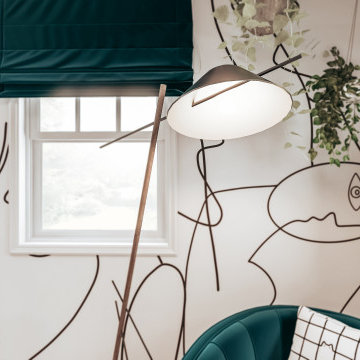
This room had to pull some serious double shifts (no pun intended). From the home office to the guest bedroom, this room needed to feel right for both purposes. I chose a very bright and airy look that feels inspiring yet relaxed. All while adding ample opportunity to have zoom meetings and coffee breaks.
 Country Cabins, LLC
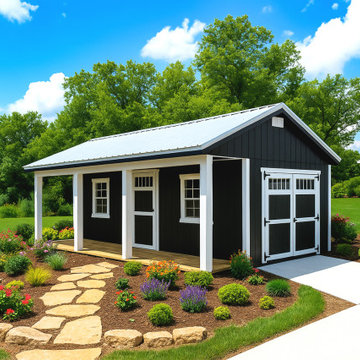
Enjoy a night under the stars, a gorgeous sunrise, or simply store your valuables with style, our rustic Signature Appalachian will deliver for many years. Use it for entertaining, a getaway, or just a break from everyday life. This cabin offers endless opportunities!

 Feiner Real Estate
Ocean views over an expansive yard. Easy walk to Philbin Beach. Built in 1990 with an open floor plan on the main level- this home is about family and fun. Huge deck off the living room creates a wonderful relationship with the outdoors and offers opportunity to dine and relax outside.

 RAMSAY GOURD ARCHITECTS
Ramsay Gourd Architects
By bringing in layers of color and pattern, and placing period antiques in an addition to this sweet Vermont farmhouse, we were able to make a seamless transition from the historic home to the new kitchen and living spaces. (We even had an opportunity to design a custom fabric for the owner, reflecting her love for the area's flora and fauna!)

 Claremont Rug Company
It is not unusual for antique rug connoisseurs to find every opportunity to display their woven treasures. These carpet collectors in the Western states are among the many who adorn both floors and walls. Note the two 19th century tribal rugs on the walls: Caucasian Gendje (left) and Caucasian Chi Chi (right): and the two on the floors: Caucasian Erivan (left) and Persian Veramin (right, in rear).
 PhiBa Architecture
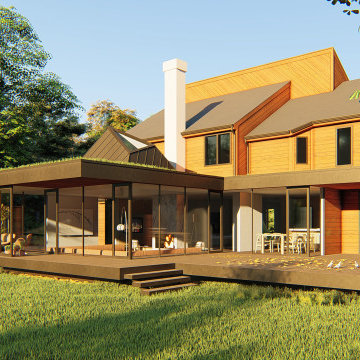
Great room and sunroom addition to an existing house. The addition is in the back of the house, facing south, which gave us the opportunity to open completely the façade to get more sun and view to the fantastic backyard.
Beautiful combination of contemporary and modern style.

 Springs Granite
A beautiful mountain home we had the opportunity to renovate. These granite countertops feature overhanging chiseled edges to provide a very thick and rocky appearance. Special thanks to the owner for this chance to showcase our talents!
 Alexandra Tomlinson
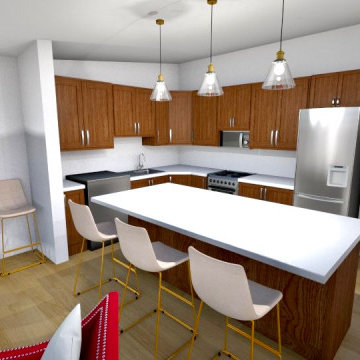
Rendering of small kitchen upgrades, we opted to change out the lights above the island to really pull in the golden accents of the main living space while still blending well with the kitchen. This gives the opportunity in the future to upgrade the kitchen, but enhances the entire space now with beautiful pendant lights and elegant bar stools.

 MKB Design & Management
These homeowners wanted to be rid of their dated oak cabinets and black countertops, and to unite their kitchen and dining rooms with their living space and backyard to better accommodate their lifestyle. They entertain neighbors and friends often and California weather offers months of indoor/outdoor opportunities.

 CDR for Australia
Migrating to Australia as a skilled engineer is an exciting opportunity, but crafting a compelling Competency Demonstration Report (CDR) is often a daunting task. That’s where CDRforAustralia.com steps in. As a leading CDR writing service provider, we specialize in assisting engineers worldwide in successfully meeting the requirements of Engineers Australia (EA) and achieving their migration goals.
 Newmark Homes
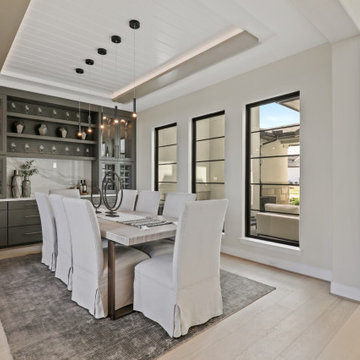
 is Houston's trusted home builder, offering new construction homes and custom home options built with award-winning floor plans. From move-in ready to build on your lot opportunities, every home features cutting-edge technology and nationally recognized energy efficiency. Explore floor plan options and find your community at https://newmarkhomes.com/
 Newmark Homes
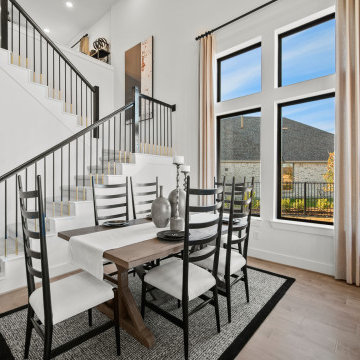
 is Houston's trusted home builder, offering new construction homes and custom home options built with award-winning floor plans. From move-in ready to build on your lot opportunities, every home features cutting-edge technology and nationally recognized energy efficiency. Explore floor plan options and find your community at https://newmarkhomes.com/

 JLC Architecture
A small, oddly shaped lot on a coastal canyon provided the perfect opportunity to create a new home for the Spencer family. Challenges included the need for a variance and a lengthy permit process with the Coastal Commission. The payoff is a beautiful home now tucked in an existing neighborhood in old San Clemente. Alternating stucco and cement board lap siding create a dynamic street front rhythm. Large aluminum windows and doors open to a large second story deck and views to the canyon and ocean beyond.
 J.P. Hoffman Design Build
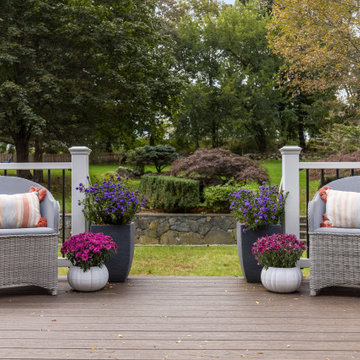
We swapped the location of the slider and the 3 windows seen on the left of the deck. A slider used to be in place of those windows but was unsafe with no exit and not up to current codes. We saw an opportunity to swap the location of the window and slider. The sink now sits in front of those windows and the slider offers great indoor/outdoor access from the main living area, onto the new deck.
217