
Search results for "Opportunity" in Home Design Ideas


 JMorris Design LLC
Custom Built ins create a media and desk area for two. Magnetic wallpaper at the desk area adds purpose and flexible display opportunities. The green Eames chairs add character and plays with colorful rug.

 Christie Hausmann Design
Example of a small transitional kids' blue tile and ceramic tile alcove bathtub design in San Francisco with a wall-mount sink, open cabinets, white cabinets, a one-piece toilet and gray walls
Find the right local pro for your project

 Alison Kandler Interior Design
David Tsay for HGTV Magazine
Example of a classic painted wood floor dedicated laundry room design in Los Angeles with a farmhouse sink, shaker cabinets, white cabinets, quartz countertops, purple walls and white countertops
Example of a classic painted wood floor dedicated laundry room design in Los Angeles with a farmhouse sink, shaker cabinets, white cabinets, quartz countertops, purple walls and white countertops
 Deck and Patio Company "Outdoor Living Experts"
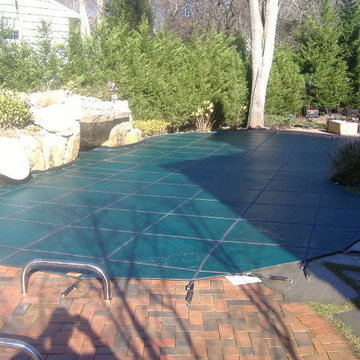
It really doesn’t matter if your pool is gunite or vinyl, pool closing season is a great time to consider value-based ideas to spruce up the area
“Consider changing your current one-speed filter pump to an energy efficient variable speed pump, for example” says Dave Stockwell, owner of Deck and Patio.
“These pumps are so efficient that they can cut your energy costs to 1/6th of what they currently are. There are several manufactures that offer these pumps including Pentair, Sta-rite and Jandy. And the cost of the new pump is paid back quickly — often in three years or less.”. www.deckandpatio.com

 Shelley Morris Interiors
After just completing a project for a client's second home, the house accidentally caught fire and most of the exisiting structure and furnishings was burned. This unfortunate episode allowed us an opportunity to create the dream home that our clients always wanted. After the fire, we were able to remodel an entirely new space including a wood celing with beams, venetian plaster walls, and wide plank white oak flooring. The installation although eclectic, reflects a mediterranean atmosphere filled with light and texture.

 New Eco Landscapes
Photography by Anthony Crisafulli
Inspiration for a small eclectic shade backyard brick retaining wall landscape in New York.
Inspiration for a small eclectic shade backyard brick retaining wall landscape in New York.
 Windows Of Opportunity
Example of a mid-sized trendy formal and open concept dark wood floor and black floor living room design in Houston with gray walls


 Renae Keller Interior Design
Troy Thies Photography
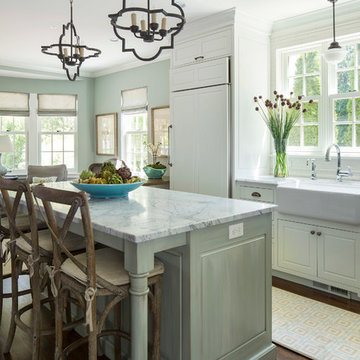
Inspiration for a timeless l-shaped dark wood floor open concept kitchen remodel in Minneapolis with a farmhouse sink, raised-panel cabinets, white cabinets, paneled appliances and an island
Inspiration for a timeless l-shaped dark wood floor open concept kitchen remodel in Minneapolis with a farmhouse sink, raised-panel cabinets, white cabinets, paneled appliances and an island
 Details Interiors, LLC
Galie Photography

Sunroom - large transitional backyard tile travertine floor and beige floor sunroom idea in Raleigh with a roof extension, no fireplace and a skylight
Sunroom - large transitional backyard tile travertine floor and beige floor sunroom idea in Raleigh with a roof extension, no fireplace and a skylight

 Durpetti Interiors
Open concept kitchen renovation. Custom cabinetry mixed on upper and lower cabinetry is the perfect balance between warm and cool. Custom open shelving adds to openness while being functional. Subway tiles add a classic and clean background. Mark Campbell Creative Photography.
 Greenacre Development LLC

Transitional single-wall medium tone wood floor and brown floor wet bar photo in New York with an undermount sink, shaker cabinets, blue cabinets, gray backsplash and white countertops
 Proform Builds

Living room - 1950s light wood floor living room idea in Seattle with a standard fireplace

 The Little Design Corner
Esteban La Tessa
Example of a large minimalist galley and built-in desk concrete floor and gray floor home office design in Sydney with an undermount sink, flat-panel cabinets, white cabinets, solid surface countertops, white backsplash, ceramic backsplash, paneled appliances, an island and white walls
Example of a large minimalist galley and built-in desk concrete floor and gray floor home office design in Sydney with an undermount sink, flat-panel cabinets, white cabinets, solid surface countertops, white backsplash, ceramic backsplash, paneled appliances, an island and white walls
 Windows Of Opportunity
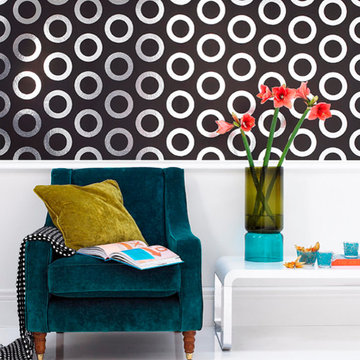
Inspiration for a mid-sized modern formal and open concept living room remodel in Houston
 Ecoscape Environmental Design

'Dragon's Blood' sedum is nested among the slab buff sandstone steps. Small openings and cracks in boulders or along hardscape joints, provides 'micro-climates' for plants to thrive. The warmth trapped in the dense sandstone provides an advantage to a plant trying to survive Colorado's capricious weather throughout the year.

 ALISONDAMONTE
Photo © Bruce Damonte
1950s bathroom photo in San Francisco with flat-panel cabinets, dark wood cabinets, a one-piece toilet, multicolored walls and a console sink
1950s bathroom photo in San Francisco with flat-panel cabinets, dark wood cabinets, a one-piece toilet, multicolored walls and a console sink



25