
Search results for "Oppression" in Home Design Ideas
 User

UserWalk- in shower with charcoal subway tile and brass fixtures in Portland, OR.
Example of a small eclectic master black tile and ceramic tile ceramic tile and white floor alcove shower design in Portland with furniture-like cabinets, medium tone wood cabinets, a two-piece toilet, white walls, a vessel sink and wood countertops
Example of a small eclectic master black tile and ceramic tile ceramic tile and white floor alcove shower design in Portland with furniture-like cabinets, medium tone wood cabinets, a two-piece toilet, white walls, a vessel sink and wood countertops
 Graceland Windows & Doors
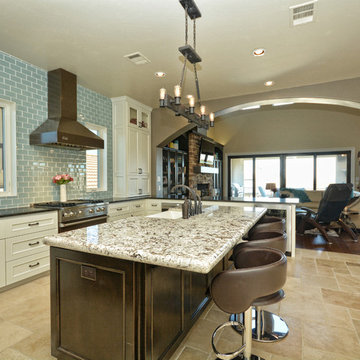
Interior Design by: Spindle Design Co. / Autumn Bouakadakis Windows by GRACELAND Windows, Doors, Design
Example of a large trendy l-shaped ceramic tile open concept kitchen design in Austin with a farmhouse sink, white cabinets, granite countertops, blue backsplash, subway tile backsplash, colored appliances, an island and shaker cabinets
Example of a large trendy l-shaped ceramic tile open concept kitchen design in Austin with a farmhouse sink, white cabinets, granite countertops, blue backsplash, subway tile backsplash, colored appliances, an island and shaker cabinets
 Metro Interiors
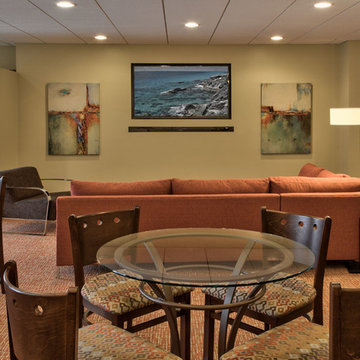
he task at Como Park Apartments Party Room was to bring the space up to date, and create an attractive, functional design that reflects today’s look. Before, it not only felt worn and outdated, the color scheme and décor made it feel a bit harsh and uninviting.
After making design changes, the space is more comfortable and has a softer feel. With its contemporary redesign, the party room will prove attractive and useful to existing residents and prospective ones.
With a warm color scheme of reds, oranges and browns, we neutralized the walls and added pattern to the flooring and furniture to create interest. We customized the high-backed barstools with a lively fabric to add a fun vibe to the space, and to also provide durability.
Other elements of the design were chosen wisely, with use and care in mind. The new vertical blinds are easy to clean. Ample seating allows for options – a variety of uses for the room and accommodation for different sized groups.
The bar looks more polished, with an update to the countertops and new pendant lighting above. An epoxy spray was applied over the existing countertops, which provides a new look and wears well. We were able to use the existing wall sconces since they worked with the design, which also proved cost-effective. Extra lighting, such as a floor lamp, was added to enhance the light in other areas of the room as well for more ambiance and function.
The room’s soffits and ceiling were changed, and with the beams removed it’s much more open. Beams can impede good Feng Shui. With them removed the space feels less oppressive, and having the ceiling level is a much cleaner look. Lights were added there to brighten the space as well.
A new media space was designed for the TV, with placement for optimal viewing. Nature-inspired art and a fun metal wall sculpture for a focal point add finishing touches to an elevated entertaining space.
Find the right local pro for your project


 ArtCraft Homes LLC

Restoration and remodel of a historic 1901 English Arts & Crafts home in the West Adams neighborhood of Los Angeles by Tim Braseth of ArtCraft Homes, completed in 2013. Space reconfiguration enabled an enlarged vintage-style kitchen and two additional bathrooms for a total of 3. Special features include a pivoting bookcase connecting the library with the kitchen and an expansive deck overlooking the backyard with views to downtown L.A. Renovation by ArtCraft Homes. Kitchen by Ikea. Staging by Jennifer Giersbrook. Photos by Larry Underhill.
 McMillan Builders LLC

This 6'x4' shower has walls of 8" x 16" slate tiles and 2" x 2" slate floor tiles. All the tiles have 2-3 coats of sealer, while the cedar ceiling has four coats of Spar Marine Varnish to protect it from the water. Under the tile is a Wedi shower system to keep the entire space water tight.
 TreeHouse
Executive Cabinets
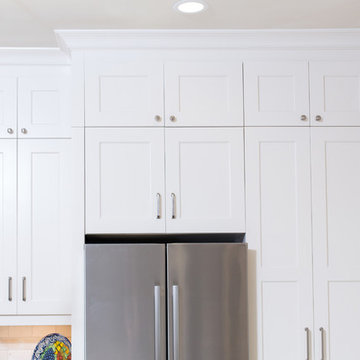
Casearstone Countertops "Lagos Blue" with Waterfall edge
Halo Undercabinet LED lighting
Milgard Syle Line Window
Inspiration for a small cottage u-shaped travertine floor kitchen pantry remodel in Dallas with an undermount sink, shaker cabinets, white cabinets, quartz countertops, beige backsplash, stone tile backsplash, stainless steel appliances and an island
Inspiration for a small cottage u-shaped travertine floor kitchen pantry remodel in Dallas with an undermount sink, shaker cabinets, white cabinets, quartz countertops, beige backsplash, stone tile backsplash, stainless steel appliances and an island
 Legacy Post & Beam

Post and beam barn home exterior with open lean-to covered entry
Mid-sized rustic brown one-story wood and board and batten gable roof idea with a metal roof and a gray roof
Mid-sized rustic brown one-story wood and board and batten gable roof idea with a metal roof and a gray roof
 Metro Interiors
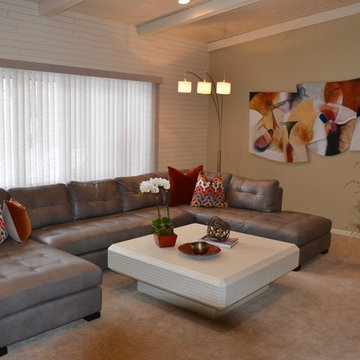
Before, this family room had a lot of “little things” distracting the eye. We simplified things and created a fresh new design that’s decluttered, cohesive, and designed with the family in mind.
The room had a lot of wood detail – on the ceiling and the wall. We had it painted an off-white, Benjamin Moore’s “Cake Batter” to lighten things up and make the room feel more spacious. The ceiling beams are seen has harsh, oppressive energy in Feng Shui, so it was especially important to minimize their impact. We did that by matching the ceiling color with the beam color. On the rest of the walls we went with another neutral, a soft earth tone to add some warmth.
For the windows we chose new treatments that are still vertical, because that function was important to the family, but with a unique texture on the blinds to add some interest.
The new carpet is nice and soft, and we found a new leather sectional to anchor the room. It’s larger, and has an updated style, with a configuration that wraps around. It was specifically chosen for its durability as well, since this is where the family spends a lot of time – it can withstand spills and regular wear and tear. A contemporary and practical floor lamp was also added alongside the sofa for additional lighting.
The cocktail table is a great piece the homeowners previously had, which we encouraged them to keep. We knew it would work well in the design, and look brand new with the finished room’s color scheme and furniture. It was in such nice shape, and also durable; plus the size worked in perfect balance paired with the sofa in the room. We changed things up on the surface with creative accents that coordinate with the design and add some new life.
With the grouping of art on the wall before, it was hard to know what to focus on. The new piece of artwork, which we found on a trip to an art gallery, is sculptural and fun. The size also helps to create balance in the room, and its contemporary look and color effortlessly complete the room.
 VRA Interiors, LLC
Katie Lake Photography
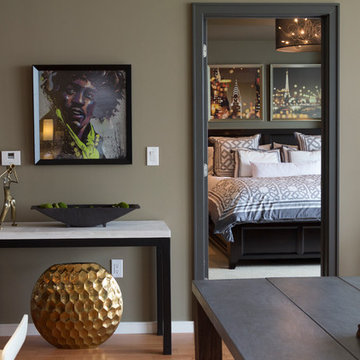
A transitional open-concept house in Atlanta featuring dark beige walls, contemporary art decor, and cityscape paintings.
Home designed by Atlanta interior design firm, VRA Interiors. They serve the entire Atlanta metropolitan area including Buckhead, Dunwoody, Sandy Springs, Cobb County, and North Fulton County.
For more about VRA Interior Design, click here: https://www.vrainteriors.com/
To learn more about this project, click here:
https://www.vrainteriors.com/portfolio/terminus-place/


 Inhabit | Space
Whon Photography
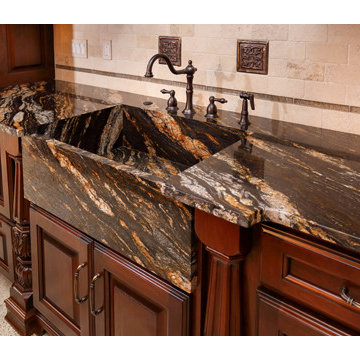
Large urban underground carpeted staircase photo in Indianapolis with gray walls and no fireplace
Large urban underground carpeted staircase photo in Indianapolis with gray walls and no fireplace
 Amazing Spaces
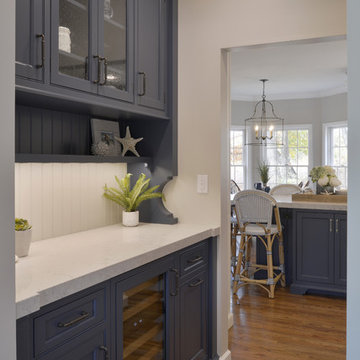
The butler's pantry echoes the blues of the kitchen island and features the same quartz countertop material. Traditional details are featured in the molding and hutch support and seeded glass cabinet doors add visual interest. The beadboard backsplash adds a casual, beachy vibe.
Photo: Peter Krupenye

 Kestrel Shutters & Doors
These traditional closet doors feature smaller, fixed louvers in the top and colonial raised panels in the bottom and are custom sized to fit your openings.
To receive a quote on our Fixed Louver over Raised Panel doors follow the "Visit Store" link: below.
 Integrity Renovation

Master Shower project featuring Moen Kingsley fixtures in wrought iron. Capri mosaic and Sandlewood Travertine subway tile, cathedral niche, threshold inserts for shelves, chair rail, and edge stone from The Tile Shop. Travertine thresholds and ledge top, Coffee leathered granite corner bench seat; all from Bison Countertops. Custom glass enclosure by Nashville Glass Company. Photo by Mindy Jo Gilmore
 Landmark Performance Homes
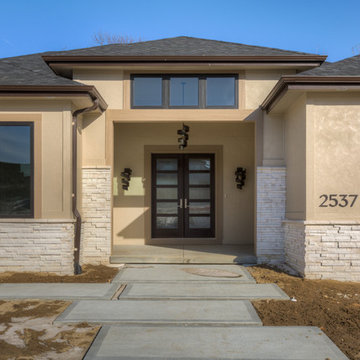
Take a look at these photos from a custom Kingsboro ranch home we just finished for a client. It is a unique, modern ranch with custom details galore! Sleek lines and floating staircase with wood and iron accents set this style apart! We can custom build this home to fit your style. Call to set up a planning meeting today! 402.672.5550 #buildalandmark #modernranch #ranch #customhome #omahabuilder #openconcept #contemporaryranchhome photos by Tim Perry
 Ellie K Design

The centerpiece and focal point to this tiny home living room is the grand circular-shaped window which is actually two half-moon windows jointed together where the mango woof bar-top is placed. This acts as a work and dining space. Hanging plants elevate the eye and draw it upward to the high ceilings. Colors are kept clean and bright to expand the space. The love-seat folds out into a sleeper and the ottoman/bench lifts to offer more storage. The round rug mirrors the window adding consistency. This tropical modern coastal Tiny Home is built on a trailer and is 8x24x14 feet. The blue exterior paint color is called cabana blue. The large circular window is quite the statement focal point for this how adding a ton of curb appeal. The round window is actually two round half-moon windows stuck together to form a circle. There is an indoor bar between the two windows to make the space more interactive and useful- important in a tiny home. There is also another interactive pass-through bar window on the deck leading to the kitchen making it essentially a wet bar. This window is mirrored with a second on the other side of the kitchen and the are actually repurposed french doors turned sideways. Even the front door is glass allowing for the maximum amount of light to brighten up this tiny home and make it feel spacious and open. This tiny home features a unique architectural design with curved ceiling beams and roofing, high vaulted ceilings, a tiled in shower with a skylight that points out over the tongue of the trailer saving space in the bathroom, and of course, the large bump-out circle window and awning window that provides dining spaces.

 McCullough's Flooring
Gorgeous master bath finished with Dal-Tile's Fabrique porcelain tile in the color Noir Linen polished. Tile size is 12"x24" installed in a brick joint pattern. The floor boasts underfloor heating on a timed thermostat.

 GS Construction
Example of a small classic 3/4 white tile and stone tile mosaic tile floor alcove shower design in Chicago with an undermount sink, recessed-panel cabinets, black cabinets, quartzite countertops, a two-piece toilet and gray walls

 Spire North
Tucked away in the backwoods of Torch Lake, this home marries “rustic” with the sleek elegance of modern. The combination of wood, stone and metal textures embrace the charm of a classic farmhouse. Although this is not your average farmhouse. The home is outfitted with a high performing system that seamlessly works with the design and architecture.
The tall ceilings and windows allow ample natural light into the main room. Spire Integrated Systems installed Lutron QS Wireless motorized shades paired with Hartmann & Forbes windowcovers to offer privacy and block harsh light. The custom 18′ windowcover’s woven natural fabric complements the organic esthetics of the room. The shades are artfully concealed in the millwork when not in use.
Spire installed B&W in-ceiling speakers and Sonance invisible in-wall speakers to deliver ambient music that emanates throughout the space with no visual footprint. Spire also installed a Sonance Landscape Audio System so the homeowner can enjoy music outside.
Each system is easily controlled using Savant. Spire personalized the settings to the homeowner’s preference making controlling the home efficient and convenient.
10