
Search results for "Optimal" in Home Design Ideas
 Kevin B Howard Architects, AIA
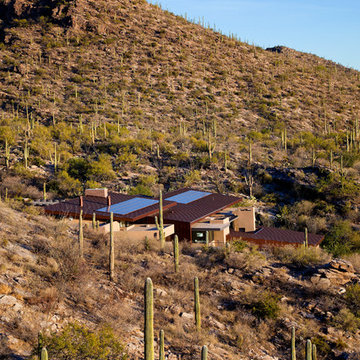
There are 72 Solar PV panels installed on the roof. The first full month of Solar PV production showed 115% above the original estimated amounts. This is due to the slope of the roof being optimized for spring and summer solar orientation.
William Lesch Photography
 PB Kitchen Design

The vignette within Barrett Technology’s Design Center is one of its kind in the industry. Built to inspire and inform, this kitchen showcases today’s most innovative solutions in real world settings. All the technology (video, audio, lighting, security and HVAC) is controlled through a single app on the iPad. Even the motorized window shades, task & accent lighting are controlled via the Lutron Lighting Control System. It allows for lighting scene selection at the touch of a single button – including a “Cook” scene which when pressed will activate the lighting to an optimal 100% over the kitchen sink & island areas and will also drop the motorized spice rack from behind the wall cabinet.
Project specs: Thermador appliances, Caesarstone countertops in honed Pebble. Single app control system by Savant.
Photographer - Bruce Van Inwegen
 DEANE Inc | Distinctive Design & Cabinetry
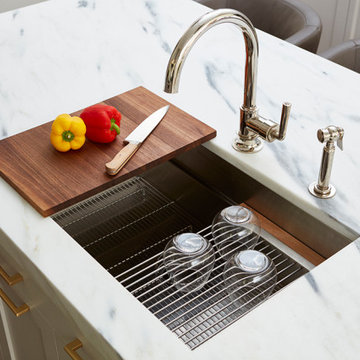
This project was an important renovation to an otherwise functional but basic kitchen. The clients, recently arrived from London, wanted a more modern aesthetic to match their tastes. By removing a section of the wall that had created a labyrinth effect, the new layout was a jewel box with optimal traverse that also accessed a view to the outdoors. The clients wanted a continuous, serene space; DEANE hid the appliances with paneled refrigeration and freezer columns, mirrored with a stacked, flush inset Miele beverage station and speed oven. Imperial Danby marble countertops and waterfall edge island are counter-balanced by a backsplash in Dynasty White Italian Carrara marble. The framed, inset cabinets with satin brass pulls and hardware are painted a pale grey for a cool effect and capped off with a customized, architectural 3-piece crown. Hector Finch pendants in antique brass with grey, handblown Murano glass compliment the custom, brushed stainless steel hood, with satin brass and polished nickel rivets.
Find the right local pro for your project
 Betz Pools Limited
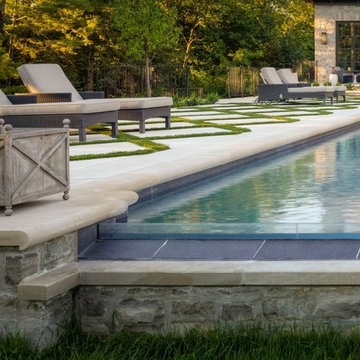
This pool's visual zero edge is accomplished with a clear tempered glass wall which vanishes when viewed from a distance to create a striking infinity edge. The pool has an auto leveler to ensure an optimal water level is maintained at all times. (19 x 49, custom rectangular)



 BEVOLO GAS & ELECTRIC LIGHTS
Shingle Style Home featuring Bevolo Lighting.
Perfect for a family, this shingle-style home offers ample play zones complemented by tucked-away areas. With the residence’s full scale only apparent from the back, Harrison Design’s concept optimizes water views. The living room connects with the open kitchen via the dining area, distinguished by its vaulted ceiling and expansive windows. An octagonal-shaped tower with a domed ceiling serves as an office and lounge. Much of the upstairs design is oriented toward the children, with a two-level recreation area, including an indoor climbing wall. A side wing offers a live-in suite for a nanny or grandparents.
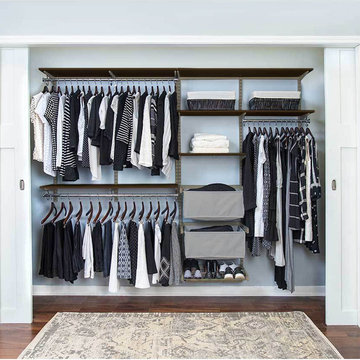
 Organize-It
Maximize the storage potential of your household closet with this customizable closet system. The solid shelves, closet rods, pull-out baskets, and other components combine to create a customized storage system that will optimize every inch of space. You can always reconfigure the storage system, and add or remove accessories to fit into any closet space. The solid wood shelves (shown here) is finished in a chocolate pear color while the nickel-finished hardware complements the dark wood.

 SLR Lighting
Eclectic Industral Design for small spaces using unique decor to optimize design in small spaces and using LED strip lighting as a way to highlight the space.
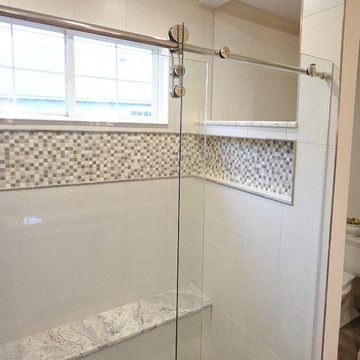
 Chester County Kitchen & Bath
Gorgeous Master Bath remodel. Customer selected Fieldstone Cabinetry, Statford door style in the New Stone painted finish. Countertops are warm, neutral, Sienna Bordeaux Granite. Flooring is Cortec Plus 7’ Engineered vinyl plank in Blackstone Oak (Floating water proof snap lock flooring). Shower glass is the Enigma- Z style glass sliding door from Dreamline Shower doors. Remodeled original bathroom with large soaking tub below window and small shower into a new bath with spacious shower. Optimized natural light with an opening to let the natural light into toilet area. Large single bowl vanity with custom mirrors and tons of storage.
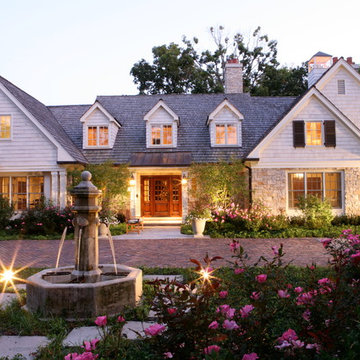
 Scott Simpson Design + Build
A complete makeover for a sprawling Tudor style ranch.
This Northbrook home, built in the 60s, had survived a number of renovations and additions throughout the 70s and 80s. But the time had come to do it right.
This home renovation was both complete and dramatic – inside and out. We were able to breathe new life into the 40+ year old structure by:
• Removing the tired brick exterior and wrapped the home in a lighter, warmer exterior of lannon stone and cedar shake siding
• Gutting the entire interior
• Replacing existing plumbing, HVAC, and electrical systems
• Moving a number of walls to optimize space and flow
• Adding six bathrooms
• Installing a new kitchen
• Adding new windows and doors
• Creating a home theater
• Building a brand new pool house
• Constructing an attached three-car garage
Though the project was a considerably large transformation, we were mindful to infuse the craftsmanship with custom, thoughtful details throughout. Because when it’s all said and done, it’s the little things that truly elevate a space.
 Betty Wasserman Art & Interiors
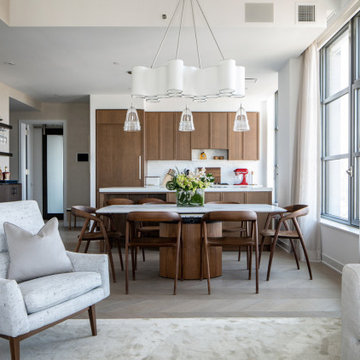
Our NYC studio designed this gorgeous condo for a family of four with the goal of maximizing space in a modest amount of square footage. A custom sectional in the living room was created to accommodate the family without feeling overcrowded, while the son's bedroom features a custom Murphy bed to optimize space during the day. To fulfill the daughter's wish for fairy lighting, an entire wall of them was installed behind her bed, casting a beautiful glow at night. In the kitchen, we added plenty of cabinets below the island for maximum efficiency. Storage units were incorporated in the bedroom and living room to house the TV and showcase decorative items. Additionally, the tub in the powder room was removed to create an additional closet for much-needed storage space.
 Altura Architects

This West Asheville small house is on an ⅛ acre infill lot just 1 block from the Haywood Road commercial district. With only 840 square feet, space optimization is key. Each room houses multiple functions, and storage space is integrated into every possible location.
The owners strongly emphasized using available outdoor space to its fullest. A large screened porch takes advantage of the our climate, and is an adjunct dining room and living space for three seasons of the year.
A simple form and tonal grey palette unify and lend a modern aesthetic to the exterior of the small house, while light colors and high ceilings give the interior an airy feel.
Photography by Todd Crawford
 Wiles Design Group

This beautiful, light-filled home radiates timeless elegance with a neutral palette and subtle blue accents. Thoughtful interior layouts optimize flow and visibility, prioritizing guest comfort for entertaining.
The bathroom exudes timeless sophistication with its soft neutral palette, an elegant vanity offering ample storage, complemented by a stunning mirror, and adorned with elegant brass-toned fixtures.
 Betty Wasserman Art & Interiors

Our NYC studio designed this gorgeous condo for a family of four with the goal of maximizing space in a modest amount of square footage. A custom sectional in the living room was created to accommodate the family without feeling overcrowded, while the son's bedroom features a custom Murphy bed to optimize space during the day. To fulfill the daughter's wish for fairy lighting, an entire wall of them was installed behind her bed, casting a beautiful glow at night. In the kitchen, we added plenty of cabinets below the island for maximum efficiency. Storage units were incorporated in the bedroom and living room to house the TV and showcase decorative items. Additionally, the tub in the powder room was removed to create an additional closet for much-needed storage space.
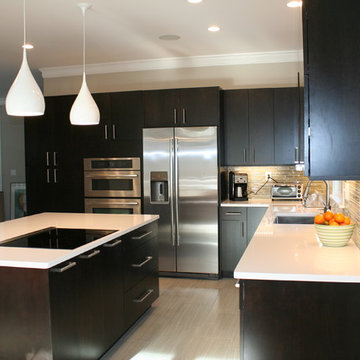
 Mary Porzelt of Boston Kitchen Designs
Mid-sized trendy l-shaped ceramic tile eat-in kitchen photo in Boston with a single-bowl sink, flat-panel cabinets, dark wood cabinets, quartz countertops, multicolored backsplash, glass tile backsplash, stainless steel appliances and an island
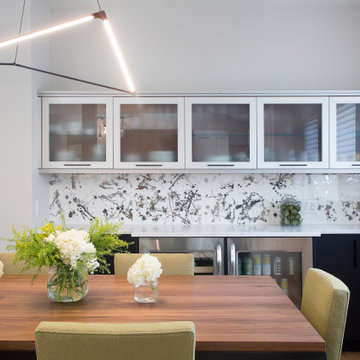
 MARGARITA BRAVO
This was a fascinating project for incredible clients. To optimize costs and timelines, our Montecito studio took the existing Craftsman style of the kitchen and transformed it into a more contemporary one. We reused the perimeter cabinets, repainted for a fresh look, and added new walnut cabinets for the island and the appliances wall. The solitary pendant for the kitchen island was the focal point of our design, leaving our clients with a beautiful and everlasting kitchen remodel.
---
Project designed by Montecito interior designer Margarita Bravo. She serves Montecito as well as surrounding areas such as Hope Ranch, Summerland, Santa Barbara, Isla Vista, Mission Canyon, Carpinteria, Goleta, Ojai, Los Olivos, and Solvang.
---
For more about MARGARITA BRAVO, click here: https://www.margaritabravo.com/
To learn more about this project, click here:
https://www.margaritabravo.com/portfolio/contemporary-craftsman-style-denver-kitchen/
 Transitions Designs
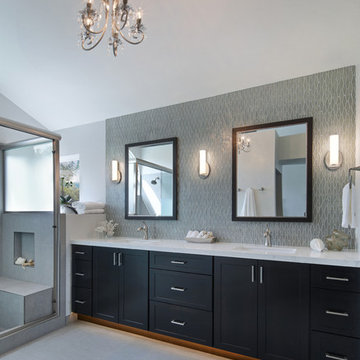
Featuring a dramatic full height glass mosaic backsplash, this updated Master Bath creates a serene & elegant environment. With layers of lighting including undercabinet lighting, sconces & a beautiful chandelier, getting ready is a breeze! Storage abounds in both a dressing area & vanity cabinetry. Espresso finished cabinets against grey toned textured tile create a lovely & striking master bath.
Photography: Jeri Koegel Photography
 Misiaszek Turpin pllc
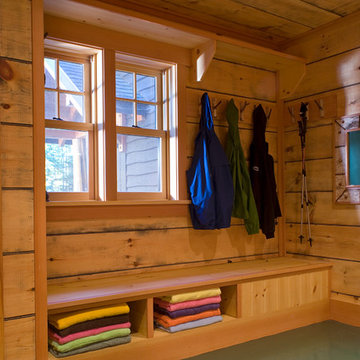
To optimize the views of the lake and maximize natural ventilation this 8,600 square-foot woodland oasis accomplishes just that and more. A selection of local materials of varying scales for the exterior and interior finishes, complements the surrounding environment and boast a welcoming setting for all to enjoy. A perfect combination of skirl siding and hand dipped shingles unites the exterior palette and allows for the interior finishes of aged pine paneling and douglas fir trim to define the space.
This residence, houses a main-level master suite, a guest suite, and two upper-level bedrooms. An open-concept scheme creates a kitchen, dining room, living room and screened porch perfect for large family gatherings at the lake. Whether you want to enjoy the beautiful lake views from the expansive deck or curled up next to the natural stone fireplace, this stunning lodge offers a wide variety of spatial experiences.
Photographer: Joseph St. Pierre
 Soft Square-Modern & Contemporary Furniture Store
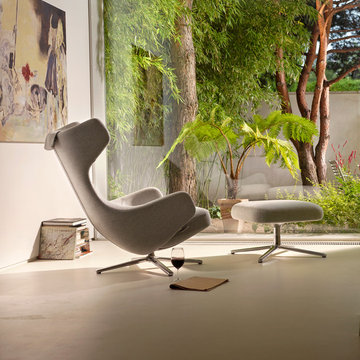
Grand Repos & Ottoman
www.softsquare.com
Jointly developed by Vitra and Antonio Citterio, the lounge chairs Repos and Grand Repos introduce a new level of comfort and flexibility to the home environment: with their generous padding, inviting armrests and high backrest, these elegant swivel-based lounge chairs impart an image of supreme comfort.
The synchronised mechanism concealed beneath the upholstery adjusts automatically to the user's weight, providing flexible support and enabling the sitter to move from an upright position to a reclined angle for resting. The continuously adjustable mechanism can be locked in any position. This ensures great comfort and optimal spinal support across the entire range of movement.
Vitra Sarasota
 California Closets of Tennessee
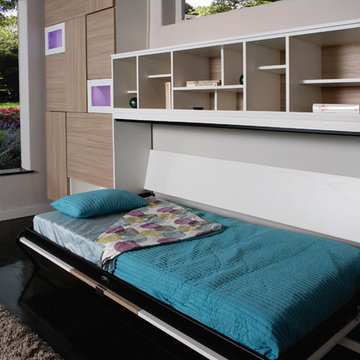
Asymmetrical design optimizes available space while a side-tilt wall bed provides a sleeping area when needed.
Mid-sized minimalist guest concrete floor bedroom photo in Nashville with no fireplace and white walls
Mid-sized minimalist guest concrete floor bedroom photo in Nashville with no fireplace and white walls
125