
Search results for "Optimal" in Home Design Ideas
 Titan Renovations LLC
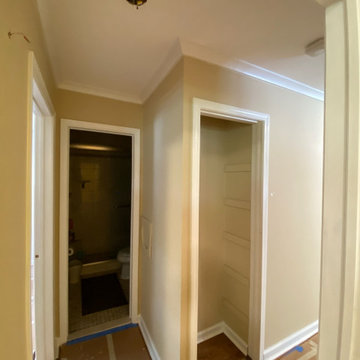
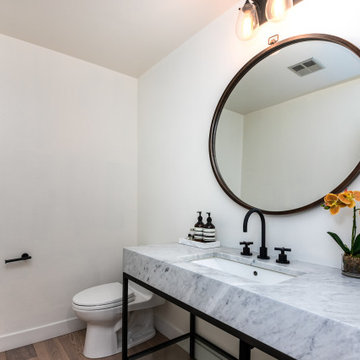
Crown Moulding on ceilings and walls can help frame out your room and optimize the appeal of your home. It can also help cover any irregularities and cracks!
 Dyer Studio Inc.
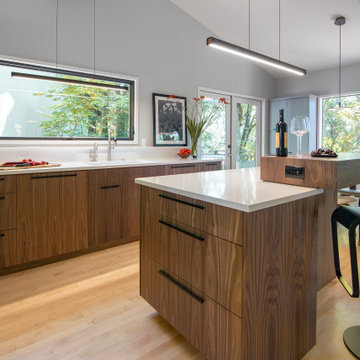
In collaboration with Green Hammer, this forested lot in the West Hills achieved the goals of increased daylight, improved energy efficiency, and optimized functionality through a series of mindful space planning, finish, and fixture decisions. By re-orienting the split level stair circulation, individual yet interconnected spaces were clearly defined, while celebrating the home’s connection to its natural setting.
 Arete Renovators Inc.
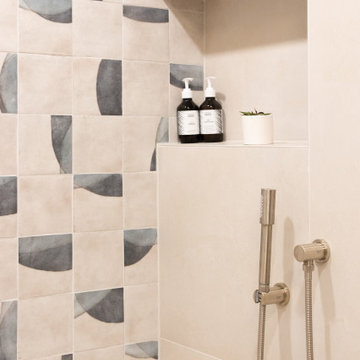
Bathroom renovations on the New Eastside exemplifying class and effortless aesthetic beauty. Patterned tiles stand out against the contemporary and minimalist design including the neutral palette, simple cabinetry, and stone coutnertops. Subtle contrast is introduced through the dark wood and gold hardware against the brighter yet earthy colors in the spaces.
Find the right local pro for your project
 Crontech Consulting
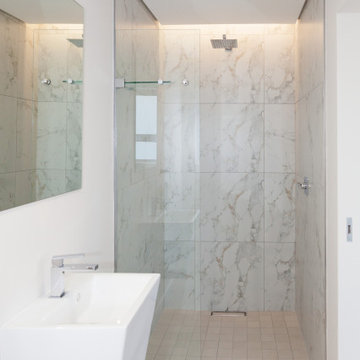
Each space inside this uniquely designed home features elements and accents yet remains simple and elegant in its approach, L2 Architectural Draughting Consultants, designed this home to bring the clients wishes to paper. We as Crontech Consulting brought the house to life with its construction. This beautiful 6-bedroom home optimizes the view of the Langebaan Lagoon with the use of large windows and glass sliding doors.
The harmonious merging of internal and external living spaces is a theme carried throughout the house. Three arches are a focal feature built into the design above the swimming pool, giving a unique Mediterranean inspired finish to this coastal home
 Wiles Design Group
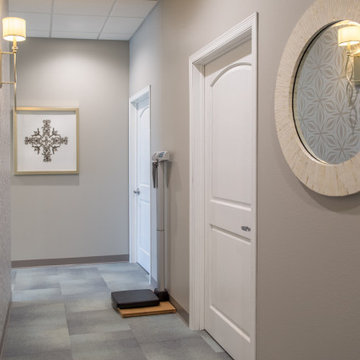
Project by Wiles Design Group. Their Cedar Rapids-based design studio offers commercial interior design services, creating functional and aesthetically pleasing environments tailored to enhance brand identity and optimize workspace efficiency. They serve the entire Midwest, including Iowa City, Dubuque, Davenport, and Waterloo, as well as North Missouri and St. Louis.
 GOODFELLAS CONSTRUCTION
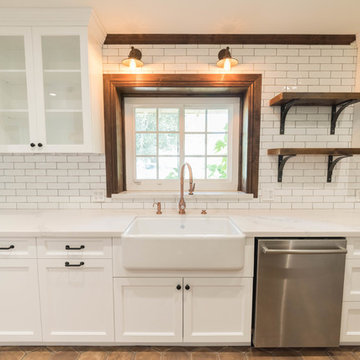
Our clients choose neutral tones, utilitarian copper fixtures, and wood surfaces. The result: an upscale “warehouse look” that combines a true industrial feel with a range of other styles, from earthy to polished. #GFRemodels ⚒
Call us to schedule a free-in-home estimate 877-728-
 Pro-Land Landscape Construction Inc.
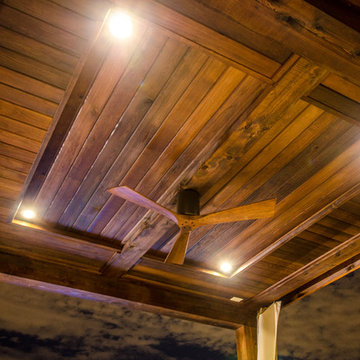
This full property landscape design and build presented Pro-Land with the opportunity to creatively work with existing grades, while considering the restrictions of an abutting conservation authority. Keeping this in mind we were able to optimize the views of the greenery around the property, while creating a functional outdoor entertainment area.
The client wanted a classic design for the front; flagstone walkways to tie in with the colors from the house and an entry wall frames the front door. The goal in the backyard was to create various areas for entertaining, without sacrificing play spaces for their children – the size of the property made accommodating their wishes fairly easy. A sports court, pool with water feature, cabana, and outdoor kitchen ensure these homeowners don’t have to go far for their next vacation.
 Waverly Homes
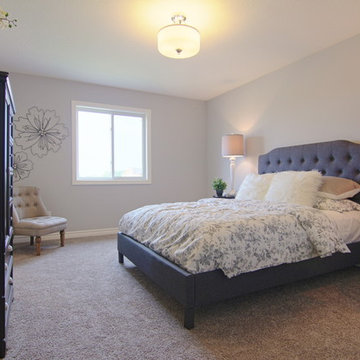
The Jackson II from Waverly Homes offers 1800 sqft of living space optimized to not waste space. Standard features include granite couters from Sloan Stone and gourmet kitchen from GCW Kitchens and Cabinetry. Canadian hardwood and over sized 24 x 24 porcelain tile adorn the main floor. LED Pot lights and huge windows flood the home with natural light.
 Dwellify
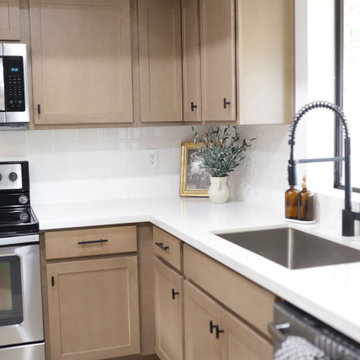
In this kitchen remodel, the space underwent a significant transformation to achieve a modern and inviting atmosphere. The old wood cabinets were replaced with stunning new cabinets in a contemporary wood tone, instantly refreshing the kitchen's aesthetic. To brighten and open the space, the countertops were updated to white quartz. The addition of a beverage fridge and floating shelves provided a practical entertaining area, enhancing functionality and style. Extra cabinetry was introduced to optimize storage, ensuring a clutter-free and organized space. The finishing touches, including a new sink, faucet, and cabinet hardware, added a polished look to the kitchen, resulting in a complete and cohesive renovation that seamlessly combines modernity with functionality.
 Leicht Westchester-Greenwich
Designer: Lance Marceaux
Materials:
Advance Miro Mohair
Synthia Japanese Pine
Countertops:
Emerstone Calacata Sereno Quartz
Backsplash:
Arabescato Corchia honed marble
Appliances:
All Miele
Storage & Organization Enhancements
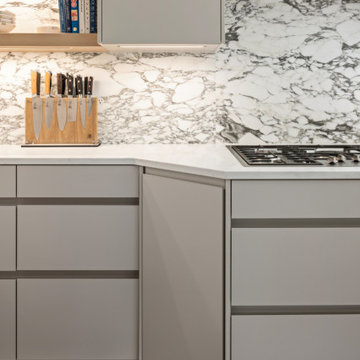
The new kitchen German engineered kitchen was designed to be efficient and function seamlessly for both everyday family routines and for small and large gatherings. Storage was maximized and dedicated task zones established to optimize workflow throughout the reimagined 1925 Tudor home. The peninsula provides casual countertop seating, and graciously defines the kitchen area from the living space, keeping sight lines open and airy.
The area beneath the staircase was skillsfully customized to extend the kitchen work space and provide even more storage solutions.
The upper wall and lower base cabinetry features the Miro line in Mohair, which introduces a soft, earthy tone to the perimeter walls. This is balanced by the tall cabinet units that showcase the Synthia line in Japanese Pine, bringing a warm wood-textured elegance to the vertical spaces. Both collections incorporate the Advance handleless system, seamlessly blending clean architectural beauty with everyday functionality.
The design is further complemented by carefully curated stone surfaces. The soft Emerstone Calacata Sereno quartz countertops alongside a striking Arabescato Corchia honed marble backsplash, adds natural movement and luxury. To complete the culinary design, premium Miele appliances are used.

 Laney LA, Inc.
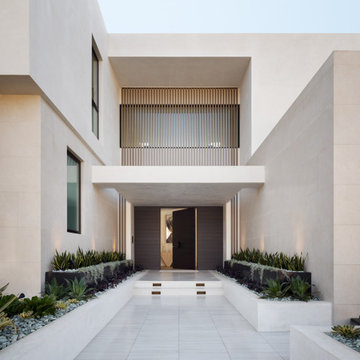
This expansive residence allocates the majority of its square footage to the outdoors in order to celebrate the best of active California living. The various features of this 15,000 square foot property include a full size basketball court, an extensive herb garden, and distinct dining, bar, and lounge spaces. From the cantilevered extension of the first floor roofline to the adjacent cabana, the best elements of this home occur at the intersection of its indoor and outdoor spaces. Without a doubt, it is a residence designed to optimize well-being and embrace community.

 McCabe By Design LLC
This project is part of a whole house remodel that embraced accessible design and the premise of living-in-place.
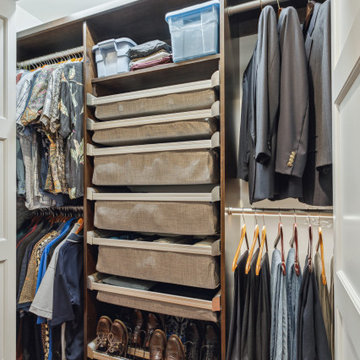
The objectives for the primary suite closets were to accommodate an extensive woman’s wardrobe including 40+ pairs of shoes while leaving adequate space for the husband’s more modest wardrobe. Further, all items needed to be accessible. The original closet was eliminated by the relocation of the staircase to the second-floor master suite.
A careful analysis of the homeowners’ needs and desires optimized the organization and storage options to include a variety of closet rod widths and heights, roll-out shoe racks, roll-out soft drawers, and shelving. The content of the closets is illuminated by tubular skylights with integral light kits in the hall, over the door LED fixtures in each closet and lighted LED lower closet rods.
The closet design achieved the homeowners objective to house their wardrobes and even had room left over for bed linens.
 Wiles Design Group

This beautiful, light-filled home radiates timeless elegance with a neutral palette and subtle blue accents. Thoughtful interior layouts optimize flow and visibility, prioritizing guest comfort for entertaining.
The bathroom exudes timeless sophistication with its soft neutral palette, an elegant vanity offering ample storage, complemented by a stunning mirror, and adorned with elegant brass-toned fixtures.
 Dupont Pro
Two pairs of speaker brackets and audio wires for zones of audio in the kitchen and living room. These speaker locations are placed to fill the spaces with optimal audio as well as complimenting the other structures like lighting, ceiling fans, and designer non architectural beams.
 Haute Designs
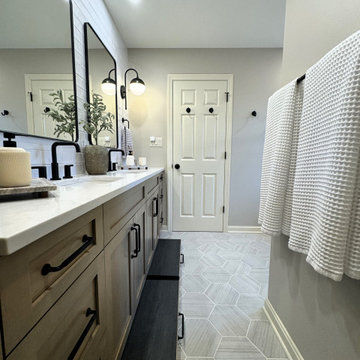
Step into luxury with our latest bathroom renovation showcasing an elegant rustic luxe style. Featuring warm wood cabinets paired with sleek Pental quartz countertops, this space exudes timeless charm and modern functionality.
* We've tailored every aspect of this bathroom to perfection, including a custom vanity designed for optimal depth and storage.
* For added convenience, a thoughtfully integrated step stool ensures accessibility for kids, blending seamlessly with the overall aesthetic.
* Accentuating the rich tones of the wood and quartz, black fixtures and accessories add a touch of sophistication and contrast, elevating the space to a new level of refinement.
* Efficient storage solutions are seamlessly integrated throughout, including a well-appointed linen closet that ensures every towel and toiletry has its place, maintaining the bathroom's pristine elegance.
 eMZed Architecture

Kitchen Renovation with relocation of interior walls to optimize kitchen area. Eating Nook with reclaimed Fir table and benches.
Linoleum floor kitchen photo in Portland with recessed-panel cabinets, white cabinets, soapstone countertops, white backsplash, subway tile backsplash and stainless steel appliances
Linoleum floor kitchen photo in Portland with recessed-panel cabinets, white cabinets, soapstone countertops, white backsplash, subway tile backsplash and stainless steel appliances
 Schumacher Homes
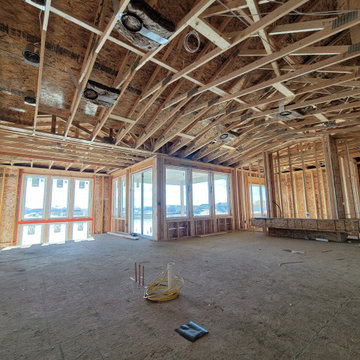
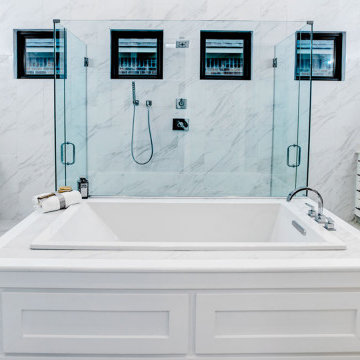
Built by Schumacher Homes, America's Largest Custom Home Builder, this stunning Beverly II Modern Hill Country in Greensboro, North Carolina, effortlessly balances classic architectural details with modern elements. As a larger version of our extremely popular Beverly floor plan, this layout is expertly engineered with increased square footage to comfortably accommodate all of life's everyday needs. The absolute hub of the home is an open-concept deluxe kitchen featuring a large central kitchen island designed for eating, remote schoolwork, and daily cooking. This culinary space flows seamlessly into the great room and dining area, creating a bright, interconnected layout that serves as the perfect canvas for entertaining family and friends. This main-level living space transitions beautifully into a sunlit morning room designed to bring the day’s first light into the home. Just off the foyer, an adaptive flex room stands open to your interpretation—easily functioning as a sophisticated formal dining room, private flexible home office, or children's playroom.
The thoughtful design acts as a premium private sanctuary when it is time to unwind. The massive primary owner's retreat offers a quiet escape from the daily grind, elevated by a show-stopping reserve cove ceiling that adds unique architectural detail and depth to the private space. The spa-like primary suite is further enhanced by a luxurious owner's bath, fully appointed with dual vanities and independent dual walk-in closets for optimal organization. Tucked away on the opposite side of the home, the secondary bedrooms ensure ultimate privacy for everyone in the household. Expanding the home's functional footprint, a massive bonus room over the garage serves as a versatile upper flex zone, providing the ideal setting for a family media room, home workout fitness studio, or dedicated children's playroom.

152