
Search results for "Optimal" in Home Design Ideas
 Bullseye Custom Cabinetry
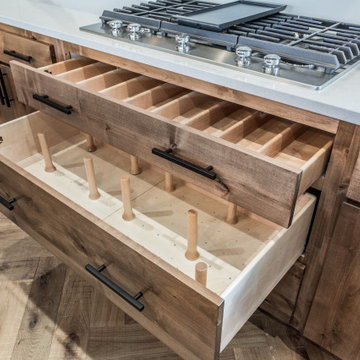
Adding accessories to your kitchen optimizes storage in an organized way. This picture shows a utensil divider, which is for your bigger spoons and spatulas. The second drawer is a peg drawer, which is for plates, bowls, pots, tupperware, really anything. The pegs are movable to fit any size you need.
 Paradise Theater

Acoustically engineered and beautiful private home theater in Beverly Hills. Full sound isolation creates a serene environment to enjoy this extraordinary theater experience. Perforated leather and acoustical wood allow for optimal acoustics with unique finishes. Light coves conceal fabric which cover the Dolby Atmos ceiling speakers. 17 foot wide screen is illuminated by Sony's flagship 4k laser projector. Theater designed by Paradise Theater, Built by Fantastic Theaters, AV & system integration by Robert's Home AV.
 Century Stair Company
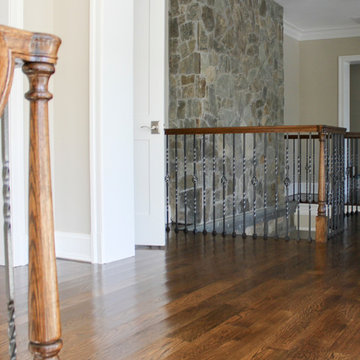
A grand entrance begins with this sweeping curved staircase that commands attention the moment you step inside. Rich oak treads and a flowing handrail trace an elegant arc through the multi-level space, while metal balusters with intricate gothic knuckle details add a touch of refined craftsmanship. Floor-to-ceiling windows flood the stairway with natural light, creating dramatic shadows that shift throughout the day and emphasize the sculptural beauty of the curve.
Working closely with the owner, a hands-on engineer, our design and manufacturing teams rose to the challenge of this custom home. Every detail was carefully calibrated: precise dimensions, optimal clearances, flawless finishes, and installation specifications that honored both the architectural vision and structural requirements. The result is a staircase that's not just functional, but a true centerpiece that celebrates the marriage of wood, metal, and light.
1976-2025 © Century Stair Company
Find the right local pro for your project
 Living Stone Design + Build
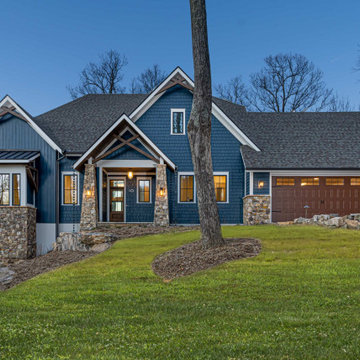
The Scanlon Residence showcases a sophisticated transitional exterior featuring clean lines, natural stone accents, and large windows that blend modern architecture with mountain aesthetics. The thoughtfully designed façade demonstrates a harmonious balance between contemporary and traditional elements, optimized for its Western North Carolina setting.
 Home Rescue Contracting
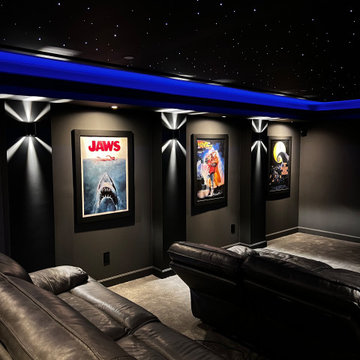
Welcome to your exquisite basement theater room, a perfect sanctuary for entertainment enthusiasts. This thoughtfully designed space features plush, tiered seating that ensures optimal viewing angles for every guest. A state-of-the-art projection system delivers stunning visuals on a large, high-definition screen, while a surround sound audio system envelops the room in rich, immersive sound, making every movie night feel like a trip to the cinema.
Conveniently located in the basement, this theater room is also equipped with a snack bar, featuring a popcorn machine and a mini-fridge stocked with drinks, allowing you to enjoy all your favorite treats without leaving your seat.
With its cozy atmosphere and advanced technology, this basement theater room is not just a place to watch movies—it's a destination for unforgettable cinematic experiences with family and friends.
 Inspire Living, Modern Home Decor
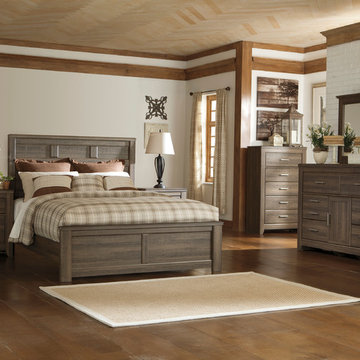
Description: The beauty of Vintage Casual design come to life with the aged brown rough sawn finish flowing over a replicated oak grain along with the case pilaster detailing and ample storage space for their most treasured items makes the “Devon” youth bedroom collection the perfect way to create that cottage getaway your child will never want to leave.
Special Features: Vintage aged brown rough sawn finish over replicated oak grain. Substantial warm pewter color drawer handles. Left side facing or right side facing storage steps option for loft bed. Loft can be configured with a combination of chests or a twin caster bed. Headboard legs have 4 height options for optimal relationship to bedding height.
Dimensions:
Queen Panel Bed:
Headboard: 63.39” W x 2.20” D x 54.37” H
Footboard: 63.39” W x 2.68” D x 19.29” H
Rails: 62.28” W x 81.89” D x 7.17” H
King Panel Bed:
Headboard: 79.92” W x 2.20” D x 54.37” H
Footboard: 79.92” W x 2.68” D x 19.29” H
Rails: 78.78” W x 81.89” D x 7.17” H
Dresser: 61.26” W x 15.91” D x 42.74” H
Mirror: 39.80” W x 2.48” D x 32.87” H
2-Drawer Media Chest: 44.72” W x 19.76” D x 44.07” H
Media Chest (optional fireplace): 47.40” W x 19.76” D x 44.72” H
5-Drawer Chest: 34"W x 16"D x 54"H
1-Drawer Night Stand: 24.21” W x 15.91” D x 25.81” H
2-Drawer Night Stand: 24"W x 16"D x 29"H
Pricing Options:
Queen Panel Bed: $499
King Panel Bed: $699
Dresser: $599
Mirror: $139
2-Drawer Media Chest: $499
5- drawer chest: $419
Media Chest w/ fireplace: $729
1-Drawer Night Stand: $199
2-Drawer Night Stand: $229
 Casiano Fine Finishes Inc
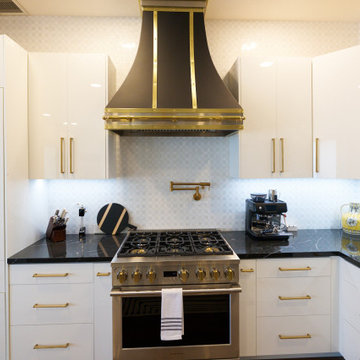
The kitchen showcases sleek Conestoga Blanco 619 panel cabinets, constructed from robust 3/4 domestic plywood. These upper cabinets are 42 inches tall, maximizing storage space and enhancing the modern aesthetic. Lower cabinets are designed exclusively with drawers, increasing accessibility and efficiency in kitchen organization. A unique hidden cabinet in the last right upper unit offers discrete storage, and an absence of a light valance ensures a sleek, seamless installation. The cabinet above the refrigerator features an upward-opening mechanism for ease of access. A custom hood over the stove and a convenient pot filler faucet further enhance the kitchen’s functionality. The inclusion of tunable white under-cabinet lighting from Hafele Loox 5 allows for adjustable color temperatures, catering to different activities and times of day, thus melding practicality with custom ambiance. Equipped with LG's Signature series stove and refrigerator, this kitchen embodies modern functionality and style.

 Ashton Renovations
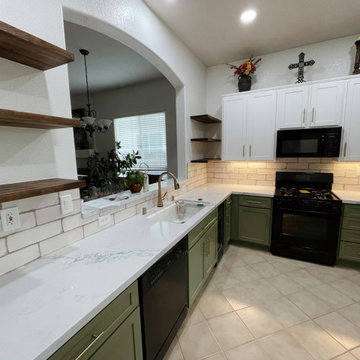
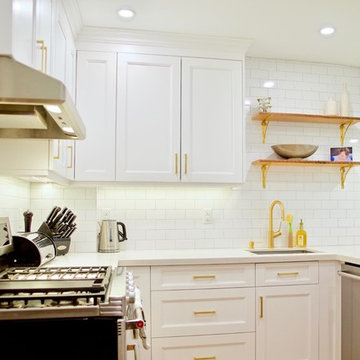
This contemporary kitchen was part of a whole house renovation in East York Toronto. Although the footprint of this space was small, substantial improvements were made to make the kitchen much more function. The stack on the opposite side of the kitchen was reduced (often done in these homes in the area to take back space), and full height cabinetry and built-in fridge with additional countertop space were added. The opening by the sink also includes shelving rather than cabinet uppers to let more light in and reduce the original closed in feeling.
On the cooking side of the kitchen effort was made to optimize the use of cabinets with more drawers and choose white finishes to make it as bright and open as possible. Custom wood floors added warmth, contrast, and durability needed to make the kitchen more comfortable.
 Kala Interior Design
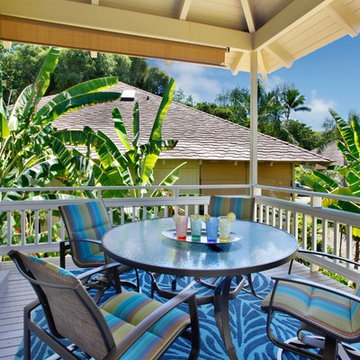
Looking for a peaceful retirement spot, these clients chose Poipu Crater for it’s coastal location and lush surroundings. Their love of bright, clear jewel tones inspired the direction for this remodel project. Choosing the main area rug was important, as it set the tone for the rest of the house. The rug is dramatic, with it’s overscaled floral in bright, happy hues, and brings a smile to the owner’s faces each time they walk into the room. Tropical botanical artwork is seen throughout the rooms, including some pieces by Kauai’s own Robin McCoy. Gorgeous fabrics also infuse the home with vibrant shades. This colorful palette is showcased with a neutral backdrop of textural finishes such as the whitewashed oak flooring, pebble stone bath flooring, and overscale white subway tiles in the showers. Metal finishes in brushed golds and dark bronze bring a richness and warmth to the scheme. The full kitchen redesign allows for better functionality while adding drama with height and scale. The stunning glass herringbone backsplash is a work of art in it’s own right and adds an element of surprise when you first enter the home. Textural “rock candy” glass pendant lights and crisp, white shaker cabinets make this room sparkle! To help with the desired clean and uncluttered look, storage was carefully planned in this home, and special details such as pop-out outlets above the night stands were added to keep things organized and to optimize functionality. This colorful, tropical oasis will be enjoyed for many years to come!
 DConstructive USA
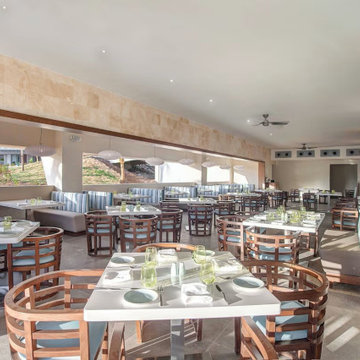
Our project involved a meticulous overhaul of Grazie Restaurant, Main Play Ground and the Sky Terrace Restaurant, accompanied by thorough repairs and enhancements to the surrounding outdoor areas. The technical transformation included the replacement of outdated finishes, such as tiles, stones, and wood surfaces.
In Grazie Restaurant, we executed a technical upgrade, optimizing spatial layouts and functionality while replacing old finishes to modernize the interior. Simultaneously, the Sky Terrace Restaurant underwent a similar technical transformation, integrating structural modifications and modern design implementations to elevate the dining experience.
 Transitions Designs
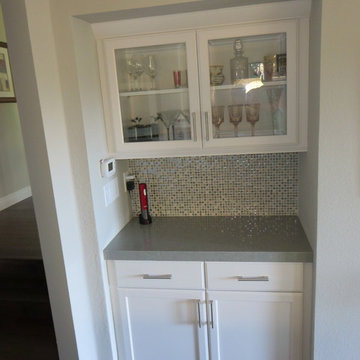

AFTER: A Day at the Beach! Ocean colors & natural materials embrace the beach theme in this new eco-friendly kitchen. Energy efficient LEDs, a glass backsplash & quartz countertops keep it bright & fresh. Frameless cabinets offer unique storage: pull-outs for cooking items, tilt-outs at the sink & roll-out trays inside pantries to optimize space. Open layout with plenty of work surface, double ovens, & open shelving. Deep pots & pans drawers offer easy access without sacrificing style. Creating a peninsula toward the family room & adding a beautiful glass hood vent improves functionality and provides a welcoming & relaxing environment.
 AS-Built Studio
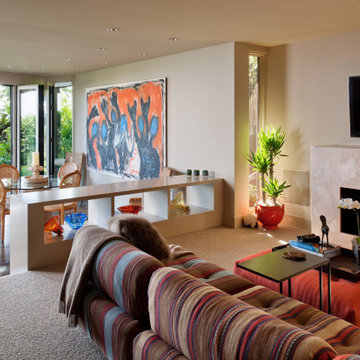
A new Home in Leschi, Seattle, designed for a couple who enjoy cooking, entertaining and a
variety of water recreation.
This new home is situated in a very active
neighborhood. Visual and sound features are used to
create a calm, and privacy from the street, while large windows and bi
-
folding doors open to
views of the beautiful gardens and the lake.
Program includes a wine cellar with a refurbished bank
-
safe door,
radiant floors, rain harvesting
system that feeds the water feature and garden irrigation, custom designed steel staircase and
other artisanal touches.
to maximize the value of such prime property, the house is oriented for optimal lake views and
designed to the maximum height and lot coverage allowable by code. Permitting involved
obtaining a height variance, as well as a complex ECA exemption.

 UpperKey
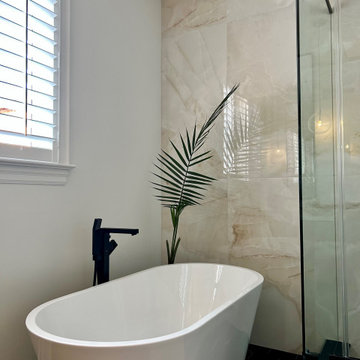
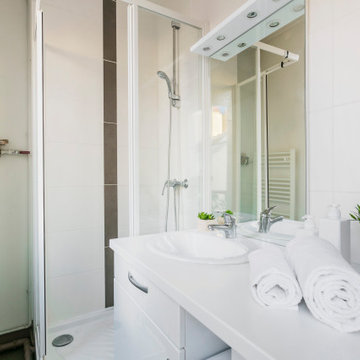
UpperKey is excited to introduce our latest project: Parisian Bathrooms. We offer a full range of services to design and renovate bathrooms to meet the needs of those living in Paris. Our skilled team of professionals will bring your bathroom vision to life, creating a space that embodies both style and functionality. You can trust UpperKey to design a bathroom that perfectly reflects your personal tastes and requirements.
Additionally, we provide a suite of services for property owners, including guaranteed rent, full property management, and Airbnb concierge services. Our specialists will work with you to find the ideal balance between aesthetics and practicality, so that you can have the bathroom of your dreams without any compromises.
UpperKey is committed to providing comprehensive resources and support for property owners in Paris. In our latest article, "Everything You Need to Know About Airbnb Management Paris," we share valuable insights and advice on managing your property on Airbnb. From optimizing your listing to navigating local regulations, our experts cover everything you need to know to succeed in the competitive Parisian market. Read the article on our website to find more: https://theupperkey.com/blog/everything-you-need-to-know-about-airbnb-management-in-paris
 AS-Built Studio
A new Home in Leschi, Seattle, designed for a couple who enjoy cooking, entertaining and a
variety of water recreation.
This new home is situated in a very active
neighborhood. Visual and sound features are used to
create a calm, and privacy from the street, while large windows and bi
-
folding doors open to
views of the beautiful gardens and the lake.
Program includes a wine cellar with a refurbished bank
-
safe door,
radiant floors, rain harvesting
system that feeds the water feature and garden irrigation, custom designed steel staircase and
other artisanal touches.
to maximize the value of such prime property, the house is oriented for optimal lake views and
designed to the maximum height and lot coverage allowable by code. Permitting involved
obtaining a height variance, as well as a complex ECA exemption.
 TVL Creative Ltd.

This project's final result exceeded even our vision for the space! This kitchen is part of a stunning traditional log home in Evergreen, CO. The original kitchen had some unique touches, but was dated and not a true reflection of our client. The existing kitchen felt dark despite an amazing amount of natural light, and the colors and textures of the cabinetry felt heavy and expired. The client wanted to keep with the traditional rustic aesthetic that is present throughout the rest of the home, but wanted a much brighter space and slightly more elegant appeal. Our scope included upgrades to just about everything: new semi-custom cabinetry, new quartz countertops, new paint, new light fixtures, new backsplash tile, and even a custom flue over the range. We kept the original flooring in tact, retained the original copper range hood, and maintained the same layout while optimizing light and function. The space is made brighter by a light cream primary cabinetry color, and additional feature lighting everywhere including in cabinets, under cabinets, and in toe kicks. The new kitchen island is made of knotty alder cabinetry and topped by Cambria quartz in Oakmoor. The dining table shares this same style of quartz and is surrounded by custom upholstered benches in Kravet's Cowhide suede. We introduced a new dramatic antler chandelier at the end of the island as well as Restoration Hardware accent lighting over the dining area and sconce lighting over the sink area open shelves. We utilized composite sinks in both the primary and bar locations, and accented these with farmhouse style bronze faucets. Stacked stone covers the backsplash, and a handmade elk mosaic adorns the space above the range for a custom look that is hard to ignore. We finished the space with a light copper paint color to add extra warmth and finished cabinetry with rustic bronze hardware. This project is breathtaking and we are so thrilled our client can enjoy this kitchen for many years to come!
 China Chi Hardware Co.,Ltd.
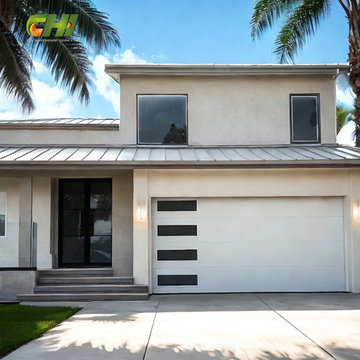
After 18 years of industry accumulation, Chi company ( https://www.chihw.com/) develops into professional wholesale garage door manufacturer & garage door hardware parts supplier, the main products include residential garage doors, industrial doors, door panels & garage door hardware. As the world-class garage door supplier, Chi focuses on improving product quality, continuously optimizing production processes, and gradually establishing a strong production system in key production processes such as stamping, die-casting, and machining.
Our products are exported mainly to USA, Mexico, Europe, Russia, Australia, New Zealand, Middle East etc. We had developed very quickly for its continuous products innovation, wide products range, very competitive price, on-time deliveries, extensive marketing and strong technical support.
Learn more: https://www.chihw.com/
 Solar Earth Choice
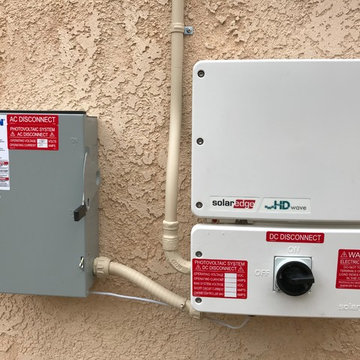
Solar Installation of 10 solar panels Jinko solar 390 watts with Solar Edge inverter with optimizers and monitoring included.
the installation was really fast and very high quality . the customer is very very happy with every step of the process.
Shingles roof top installation with iron ridge racking .
another happy customer :)
GO GREEN , GO SOLAR , SAVE MONEY!
BE A PART OF A HUGE CHANGE!
 Studio Shed - Live Large. Build Small.

Bright, private, clutter-free, and full of fresh air — this home office space is optimized for focus and productivity.
With a coordinated minimalistic design and cozy seating area, this Studio Shed is the perfect extension of the covered patio, bringing indoor-outdoor entertainment space to the home.
Featured Studio Shed:
• 10x12 Signature Series
• Volcano Gray lap siding
• Volcano Gray doors
• Unfinished eaves
153