
Search results for "Optimal" in Home Design Ideas
 WORKS by Jesse DeBenedictis, LLC
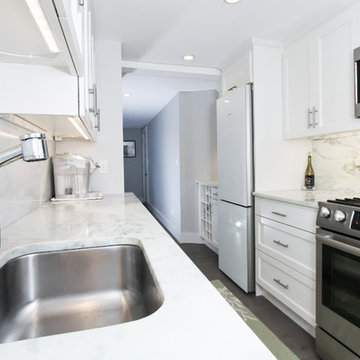
This North Shore, MA galley kitchen showcases a streamlined and functional design with crisp white cabinetry and elegant marble countertops and backsplash. The narrow layout is optimized for efficiency, featuring stainless steel appliances and continuous counter space for everyday use. An undermount sink with a modern faucet is paired with subtle under-cabinet lighting that highlights the natural veining of the stone. The clean lines and cohesive materials create a bright, timeless kitchen that balances practicality with refined transitional style.

 Buildwright Construction Inc
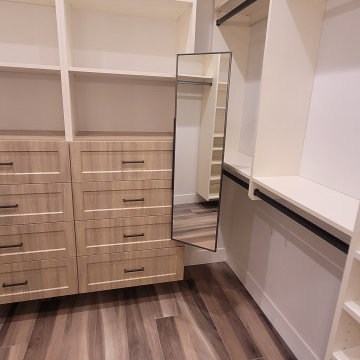
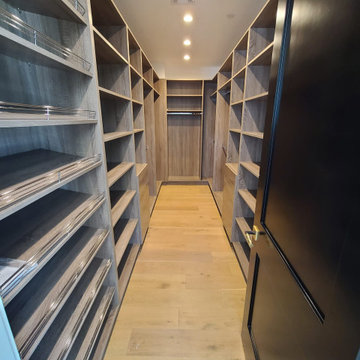
Fully customized walk-in closet featuring floor-to-ceiling shelving, integrated drawers, and optimized storage layout. Designed for maximum organization and functionality in this Los Angeles home renovation.
Find the right local pro for your project
 Edge Lighting
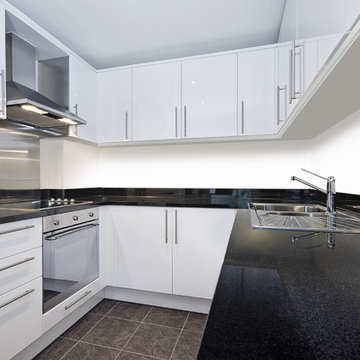
An optimal LED solution for task lighting under/above/within cabinets, coves or closets in retail, commercial or residential settings alike. Fixture is dimmable, and the extrusion itself projects light at an exact 45-degrees.

 SHELLEY RODNER DESIGN / DDI
This design is in a house that almost didn’t happen.
After two decades of cherished memories within its walls, the decision to sell their comfortable, albeit aging, home and embark on the ambitious journey of building their dream house felt like a natural progression for the homeowners..
Their current house, a testament to years of family life, had served them well, but the vision of a custom-built sanctuary, tailored to their every desire, had long captured their imaginations. With floor plans finalized and the lot secured, they confidently listed their established home, anticipating a smooth transition to their future home. However, the real estate market, it seemed, had other plans. Almost immediately after their listing went live, a wave of instability swept through the local market. Multiple offers, which initially seemed promising, began to unravel for various reasons, leaving the homeowners in a state of mounting frustration and doubt.
Each failed negotiation chipped away at their optimism, leading them to confide in their builder that they were seriously considering withdrawing from the new house project altogether. It felt as though their dream was slipping through their fingers, a beautiful vision that might remain just that – a dream. Just as they were steeling themselves to pull their current home off the market, a ray of hope emerged.
A remarkable buyer, seemingly out of nowhere, submitted a robust and appealing offer. The timing was uncanny, a lifeline thrown at the eleventh hour. With the offer now ratified and the wheels of their existing home's sale finally turning, the couple’s focus shifted back to their dream home. The builders, who had patiently weathered their wavering commitment, were now on track to complete the project. And so, in May of 2025, the keys to their meticulously crafted dream home were finally handed over. The following month, the homeowners joyfully moved into their new sanctuary, a testament to their perseverance and the unexpected turn of events that ultimately made their vision a reality.
 Archadeck of Birmingham
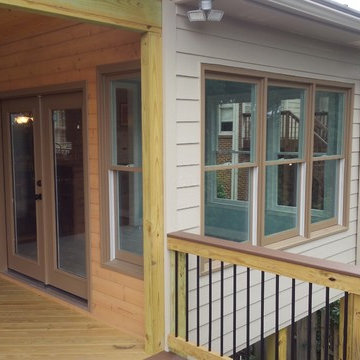
These Lake Crest neighborhood residents will be able to use their sunroom in conjunction with their covered porch, or as a completely separate space. We gave them an expansive covered porch that leads between the sunroom and open deck area. The family will be able to easily traverse the connected spaces for optimal use of their home and backyard. The porch is pressure treated pine. The deck is built with low-maintenance Timbertech Terrain decking in the brown oak color. We used Deckorators aluminum railing, framed in pressure treated wood, which protects the entire outdoor space. Low-profile aluminum pickets are a great way to offer an unimpeded view beyond the railing. An L-shaped landing will sufficiently handle high traffic and takes the family safely from the yard to the deck and back again.
 Convenience Concepts
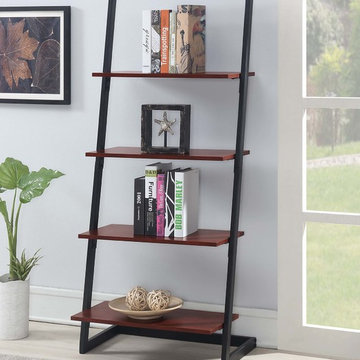
Step it up and refresh your home décor with the Graystone 4 Tier Ladder Bookcase from Convenience Concepts. With an urban industrial look, this leaning bookcase will add spunk to your ensemble. Crafted from particle board finished with a rich melamine, the spacious 4 shelves will optimize both storage and display space for all your favorite collectibles. The sturdy metal frame is finished with non-lead based paint and adds style to this open storage unit. This modern leaning ladder offers the perfect combination of fashion and longevity. A unique piece to add to your living room, bedroom or anywhere in your home! Enjoy this ladder bookshelf minutes after delivery with its easy 4-step assembly. Available in multiple finishes. Add more pieces from the Graystone Collection from Convenience Concepts to your ensemble today!
 Stylish Club
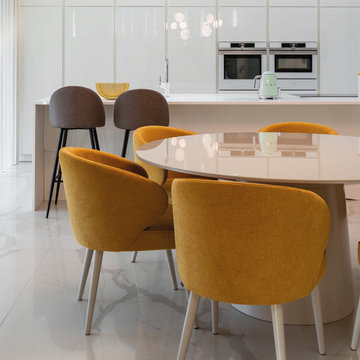
The contrast with the yellow of the Fortune chairs and the lamp, combined with the decor of the living area, provides a wider, brighter, and more optimised atmosphere, ideal for a more hectic lifestyle.
 Sunburst Shutters & Window Fashions
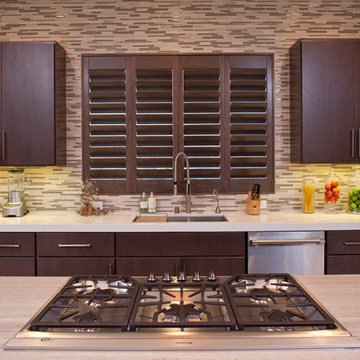
Traditional plantation wood shutters that are standing ovation worthy... The Ovation™ Wood Shutter by Sunburst Shutters is the only Five-Star wood shutter in the world, enriching that special space inside your home or office with warmth & bold delicious flavor. Hand made from solid hardwoods, Ovation wood shutters are built to last and come in a variety of colors.Kiln dried
Water-sealed
Furniture grade hard woods
Mortise & Tenon and Dowel joints
Exclusive louver tension control pins
3 louver sizes- 2.5, 3.5, 4.5
11 shades of white
28 wood stains (to best match the wood trims & furnishings inside your home)
Standard/Hidden Tilt Rod
Can be customized fit most window shapes/types
Cordless Window Treatment
Optimal Light & Sound Control
Wipe with damp cloth
Energy efficiency, curb appeal and home equity
Made in the USA
 Shoshi Designs
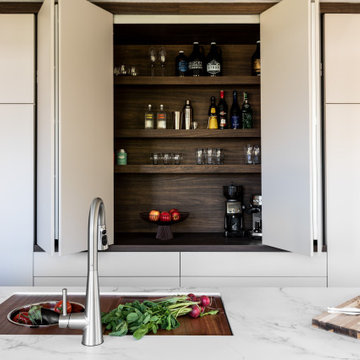
This custom gourmet chef kitchen design was tailored for a foodies that grow their own food, cook on a daily basis and frequently entertain. the purpose was to create a space that serves all these functions to the best fit with a strong wow effect. after a couple of month monitoring and researching how to optimize the new kitchen for their needs, the challenges the current architecture put for us and their aesthetic preferences we came up with a design plan and the result is nothing but stunning!
 Outdoor Lighting Design by Preferred Properties
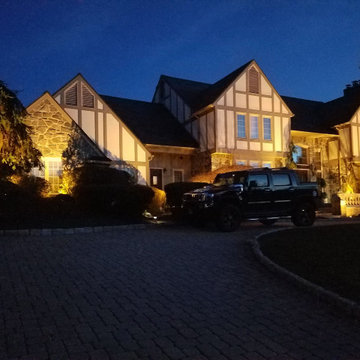
I just love lighting stucco and stone homes. The sense of contrast and blending of Architecture makes this already stunning home look STELLAR at night! The key here is also light balance upon the home and with mature plantings surrounding the front foundation it was accepted that I could perform aesthetic pruning and corrective pruning on the plant materials for more optimal light placement and positioning. Couldn't wait for it to first get dark then the fun began of finish pointing int the dark. Clients so thrilled turned the backyard loose on me to light too!
See more on our site www.OutdoorLightingDesign.com
 A to Z Construction Inc.
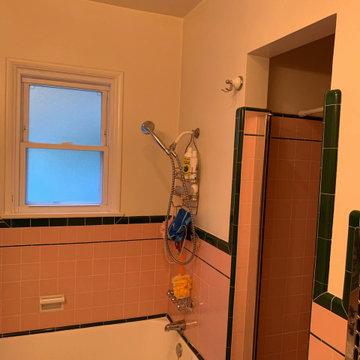
In this bathroom remodel project, our team undertook a comprehensive transformation by removing outdated elements such as the pink shower and vanity tile. To optimize the space, we carefully demolished walls, creating a larger shower area. Additionally, we prioritized the upgrade of plumbing and electrical systems, ensuring efficiency and safety. The installation of a new walk-in shower adorned with beautiful tile became the centerpiece of the renovated bathroom. Finally, a new vanity was carefully selected and installed to harmonize with the refreshed shower, completing the transformation with style and functionality.

 Budget Blinds Of The High Country
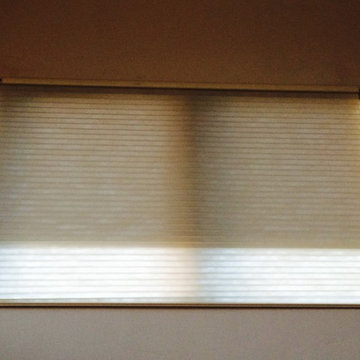
We developed this innovative solution using a motorized mylar roller shade combined with a motorized cellular shade. With the mylar roller shade down, the views are unobstructed but 99% of the UV is blocked, minimizing heating issues during long summer days. The mylar shade can be retracted to allow full solar heating during the winter. Lowering the cellular honeycomb shade provides optimal insulation on the window, which is further boosted if the mylar shade is also lowered. Best of all, it can be controlled using hand-held remotes, or controlled or programmed for automatic operation, even from halfway around the world using a tablet or mobile phone.
 Donald A. Gardner Architects
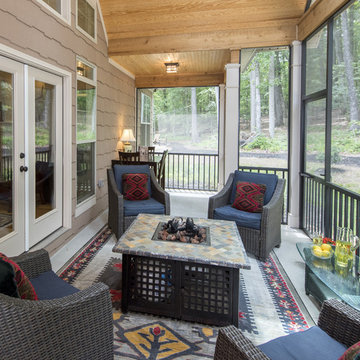
Mixed materials and arches create rich texture in this European style home plan. This design features a large, single dining area that is open directly into the great room and kitchen, where a square island and nearby pantry optimize workspace. A side entry garage includes a side door for outside access and an enlarged utility/mud room features adjacent space for pet food and water bowls. Multiple porches are accessed from the dining room, great room, and master suite of this home plan.
 Building Designers Association of Australia
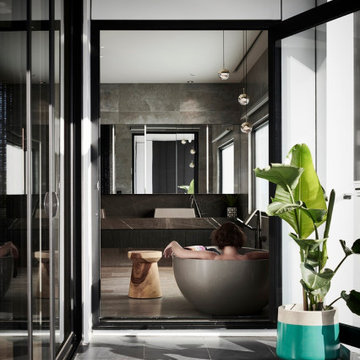
Located on a heritage-lined street in Melbourne’s Williamstown, a young family were seeking a contemporary home with ample room to grow. Benni Trajcevski of Achieve Design Group answered their call, creating the epitome of modern living concealed behind a modest façade. To achieve the long wish list including large indoor and outdoor gathering spaces to entertain family and friends, separate adult and children living and sleeping zones, and a pool suitable for year-round use, Benni has maximised every inch of the block. Seamless transitional spaces link inside with out. This flow between the indoors and outdoors is a key feature of the home, achieved through generous open floor planning and glazing. For example, large hidden sliding doors allow the pool to be closed-off for use in winter; acrylic glass panels link the pool with the sunken lounge, which includes a fire pit for year-round comfort. The inclusion of a courtyard and voids throughout create separate useable zones while maintaining the feeling of spaciousness. Orientated to the north and surrounded with floor to ceiling windows to optimise natural light, the courtyard divides the formal lounge area with the informal living area, while the first floor is divided into four separate wings for privacy and functionality. The interiors are detailed with quality materials and finishes to achieve a sleek and sophisticated aesthetic. Contrasting materials in muted tones, including tiles, steel and lightweight timbers are featured throughout. Corian and a moss green wall are unexpected features.
 Bell+Associates Architecture Inc.
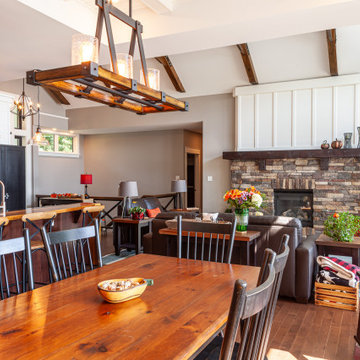
This 1,800 sq ft all-season cottage is designed to make the most of its breathtaking south-facing view of the Ottawa River. Every aspect of the cottage was carefully considered to optimize the relationship between indoor and outdoor spaces, ensuring the water views are an integral part of daily life.
At the heart of the cottage is the expansive open-concept kitchen, dining, and living area, featuring a striking stone fireplace and vaulted ceilings. An abundance of windows along the river-facing side allows natural light to flood the space while offering uninterrupted views of the water. Strategic design elements, including retractable canopies, provide shade during hot summer months while allowing for increased sunlight during the winter to enhance the warmth and comfort of the interiors.
Perfect for entertaining, the spacious sunroom serves as a flexible space for both intimate gatherings and larger groups. It includes a second stone fireplace and ample room for dining and lounging, with seamless access to the outdoor deck. For sun lovers, the deck provides the perfect spot to bask in the warmth, while the canopy offers a shady retreat to enjoy the river views during hot days. A cozy firepit patio closer to the water creates an inviting space for evening gatherings, complete with the charm of a crackling fire and views of the river.
Off the sunroom, a screened porch offers a shaded escape, providing relief from the heat and bugs during the summer afternoons. This porch is conveniently located next to the BBQ area, allowing for easy outdoor cooking and socializing.
The primary bedroom suite includes a bedroom partition wall that allows the bed to face the river while providing unimpeded access to the walk-in closet and ensuite bathroom. The main level also includes a butler’s pantry, office, full bathroom, and a second bedroom ideal for family.
The lower level expands the living space further, offering four additional guest bedrooms, a bunk room for the kids, ample storage, a laundry room, and a versatile games room. With thoughtful design and functional spaces, this cottage balances comfort, style, and connection to nature.
 Nar Design Group
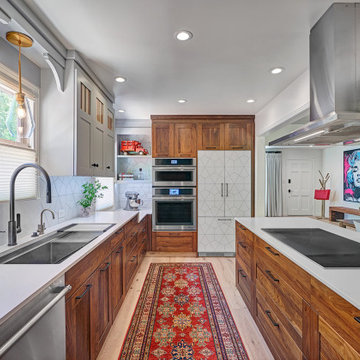
This kitchen proves small East sac bungalows can have high function and all the storage of a larger kitchen. A large peninsula overlooks the dining and living room for an open concept. A lower countertop areas gives prep surface for baking and use of small appliances. Geometric hexite tiles by fireclay are finished with pale blue grout, which complements the upper cabinets. The same hexite pattern was recreated by a local artist on the refrigerator panes. A textured striped linen fabric by Ralph Lauren was selected for the interior clerestory windows of the wall cabinets.
Large plank french oak flooring ties the whole home together. A custom Nar designed walnut dining table was crafted to be perfectly sized for the dining room. Eclectic furnishings with leather, steel, brass, and linen textures bring contemporary living to this classic bungalow. A reclaimed piano string board was repurposed as a large format coffee table.
Every square inch of this home was optimized with storage including the custom dresser hutch with vanity counter.
This petite bath is finished with caviar painted walls, walnut cabinetry, and a retro globe light bar. We think all splashes should have a swoop! The mitered countertop ledge is the clients’ favorite feature of this bath.
 Hi Solutions- The Autonomous Home Company
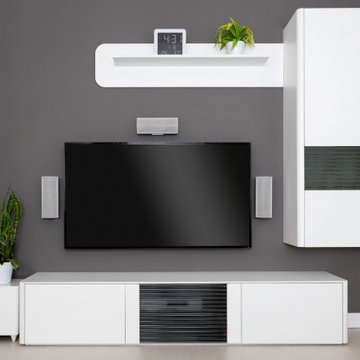
Build Your Dream Home Theater with HI Solutions
Transform your living space into the ultimate cinema experience with HI Solutions. Whether you have an unfinished basement, an unused room, or even just your living room, our expert team can create a custom home theater that exceeds your expectations.
Why Choose HI Solutions for Your Home Theater?
Expert Consultation: Our specialists work with you to design a home theater that fits your space and lifestyle. We consider every detail, from room acoustics to seating arrangements, ensuring a perfect setup.
Customized Solutions: No matter the size or shape of your space, we tailor our designs to meet your specific needs. From luxurious, dedicated theater rooms to versatile living room setups, HI Solutions brings your vision to life.
High-Quality Equipment: We use the latest in audio-visual technology, including 4K projectors, surround sound systems, and smart home integration. Enjoy crystal-clear visuals and immersive sound that make you feel like you're part of the action.
Professional Installation: Our experienced technicians handle everything from wiring and mounting to system calibration, ensuring a seamless installation. We take care of the technical details so you can focus on enjoying your new home theater.
Ongoing Support: HI Solutions offers comprehensive support and maintenance services, ensuring your home theater continues to perform at its best. We're always here to help with any questions or upgrades.
Unfinished Space? Unused Room? Living Room? We’ve Got You Covered
Unfinished Basement: Turn your basement or attic into a state-of-the-art home theater. HI Solutions can transform even the most challenging spaces into a cinematic paradise.
Unused Room: Maximize the potential of any spare room by converting it into a dedicated theater room. Our designs optimize space and functionality, giving you a private escape for movie nights.
Living Room: Create a multi-functional living room with a high-quality theater setup. We seamlessly integrate technology into your existing decor, providing an exceptional entertainment experience without compromising style.
Get Started with HI Solutions Today
 Zobel & Co. Kitchens
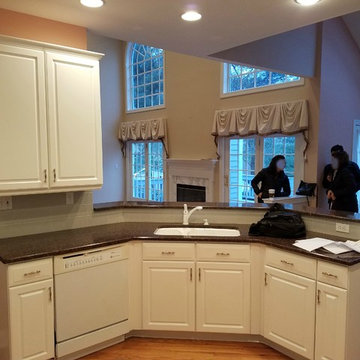
The design of the original kitchen didn't optimize the space well so we rebuilt the peninsula to create more cabinet space and a better work space.
Example of a classic kitchen design in New York
Example of a classic kitchen design in New York
149