
Search results for "Optimal" in Home Design Ideas
 Appliance Fixers
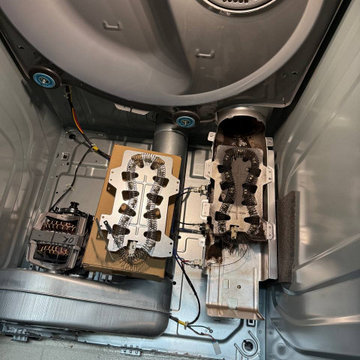
A dryer stopped drying clothes due to a burnt-out heating element.Our technician had the replacement part ready and completed the repair immediately.He also removed debris from inside the dryer and cleaned the filter housing to ensure optimal performance
 Modern Citi Group: Renovations & Remodeling
Modern Citi Group worked with Robyn on remodeling her newly purchased professional space in Murray Hill. This exciting renovation project included a full remodel of two bathrooms, kitchen, and three offices as well as the main waiting area. The primary objective was to modernize the space for professional aesthetics and functionality while adhering to the strict timeline and budget.
Every renovation project starts with the planning phase led by the project planners. During the in-person visit, Anna captured a 360 tour of the space to get accurate measurements and fast-track the project as well as align with the client on their design vision, remodeling priorities and budget.
The design challenge was to deliver modern aesthetics and functionality for a professional office while keeping the project within budget. The designers worked on several layouts and design visualizations so the client had options. Finally, the choice was made and Robyn felt confident in her decision.
The construction team transformed every corner of the space, breathing new life into it. They replaced the floors, refinished the walls and ceilings, installed new doors and windows, upgraded plumbing and electrical systems, and redesigned the office layout for optimal functionality and flow. Updated closet configuration with custom shelving, light fixtures and sliding barn doors enhanced the ergonomics of the work space.

The newly remodeled kitchen featured sleek matte white cabinetry and stunning quartz countertops, enhancing both functionality and storage. The bathrooms were masterfully renovated with exquisite new tiling, stylish fixtures, and upgraded plumbing and lighting.
In just a few weeks, Modern Citi Group has redefined the old apartment, transforming it into a sophisticated and professional space through this meticulous remodel. The result is a stunning blend of style, comfort, and efficiency. This remodel enhanced both employee satisfaction and new business for Robyn.
 Waverly Homes
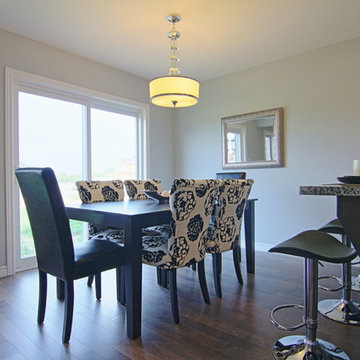
The Jackson II from Waverly Homes offers 1800 sqft of living space optimized to not waste space. Standard features include granite couters from Sloan Stone and gourmet kitchen from GCW Kitchens and Cabinetry. Canadian hardwood and over sized 24 x 24 porcelain tile adorn the main floor. LED Pot lights and huge windows flood the home with natural light.
Find the right local pro for your project
 SENCE ARCHITECTS
We designed a bright, airy interior for a private residence in Larnaca that reflects the tranquil essence of coastal living. Panoramic windows and light, natural materials create a calming space with breathtaking sea views.
The open plan seamlessly connects the living and dining areas, making it easy to host parties. Clean lines and warm colours give the interior a contemporary feel, while soft-touch furniture and textures add warmth and comfort.
The minimalist and elegant kitchen is equipped with modern appliances and a large island, ideal for family meals. Natural light accentuates the fresh, cosy atmosphere. The master and children's bedrooms continue the warm atmosphere with soft sand colours and textures.
Thoughtful furniture placement optimises the flow and functionality of the home for comfortable living. We maximised the space, focusing on creating a quiet retreat to enjoy the breathtaking sea views.
Size / 153 sq.m.
Year / 2023
Location / Larnaca, Cyprus
 BONE Structure
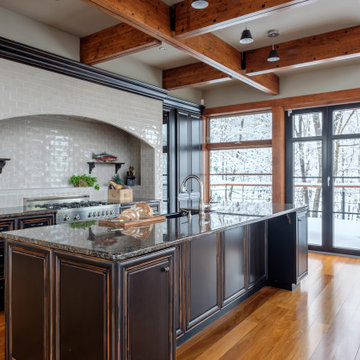
High-Performance Design Process
Each BONE Structure home is optimized for energy efficiency using our high-performance process. Learn more about this unique approach.
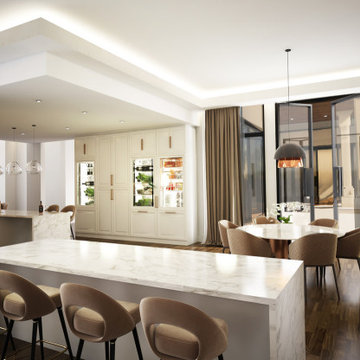

 Volcano Builders, Inc.
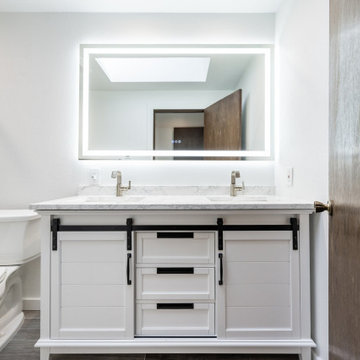
Transform your bathroom into a modern oasis at Tulalip Bay! Enjoy elegant tile flooring, stylish water-resistant walls, a luxury frameless shower, and a chic double-sink vanity. Upgrade with efficient fixtures, optimal lighting, and smart features. Contact Volcano Builders to start your dream remodel today!
 DCI Home Resource
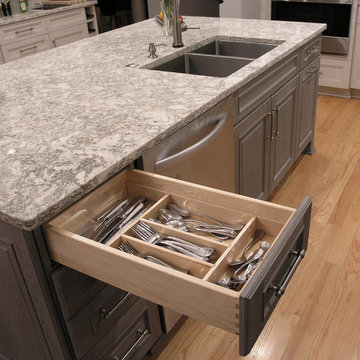
Customized accessories fit each drawer to perfection for optimal organization.
Example of a transitional light wood floor kitchen design in Charlotte with an undermount sink, flat-panel cabinets, quartz countertops, gray backsplash, stainless steel appliances and an island
Example of a transitional light wood floor kitchen design in Charlotte with an undermount sink, flat-panel cabinets, quartz countertops, gray backsplash, stainless steel appliances and an island
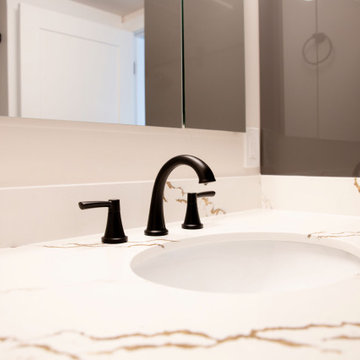

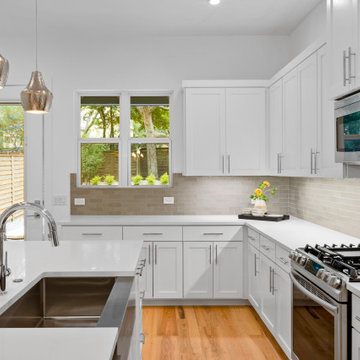
 Paradisa
Each unit kitchen has an optimal design that provides a full suite of kitchen appliances, an island that expands counter area, and ample cabinetry for storage.
 Christopher Simmonds Architect
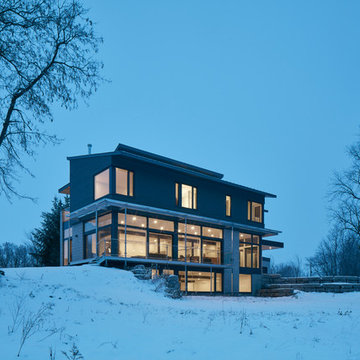
The client’s brief was to create a space reminiscent of their beloved downtown Chicago industrial loft, in a rural farm setting, while incorporating their unique collection of vintage and architectural salvage. The result is a custom designed space that blends life on the farm with an industrial sensibility.
The new house is located on approximately the same footprint as the original farm house on the property. Barely visible from the road due to the protection of conifer trees and a long driveway, the house sits on the edge of a field with views of the neighbouring 60 acre farm and creek that runs along the length of the property.
The main level open living space is conceived as a transparent social hub for viewing the landscape. Large sliding glass doors create strong visual connections with an adjacent barn on one end and a mature black walnut tree on the other.
The house is situated to optimize views, while at the same time protecting occupants from blazing summer sun and stiff winter winds. The wall to wall sliding doors on the south side of the main living space provide expansive views to the creek, and allow for breezes to flow throughout. The wrap around aluminum louvered sun shade tempers the sun.
The subdued exterior material palette is defined by horizontal wood siding, standing seam metal roofing and large format polished concrete blocks.
The interiors were driven by the owners’ desire to have a home that would properly feature their unique vintage collection, and yet have a modern open layout. Polished concrete floors and steel beams on the main level set the industrial tone and are paired with a stainless steel island counter top, backsplash and industrial range hood in the kitchen. An old drinking fountain is built-in to the mudroom millwork, carefully restored bi-parting doors frame the library entrance, and a vibrant antique stained glass panel is set into the foyer wall allowing diffused coloured light to spill into the hallway. Upstairs, refurbished claw foot tubs are situated to view the landscape.
The double height library with mezzanine serves as a prominent feature and quiet retreat for the residents. The white oak millwork exquisitely displays the homeowners’ vast collection of books and manuscripts. The material palette is complemented by steel counter tops, stainless steel ladder hardware and matte black metal mezzanine guards. The stairs carry the same language, with white oak open risers and stainless steel woven wire mesh panels set into a matte black steel frame.
The overall effect is a truly sublime blend of an industrial modern aesthetic punctuated by personal elements of the owners’ storied life.
Photography: James Brittain
 Kala Interior Design
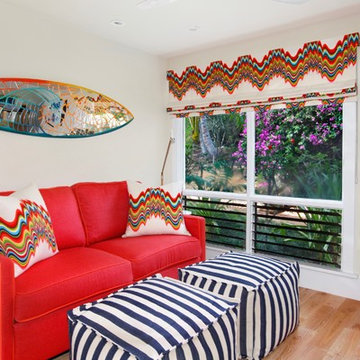
Looking for a peaceful retirement spot, these clients chose Poipu Crater for it’s coastal location and lush surroundings. Their love of bright, clear jewel tones inspired the direction for this remodel project. Choosing the main area rug was important, as it set the tone for the rest of the house. The rug is dramatic, with it’s overscaled floral in bright, happy hues, and brings a smile to the owner’s faces each time they walk into the room. Tropical botanical artwork is seen throughout the rooms, including some pieces by Kauai’s own Robin McCoy. Gorgeous fabrics also infuse the home with vibrant shades. This colorful palette is showcased with a neutral backdrop of textural finishes such as the whitewashed oak flooring, pebble stone bath flooring, and overscale white subway tiles in the showers. Metal finishes in brushed golds and dark bronze bring a richness and warmth to the scheme. The full kitchen redesign allows for better functionality while adding drama with height and scale. The stunning glass herringbone backsplash is a work of art in it’s own right and adds an element of surprise when you first enter the home. Textural “rock candy” glass pendant lights and crisp, white shaker cabinets make this room sparkle! To help with the desired clean and uncluttered look, storage was carefully planned in this home, and special details such as pop-out outlets above the night stands were added to keep things organized and to optimize functionality. This colorful, tropical oasis will be enjoyed for many years to come!
 NanaWall
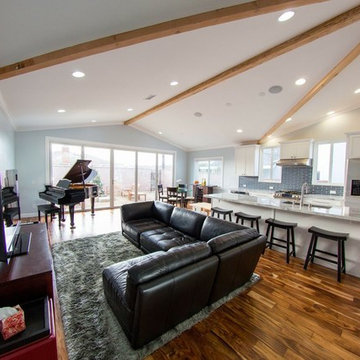
Most Passionate: After image of Linh's Residence with the NanaWall folding door system! Linh writes “The open floor plan and glass walls makes the house appear very spacious when it is really only 1340 square feet post renovation. The NanaWall has been our favorite feature of the house because it allows us to maximize beauty and optimize function by expanding our living area into the backyard.”
 Transitions Designs
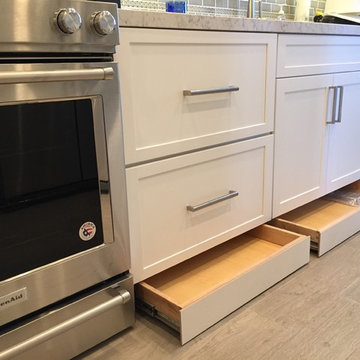
When every inch counts, how about optimizing storage with these toekick drawers? Perfect for baking sheets & cake pans, suddenly unused space becomes an easily accessible storage area.
 Wellstudio Architecture

Renovation of an existing mews house, transforming it from a poorly planned out and finished property to a highly desirable residence that creates wellbeing for its occupants.
Wellstudio demolished the existing bedrooms on the first floor of the property to create a spacious new open plan kitchen living dining area which enables residents to relax together and connect.
Wellstudio inserted two new windows between the garage and the corridor on the ground floor and increased the glazed area of the garage door, opening up the space to bring in more natural light and thus allowing the garage to be used for a multitude of functions.
Wellstudio replanned the rest of the house to optimise the space, adding two new compact bathrooms and a utility room into the layout.
 GOODFELLAS CONSTRUCTION
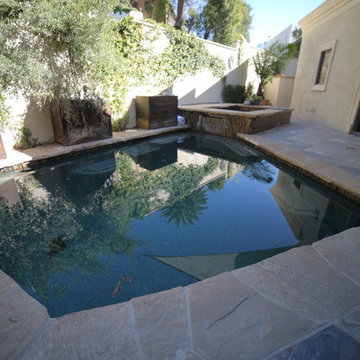
Our recent full home remodel in this charming Los Angeles home included a full remodel of the master bath which entailed creating a custom shower that doubles as a steam room, new flooring throughout the home and a refresh of the exterior balcony.
We loved the final results!
 Smart Remodeling LLC
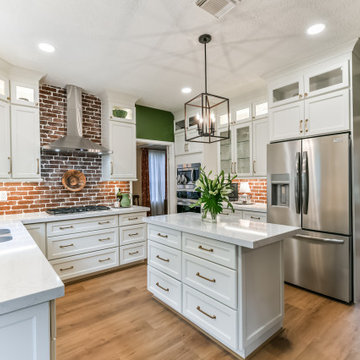
Soffits and Ceilings: We adjusted the 24.5" enclosed soffits to accommodate the taller cabinets, seamlessly integrating them into the kitchen's design. With 9' ceilings, this modification enhanced the room's spaciousness and aesthetics.
 Novu Designs
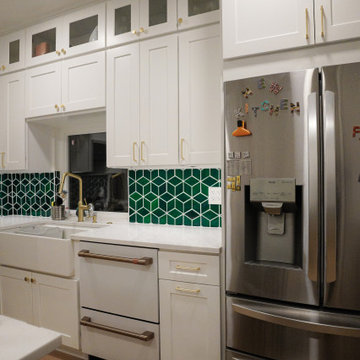
Our goal is to make your kitchen remodel as comfortable as possible. After establishing rapport with our client, we used our ingenuity to redesign and build their ideal kitchen in this stunning 10-foot-ceiling Brooklyn home. The warm tones of wood, quartz, and rich greens strike the ideal balance in creating this appealing design.
How did we achieve this look?
The Backsplash
Our client wanted a simple kitchen remodel in the shaker design, but she also wanted to include green. Initially, we proposed green cabinets to create a bold green look in the kitchen. The main objective was to incorporate our complimenting colors while keeping a feeling of lightness. After going through a number of ideas and 3D prototypes, installing as many cabinets as we could without overpowering the kitchen was our goal of optimizing space. We determined that the best way to brighten the space would be to install white shaker cabinets in addition to higher lumen recessed LED lighting. We decided that finding exquisite green backsplash tiles would be the best way to give it the desired green pop. After numerous searches, we came across a company called Mercury Mosaics.
While there were many green backsplash tiles to choose from, we opted for the mercury mosaics bluegrass diamond tiles. We loved these tiles because its created an illusion of cubes but at times, diamonds. The pattern is an art of illusion and its really gave us the personality we were looking for.
The Flooring of Choice
The flooring of choice was made by our client. We wanted the floors to feel soft and natural while capturing every bit of warmth to balance the whites and the greens and bring them together. While we could’ve opted for wood look tiles or luxury vinyl plank flooring, we ended up going with a premium slightly distressed white oak engineered hardwood flooring from Floor and Decor.
Accents
Although the flooring and the backsplash brought most of the kitchen together, we were still missing the cherry on top. The hardware and maybe something else?
We decided on thin profiled brushed brass hardware to give us that luxurious feel we were looking for every time we opened the cabinet. The cherry on top for us were the hand made quarter round oak shelves which really tied in the floors and cabinets together and gave us that final pop we were looking for. It truly added the perfect character for our client who is also a teen-fiction author of multiple books.
 Classic Cabinets & Design
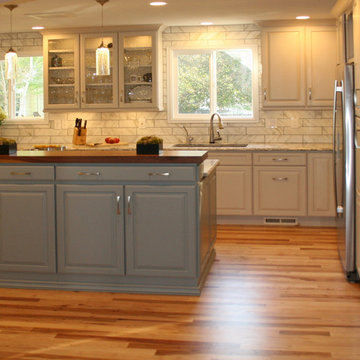
This new light filled kitchen embraces the trending expansion of utilizing the old dining space and existing kitchen in order to create the optimal entertaining space. The space exudes luxury with the beautiful painted cabinetry, rich walnut tops and the classic marble tiles.
 Hoot Judkins Furniture
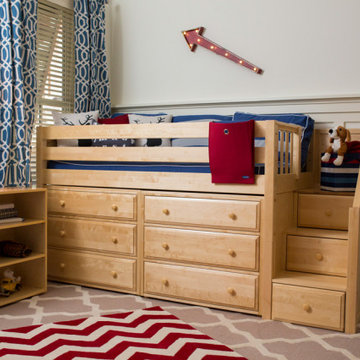
This is furniture that grows with your child and family. Start with a bed. As the child grows, convert to a loft bed or bunk bed. Add a slide or stairs or decorate it with a fun tent to make a playhouse. Choose the style and color. Hundreds of configurations to optimize function in your space.
171