
Search results for "Optimal" in Home Design Ideas
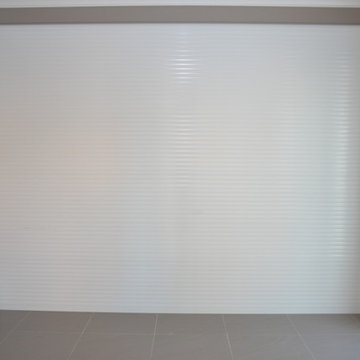
 Armadillo Convertible Room Solutions
All products are custom made.
Available in different fabrics and colors (extruded aluminum and cold-formed steel). Accordion shutters also available.
Our gates and shutters are designed for privacy and protection. They are built with extruded aluminum for added protection and durability. Traditional gates and shutters are typically built with steel. Aluminum is more aesthetically pleasing and offers maximum security.
Roller gates and shutters are useful throughout the year for privacy, security, and protection from the sun. Many clients install roller gates and shutters over doors and windows. Roller gates and shutters are optimal for hurricane protection and energy saving. They are easy to use and can be raised or lowered with the push of a button.
All gates and shutters are custom designed and are available in a variety of materials, fabrics and colors (extruded or foam-filled).
• Optional: Tension pins to prevent forced entry.
• Optional: Vent holes in slats are optional for ventilation.
 Haus Of Tre Li
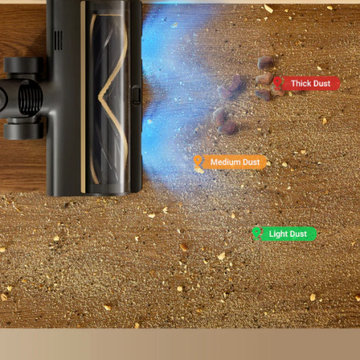
Powerful 190AW suction easily removes dirt and pet hair from floors and carpets. With a 90-minute runtime, you can tackle tough cleaning jobs effortlessly.
Enhanced LED dust detection illuminates hard-to-see areas, leaving no spot untouched.
Advanced dual brush head picks up dirt and debris from every angle, perfect for cleaning carpets and hardwood floors.
Intelligent dirt detection automatically adjusts suction power for optimal cleaning performance.
 Alair Homes Green Bay
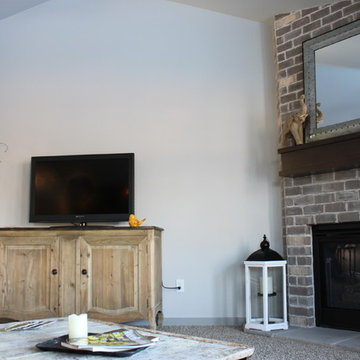
Vaulted ceilings and a rustic corner fireplace are designed to optimize charm and homeyness while remaining open and airy.
Living room - mid-sized craftsman open concept carpeted living room idea in Other with gray walls, a corner fireplace, a brick fireplace and a tv stand
Living room - mid-sized craftsman open concept carpeted living room idea in Other with gray walls, a corner fireplace, a brick fireplace and a tv stand
Find the right local pro for your project
 Designer Group USA Inc
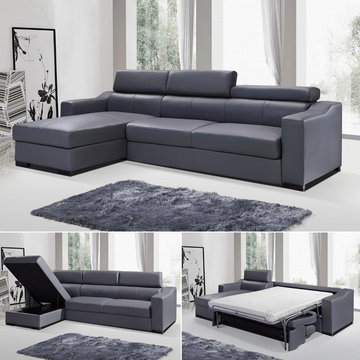
As shown in picture, this amazing sectional sofa combines functions of standard sectional, storage unit and bed, becoming an optimal solution for small living spaces. Equipped with adjustable headrests, high-resiliency foam cushions and padded arms, the sectional is sure to provide an ultimate comfort and functionality. The foldout bed includes a memory foam mattress. The chaise section is equipped with convinient storage space for clothes, pillows and bedding. The sectional sofa is upholstered in Grey Italian leatherette.
from thefurnituretoday.com
 Donna Mancini Interiors & Flooring
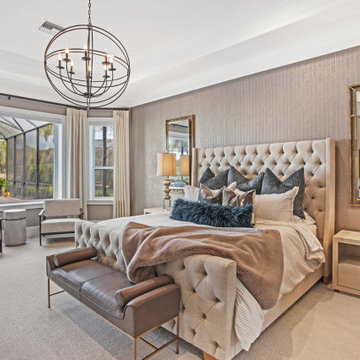
This bedroom provides a sense of calmness and softness. It is optimized for sleep and reflects the customers' personalities and taste. The neutral palette furthers the sensation of calmness.
 HouseHome
Parris Place | Centennial, CO | Kitchen Remodel
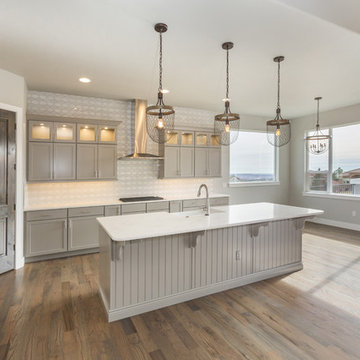
This kitchen embodies a clean, modern aesthetic with a focus on simplicity and balance. Light finishes, soft textures, and natural materials come together to create a space that feels calm and inviting.
 GOODFELLAS CONSTRUCTION
Farmhouse style is cozy, cool and full of detailed charm. Our newest remodel is one of our favorites up-to-date. With exposed beams, industrials pendants, aged wood throughout the home. The chimney is adorned with real limestone to add an extra natural element. No detail was left behind in this space and it shows throughout!

 Kitchen Saver
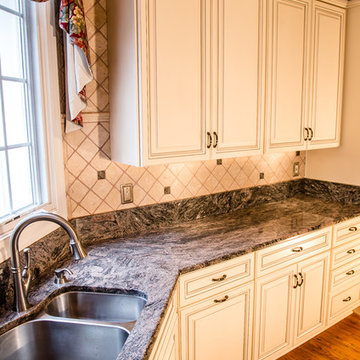
These cabinets were refaced in glazed white. The doors were maple with a presidential miter. Crown Molding, rope trim, lovely corbels and door end panels are used throughout for a very elegant look. Undercabinet lights keep things bright while storage optimizers keep life easy. Hidden away in these cabinets are rollout drawers, a trash and recycling pullout, tray divider and spice drawer.
 Duffy and Associates Design Build Ltd
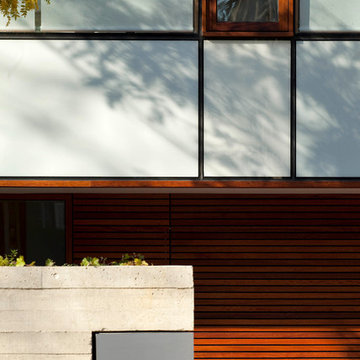
A highly detailed reconstruction of an urban home, the project includes extensive site cast concrete, frameless glazing, wood and millwork finishes. Trees have been planted in a subterranean grid to ensure optimal root conditions.
 Bell+Associates Architecture Inc.
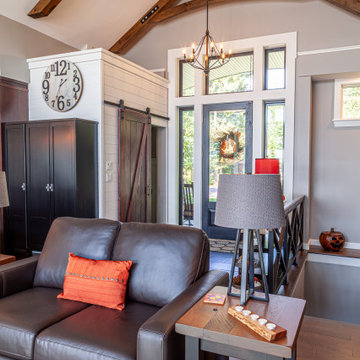
This 1,800 sq ft all-season cottage is designed to make the most of its breathtaking south-facing view of the Ottawa River. Every aspect of the cottage was carefully considered to optimize the relationship between indoor and outdoor spaces, ensuring the water views are an integral part of daily life.
At the heart of the cottage is the expansive open-concept kitchen, dining, and living area, featuring a striking stone fireplace and vaulted ceilings. An abundance of windows along the river-facing side allows natural light to flood the space while offering uninterrupted views of the water. Strategic design elements, including retractable canopies, provide shade during hot summer months while allowing for increased sunlight during the winter to enhance the warmth and comfort of the interiors.
Perfect for entertaining, the spacious sunroom serves as a flexible space for both intimate gatherings and larger groups. It includes a second stone fireplace and ample room for dining and lounging, with seamless access to the outdoor deck. For sun lovers, the deck provides the perfect spot to bask in the warmth, while the canopy offers a shady retreat to enjoy the river views during hot days. A cozy firepit patio closer to the water creates an inviting space for evening gatherings, complete with the charm of a crackling fire and views of the river.
Off the sunroom, a screened porch offers a shaded escape, providing relief from the heat and bugs during the summer afternoons. This porch is conveniently located next to the BBQ area, allowing for easy outdoor cooking and socializing.
The primary bedroom suite includes a bedroom partition wall that allows the bed to face the river while providing unimpeded access to the walk-in closet and ensuite bathroom. The main level also includes a butler’s pantry, office, full bathroom, and a second bedroom ideal for family.
The lower level expands the living space further, offering four additional guest bedrooms, a bunk room for the kids, ample storage, a laundry room, and a versatile games room. With thoughtful design and functional spaces, this cottage balances comfort, style, and connection to nature.
 Wiles Design Group

This grand and historic home renovation transformed the structure from the ground up, creating a versatile, multifunctional space. Meticulous planning and creative design brought the client's vision to life, optimizing functionality throughout.
This basement wine room boasts ample storage to showcase the client's wine collection. Its tasteful design and thoughtful organization are a wine enthusiast's delight.
 Ashton Renovations
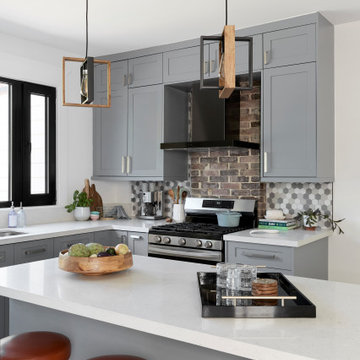
At Muriel Ave. in Toronto, we undertook a comprehensive renovation project that focused primarily on the main floor, with additional updates to the flooring on the second floor. The main floor was transformed by removing walls to create a more open and spacious concept. This allowed for better flow and usability, enhancing the overall aesthetic and functional appeal of the home.
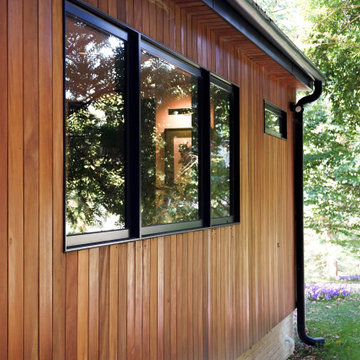
A significant part of the renovation involved enlarging the window opening above the kitchen counter and installing a new side door. Both features were fitted with specialized European black trim windows, adding a sleek, modern touch to the space. In the living area, we installed a beautiful, modern gas fireplace that serves as a focal point, providing both warmth and ambiance.
The staircase received a notable upgrade with new maple treads and a striking black aluminum railing complemented by glass panels, blending safety with contemporary design. One of the most distinctive features of this renovation is the full glass wall by the stairs, which extends to cover the opening to the basement. This not only adds a sense of openness but also allows natural light to permeate through multiple levels of the home.
The kitchen was redesigned into an L-shaped layout with an island, optimizing both functionality and aesthetics. The inclusion of a brick backsplash above the stove offers a rustic yet stylish contrast to the modern kitchen fixtures. The client also chose to retain the existing powder room off to the side of the kitchen, preserving a convenient and practical feature.
On the second floor, we replaced the flooring, ensuring a cohesive and modern look throughout the house. The final product of this renovation is truly stunning, showcasing an eclectic blend of new and old design elements. This project at Muriel Ave., located near the bustling intersection of Pape and Danforth, highlights our expertise and frequent work in this vibrant area. Our team is proud to deliver high-quality, customized renovations that enhance both the functionality and beauty of our clients’ homes.

 Timber Block Homes
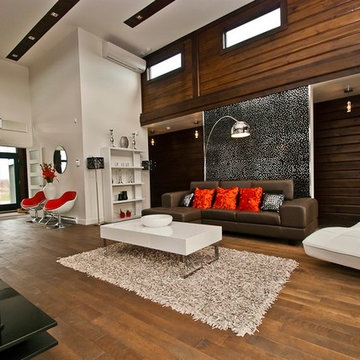
The Sonoma is a best seller from Timber Block’s Contemporary Series. It features plenty of windows, the classic contemporary ‘flat’ roof and almost 15’ high ceilings in the common living area. On one floor, the Sonoma optimizes every square inch of space yet still feels open and airy. The private living quarters are tucked away on one side of the home and the living room, dining room and kitchen are open and inviting. A large pergola, accessible from 3 sides, adds an additional 240 square feet of outdoor living space. www.timberblock.com.
 Creative Cabinets & Design LLC
This outdoor kitchen has all of the amenities you could ever ask for in an outdoor space! The all weather Nature Kast cabinets are built to last a lifetime! They will withstand UV exposure, wind, rain, heat, or snow! The louver doors are beautiful and have the Weathered Graphite finish applied. All of the client's high end appliances were carefully planned to maintain functionality and optimal storage for all of their cooking needs. The curved egg grill cabinet is a highlight of this kitchen. Also included in this kitchen are a sink, waste basket pullout, double gas burner, kegerator cabinet, under counter refrigeration, and even a warming drawer. The appliances are by Lynx. The egg is a Kamado Joe, and the Nature Kast cabinets complete this space!
 Bell+Associates Architecture Inc.
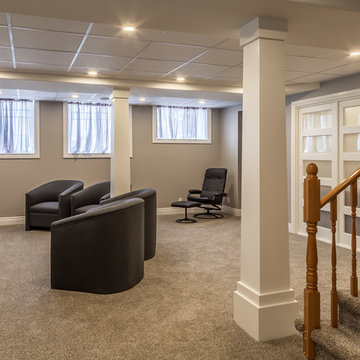
The owners needed more bedroom space for family and friends but couldn’t figure out how to create additional bedrooms. With space for only the master bedroom on the main floor, the other bedrooms would have to be in the basement. The basement was limited and the small windows were not to code for emergency exit from a bedroom. Including the additional space under the new sunroom addition, Jim was able to optimize the usefulness of the lower level, designing a layout with not only three bedrooms and and large family room space, but also an office and an abundance of storage. They now have even more storage room at the cottage than in their larger home! The basement windows were enlarged significantly to exceed code requirements and new windows were added in the family room area and to bring in significantly more light. The overall total of four bedrooms and three bathrooms provide comfortable accommodations for the entire family.
 Intown Craftsmen
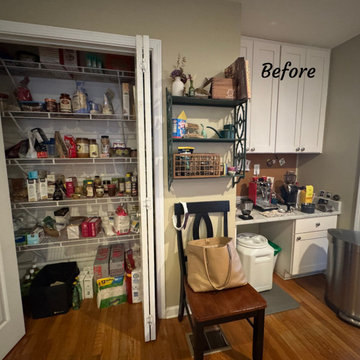
From an underused alcove to a seamless extension of the kitchen!
This tailored pantry redesign focused on optimizing square footage, improving daily access, and expanding functional workspace for the homeowner. By reworking the structural opening and adding tailored cabinetry, this project turned a underutilized footprint into an essential, high-functioning service area.
Project Highlights:
Expanded Opening: Reframed and widened the original pantry doorway to allow full accessibility and maximize usable storage depth.
Pantry Cabinetry: Designed and installed built-in cabinetry that mirrors existing finishes to extend storage seamlessly across the kitchen boundary.
Dedicated Coffee Station: Integrated an adjacent standard-height base cabinet and custom countertop surface specifically designed to anchor a morning beverage area.
Cohesive Architectural Finish: Clean paneling and matching trim ensure the new addition looks and feels like part of the original home layout.
 Paine's Patio
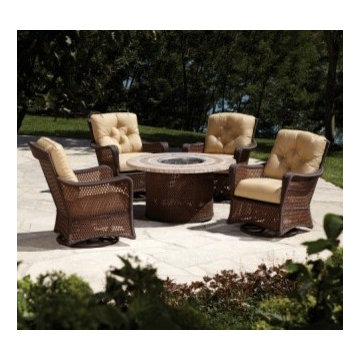
 Reminiscent of the legendary Michigan resort community nestled on the idyllic bays of Northern Lake Michigan, the Grand Traverse Collection is the embodiment of traditional styling. Crafted in our exclusive SunLoom vinyl, the collection provides optimal comfort for enjoying a refreshing lake breeze and just maybe a slice of legendary cherry pie. Throughout this unique collection's styling and production, lasting durability has been achieved, ensuring endless seasons of comfort and conversation. Perfectly suited to the lanai, sunroom, or the front lawn, the Grand Traverse collection provides versatility to fit your lifestyle and adjust to the changing seasons.
 Progressive Design Build
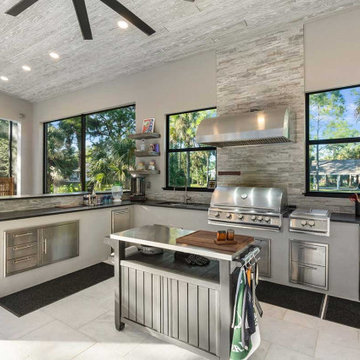
We constructed a 900-square-foot cabana designed as a dedicated outdoor living pavilion. At its center is a fully appointed outdoor kitchen equipped with top-of-the-line stainless steel appliances, including a built-in Blaze grill with side burner and refrigerator, thoughtfully arranged for optimal workflow. Durable steel cabinetry, finished with sleek, weather-resistant surfaces, provides organized storage, while expansive steel-grey granite countertops in a brushed and polished finish offer generous prep space. An accent wall clad in Rock Ridge slate ledge panels, featuring an electric fireplace, completes the space, blending refined design with everyday functionality. The open layout promotes easy movement and interaction, making the cabana ideal for effortless entertaining.
174