
Search results for "Optimal" in Home Design Ideas
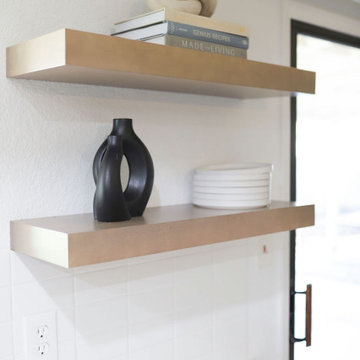
 Dwellify
In this kitchen remodel, the space underwent a significant transformation to achieve a modern and inviting atmosphere. The old wood cabinets were replaced with stunning new cabinets in a contemporary wood tone, instantly refreshing the kitchen's aesthetic. To brighten and open the space, the countertops were updated to white quartz. The addition of a beverage fridge and floating shelves provided a practical entertaining area, enhancing functionality and style. Extra cabinetry was introduced to optimize storage, ensuring a clutter-free and organized space. The finishing touches, including a new sink, faucet, and cabinet hardware, added a polished look to the kitchen, resulting in a complete and cohesive renovation that seamlessly combines modernity with functionality.
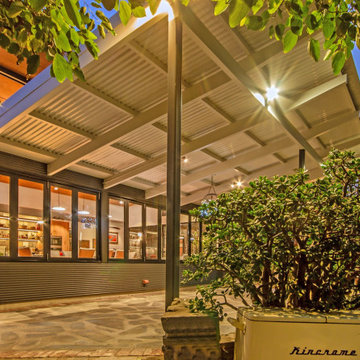
 Building Designers Association of Australia
The Magpies are delighted! This stunning project is nestled in the South Australian country township of Willunga, whose name is derived from the Aboriginal word meaning “The locality of green trees”. During the course of the renovations a family of 11 magpies swooped in and now call this abundantly treed property ‘Home’. The clever design frames the natural views to the north, uninhibited by the alfresco structure. Passive solar design methodology is employed by utilising optimal eaves overhang allowing warming winter sun to penetrate into the interior of the building, whilst excluding the harsh rays during summer. A blending of the old and new help to keep a sense of history whilst combining a modern, natural feel with a semi industrial working space. Bringing the outdoors in by maximising the views of the abundant vegetation and birdlife is a feature of this addition. Well known local identities, and the owners of this spectacular building, are now enjoying their lifestyle passion for preparing food and entertaining in this enlarged, purpose built space…. As are their fine feathered friends.
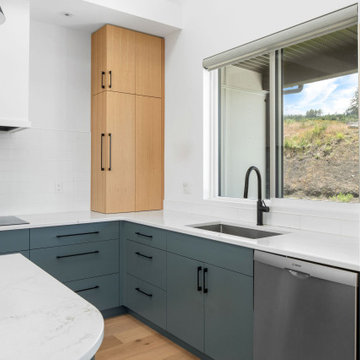
 Made To Last Custom Homes Ltd.
This modern style custom home is 2,642 sq.ft. over two levels. Modern Valley has 3 bedrooms, 3 bathrooms, and an office.
The grand entryway is a major feature of this home. Our client desired to make a statement with a unique architectural design. The tall open gable entry achieves that.
Expansive windows flood the whole home with natural light. In addition, they enhance the exterior design. They also optimize views of the surrounding valley.
Find the right local pro for your project
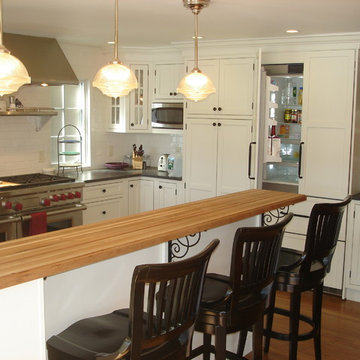
 Main Street Custom Homes & Remodeling
This unique lakefront home situated in north western New Jersey is the inspiration of the owner who wanted to create a comfortable and elegant retreat. The goal was to optimize the scenic aspect of the lake front site and improving the design and flow of the living space. It was important to preserve the character of the original rustic lake cabin and retain many of the details unique to homes built in the area in the 1950’s. Modern amenities were incorporated with an emphasis on energy efficiency and sustainability.

 My Closet Guys
This custom walk-in closet is designed with functionality and style in mind. The layout can be tailored to your specific preferences, ensuring that your storage space is optimized for your lifestyle and Waldorf, MD home.
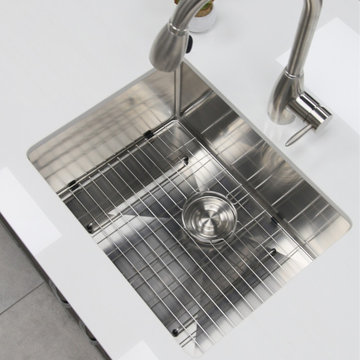
 Stylish
This 23” x 18” single bowl undermount stainless steel kitchen sink is perfect for your kitchen. The sink will give your space a luxurious look thanks to its modern style and rectangular shape. Handmade of surgical grade SUS 304 16G stainless steel, this sleek and luxurious kitchen sink with a brushed satin finish will look amazing in your kitchen! Even after years of constant use, the patina finish of the kitchen sink will never oxidize. The X-pattern drain grooves in this undermount kitchen sink’s basin allow for optimal drainage. the undermount sink will drain and dry quickly and effortlessly. Also, the 10mm radius sink corners are smooth and easy to clean, so that your sink will always be shiny and free of bacteria and unpleasant smells. The stainless steel undermount kitchen sink will not only give your space a luxurious look, it will make your life easier. Keep your cabinets intact. Water condensation in kitchen sinks often causes your cabinets to get ruined. This won’t be a problem if you install the STYLISH undermount sink in your kitchen. The stone guard coating of our stainless steel sinks prevents condensations and keeps your sink quiet. With the sink is included a luxury basket drain strainer, which is deeper than regular strainers and will help trap food and debris easier. Also included with the sink is a cutting template, mounting brackets and a perfect fit stainless steel bottom grid to protect your sink from dents and scratches. Our kitchen sinks are Canadian designed and meet the highest plumbing standards for North America. This functional undermount singe bowl kitchen sink will not make loud noises when the water is on. Thanks to the 2mm and 3mm extra thick pads, this is a very quiet sink. The undermount kitchen sink is equipped with a soundproofing system that will keep your kitchen sink very quiet. The extra deep basins of this double undermount kitchen sink can fit large pots and pans easily. The 10-inch depth is also great because it can hide the dirty dishes under the countertop line until you have the time to wash them. Trusted by architects and builders for upscale projects and modern makeovers, this undermount single bowl stainless steel kitchen sink is what you have been looking for.

 Bailey Davol Studio Build
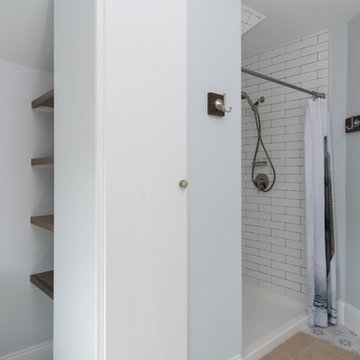
Jamaica Plain, MA -- "Family Suite." This third floor attic expansion reconfigured an awkward, unused space into a bright and fun living area. Custom built-ins in the bedroom and office area optimize the tight quarters for storage, sleep, and work.

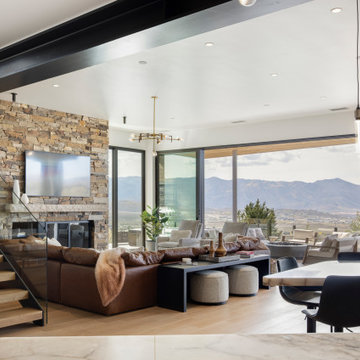
 Ezra Lee Design+Build
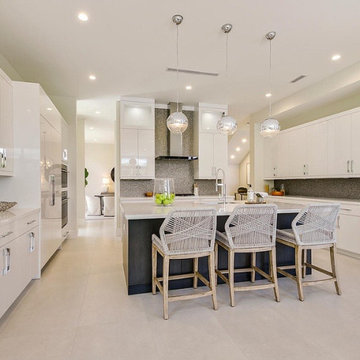
Optimizing mountain viewpoints throughout the home. Easy indoor to outdoor transitions.
Minimalist family room photo in Salt Lake City
Minimalist family room photo in Salt Lake City
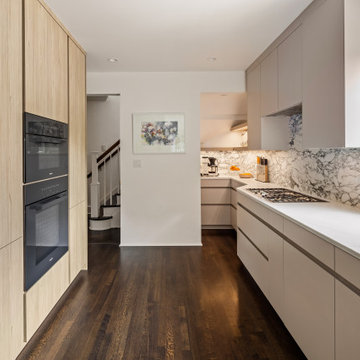
 Leicht Westchester-Greenwich
Designer: Lance Marceaux
Materials:
Advance Miro Mohair
Synthia Japanese Pine
Countertops:
Emerstone Calacata Sereno Quartz
Backsplash:
Arabescato Corchia honed marble
Appliances:
All Miele
Storage & Organization Enhancements
The new kitchen German engineered kitchen was designed to be efficient and function seamlessly for both everyday family routines and for small and large gatherings. Storage was maximized and dedicated task zones established to optimize workflow throughout the reimagined 1925 Tudor home. The peninsula provides casual countertop seating, and graciously defines the kitchen area from the living space, keeping sight lines open and airy.
The area beneath the staircase was skillsfully customized to extend the kitchen work space and provide even more storage solutions.
The upper wall and lower base cabinetry features the Miro line in Mohair, which introduces a soft, earthy tone to the perimeter walls. This is balanced by the tall cabinet units that showcase the Synthia line in Japanese Pine, bringing a warm wood-textured elegance to the vertical spaces. Both collections incorporate the Advance handleless system, seamlessly blending clean architectural beauty with everyday functionality.
The design is further complemented by carefully curated stone surfaces. The soft Emerstone Calacata Sereno quartz countertops alongside a striking Arabescato Corchia honed marble backsplash, adds natural movement and luxury. To complete the culinary design, premium Miele appliances are used.
 Talon Construction Inc.
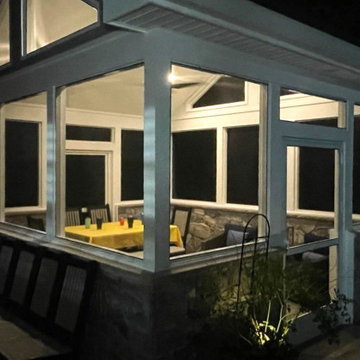
A Breezy Retreat in Gaithersburg: A design build screened porch
This inviting screen porch, expertly crafted by Talon Construction, offers a seamless blend of indoor and outdoor living. The porch's open design allows for refreshing breezes to flow through, while the screened-in sides provide protection from pesky insects. The real stone veneer walls add a touch of rustic charm, complementing the natural beauty of the surrounding landscape. The stamped concrete flooring provides a durable and low-maintenance surface that beautifully complements the stone veneer.
Relax and Unwind:
The porch is the perfect place to relax and unwind after a long day. Sink into a comfortable seating arrangement, sip your favorite beverage, and enjoy the tranquility of your own backyard. The ceiling fan ensures optimal comfort, providing a gentle breeze on warm summer days and nights. The soft glow of the ambient lighting creates a warm and inviting atmosphere, ideal for entertaining friends and family.
Nature's Embrace:
The screen porch seamlessly integrates with the natural surroundings. Lush greenery surrounds the space, creating a sense of privacy and seclusion. The open design allows you to immerse yourself in the beauty of nature, listening to the birdsong and enjoying the fresh air. Whether you're reading a book, enjoying a meal, or simply taking in the view, this screen porch offers an idyllic escape from the hustle and bustle of everyday life.
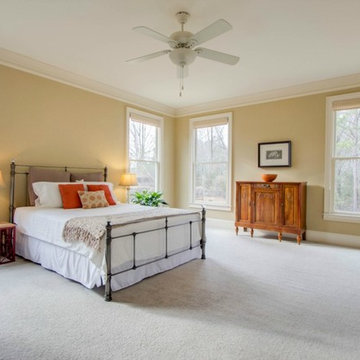
 Beautiful Results Staging & Redesign
Optimal furniture arrangement was the goal of this project. Properly proportioned furniture and art plus more lighting made the home ready for sale.
Inspiration for a mid-sized transitional master carpeted bedroom remodel in Atlanta with yellow walls and no fireplace
Inspiration for a mid-sized transitional master carpeted bedroom remodel in Atlanta with yellow walls and no fireplace
 White Wood Kitchens
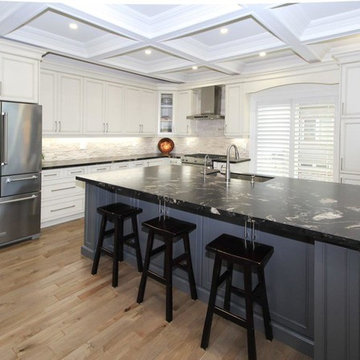
This storm grey kitchen on Cape Cod was designed by Gail of White Wood Kitchens. The cabinets are all plywood with soft close hinges made by UltraCraft Cabinetry. The doors are a Lauderdale style constructed from Red Birch with a Storm Grey stained finish. The island countertop is a Fantasy Brown granite while the perimeter of the kitchen is an Absolute Black Leathered. The wet bar has a Thunder Grey Silestone countertop. The island features shelves for cookbooks and there are many unique storage features in the kitchen and the wet bar to optimize the space and functionality of the kitchen. Builder: Barnes Custom Builders

 LAZZONI
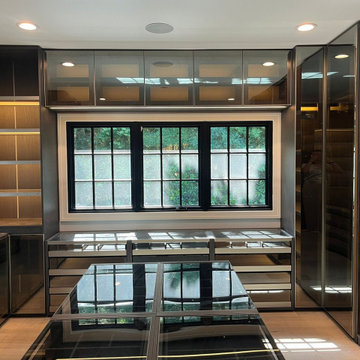
This sophisticated walk-in closet by Lazzoni combines modern luxury with functional elegance. The design features smoked glass cabinetry, LED-lit open shelving, and a central island with glass display tops, offering both visual appeal and organized storage for accessories, jewelry, and essentials.
Deep-toned matte finishes and reflective surfaces enhances the natural light from the large window, while full-height mirrored doors amplify the space. Every inch of the layout is optimized for flow and visibility, reflecting Lazzoni’s design philosophy of tailor-made, solution-driven living.
Perfect for high-end residences, this walk-in system was designed in collaboration with the homeowner and interior designer to ensure a seamless fit—both spatially and stylistically.
 RRS Design + Build, LLC
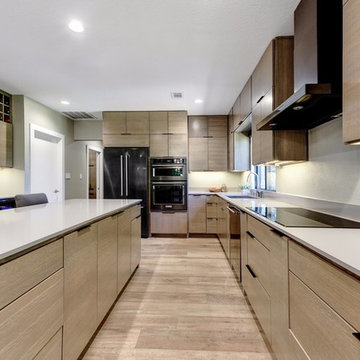
This neutral kitchen pallet provides the perfect backdrop to accent the vibrant colors of fresh healthy food preparation. Black stainless steel appliances provide a modern alternative to traditional stainless appliances. An induction cooktop offers an efficient and safer method of cooking when small children are present. The under cabinet lighting ensures the task at hand is well supported. Kitchen cabinet drawers provide optimal functionality and the open concept design maximizes entertaining space.
RRS Design + Build is a Austin based general contractor specializing in high end remodels and custom home builds. As a leader in contemporary, modern and mid century modern design, we are the clear choice for a superior product and experience. We would love the opportunity to serve you on your next project endeavor. Put our award winning team to work for you today!
 Savko Home Builders
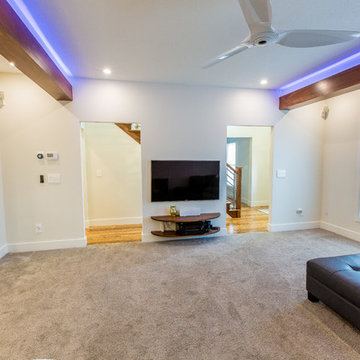
View from back of family room, displaying symmetry in beams, wall openings, and can light placement. TV elevated at optimal height for seated viewing. Nest thermostat and Viessmann boiler control mounted side by side. Photo by MKleck Photography

 Reliable Renovations
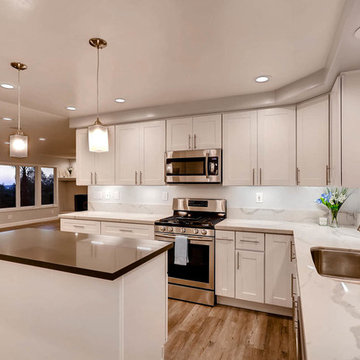
Quartz counter tops accompany this bright kitchen. The marble style is actually quartz as well! Believe it or not. Complete with tons of dimmable can lights, pendant lights and even under counter lighting for all the optimal moods.
173