
Search results for "Optimal" in Home Design Ideas
 Countryline Woodcraft
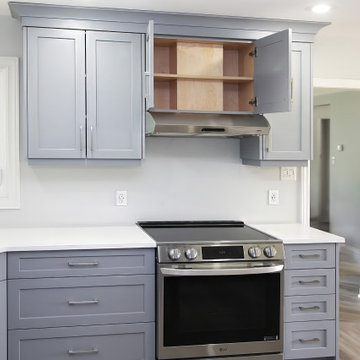
This beautiful pewter grey shaker boasts kitchen boasts solid wood / plywood construction with dovetail joints and many efficient and space-optimizing features to make the most of this medium-sized space. Soft close hinges and drawer glides ensure long-lasting smooth operation.
 Bell+Associates Architecture Inc.
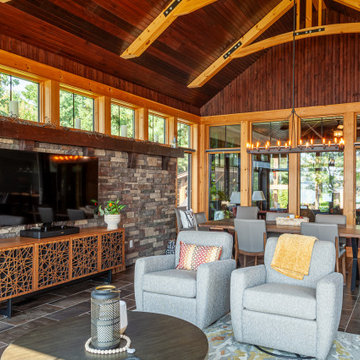
This 1,800 sq ft all-season cottage is designed to make the most of its breathtaking south-facing view of the Ottawa River. Every aspect of the cottage was carefully considered to optimize the relationship between indoor and outdoor spaces, ensuring the water views are an integral part of daily life.
At the heart of the cottage is the expansive open-concept kitchen, dining, and living area, featuring a striking stone fireplace and vaulted ceilings. An abundance of windows along the river-facing side allows natural light to flood the space while offering uninterrupted views of the water. Strategic design elements, including retractable canopies, provide shade during hot summer months while allowing for increased sunlight during the winter to enhance the warmth and comfort of the interiors.
Perfect for entertaining, the spacious sunroom serves as a flexible space for both intimate gatherings and larger groups. It includes a second stone fireplace and ample room for dining and lounging, with seamless access to the outdoor deck. For sun lovers, the deck provides the perfect spot to bask in the warmth, while the canopy offers a shady retreat to enjoy the river views during hot days. A cozy firepit patio closer to the water creates an inviting space for evening gatherings, complete with the charm of a crackling fire and views of the river.
Off the sunroom, a screened porch offers a shaded escape, providing relief from the heat and bugs during the summer afternoons. This porch is conveniently located next to the BBQ area, allowing for easy outdoor cooking and socializing.
The primary bedroom suite includes a bedroom partition wall that allows the bed to face the river while providing unimpeded access to the walk-in closet and ensuite bathroom. The main level also includes a butler’s pantry, office, full bathroom, and a second bedroom ideal for family.
The lower level expands the living space further, offering four additional guest bedrooms, a bunk room for the kids, ample storage, a laundry room, and a versatile games room. With thoughtful design and functional spaces, this cottage balances comfort, style, and connection to nature.
 EA Home Design
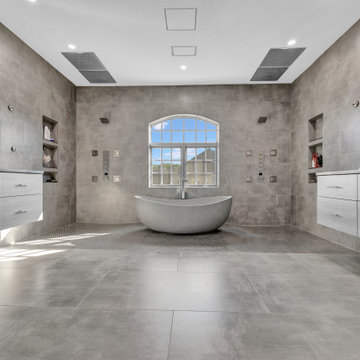
We are thrilled to unveil our latest bathroom remodeling project, a seamless blend of modern design and functional elegance. Here's a glimpse into the transformation:
1. Contemporary Palette: The choice of a grey color tile sets a sophisticated and neutral backdrop, allowing the features of the bathroom to shine. This hue not only exudes a sense of calm but also complements the contemporary design elements we've incorporated.
2. Warmth Underfoot: One of the standout features of this remodel is the heated flooring that runs under all the tiled areas. This luxurious addition ensures that even on the coldest mornings, your feet are greeted with a warm embrace, elevating the comfort level of the bathroom.
3. Enhanced Layout: Recognizing the need for more convenience, we repositioned the shower and introduced a second toilet room. This not only maximizes the use of space but also ensures that the bathroom can cater to multiple users without any hassle.
4. Dual Shower Spaces: By eliminating two angles in the bathroom's corner, we've carved out space for two distinct shower areas. This design choice not only adds a touch of luxury but also offers a versatile bathing experience tailored to individual preferences.
5. Wet Room Wonder: The shower and tub area now reside within a waterproof wet room. This innovative design ensures that water stays where it's supposed to, eliminating the need for a curb and offering a sleek, uninterrupted flow to the space.
6. Floating Vanities: Our floating vanities are more than just a design statement. They create an illusion of space, making the bathroom appear larger and more open. Paired with a stunning stone backsplash, they offer a perfect blend of style and functionality.
7. Illuminated Elegance: The mirrors, with their integrated lights, are the pièce de résistance. They not only enhance the aesthetic appeal of the bathroom but also ensure optimal lighting, making daily grooming tasks a breeze.
This bathroom remodel is a testament to our commitment to marrying design with functionality. Every element, from the choice of tiles to the heated floors, has been thoughtfully chosen to create a space that is not just visually appealing but also supremely functional and comfortable. We invite you to step in and experience this modern oasis for yourself.
Find the right local pro for your project
 Crontech Consulting
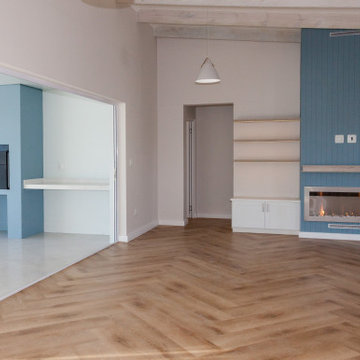
Each space inside this uniquely designed home features elements and accents yet remains simple and elegant in its approach, L2 Architectural Draughting Consultants, designed this home to bring the clients wishes to paper. We as Crontech Consulting brought the house to life with its construction. This beautiful 6-bedroom home optimizes the view of the Langebaan Lagoon with the use of large windows and glass sliding doors.
The harmonious merging of internal and external living spaces is a theme carried throughout the house. Three arches are a focal feature built into the design above the swimming pool, giving a unique Mediterranean inspired finish to this coastal home
 Julie Schuster Design Studio
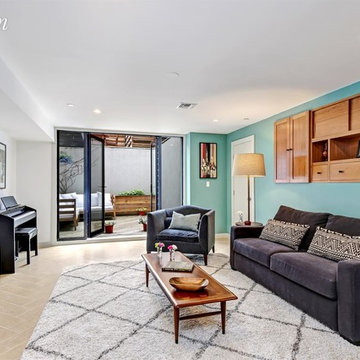
This large family room underwent a massive purge; removal of books, art, unnecessary furniture and toys. A new furniture layout optimized the square footage to show this level as a functional entertainment space.
 Bennett Contracting, Inc.
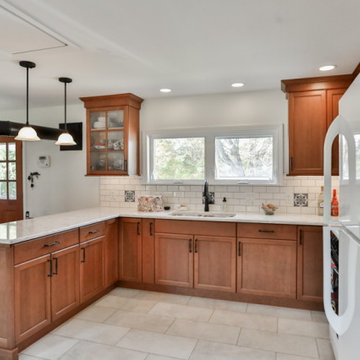
We’re so thrilled to share the after photos of a recent kitchen renovation in Rensselaerville. The owners were looking to breathe new life into the space and wanted to focus un updating the kitchen and maximizing storage. Project Manager, Tony Cicchino, and Designer, Sarah McDonald, rounded the team together and got to work. The team kicked off by saying goodbye to dated paneling and a drop ceiling. The result? An open and refreshed vibe that instantly transformed the entire atmosphere. Thanks to the brilliance of Sarah, we revamped the layout to optimize storage and enhance accessibility to the peninsula cabinets. Built-in storage options ensure every inch of space is utilized efficiently. New windows were installed, welcoming natural light to illuminate every corner. The choice of cherry cabinets brought a touch of timeless elegance to the kitchen. The rich, warm tones add a luxurious feel amplified by the artisanal, handmade tiles used for the backsplash. We can’t wait to see what our clients will let us get our hands on next!
 Classic Cupboards, Inc
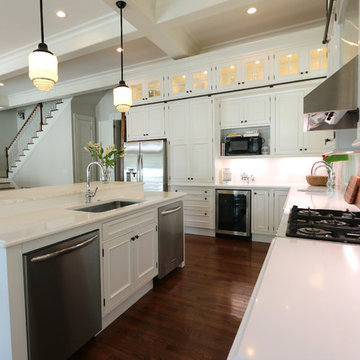
The Nordic White finish on the Brookhaven cabinets adds to the airy feel of this kitchen renovation. Style and function were optimized by the inclusion of a library ladder to reach the ceiling level glass display storage.

 Snowflake Landscaping and snowplowing
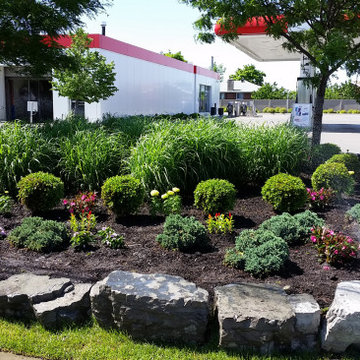
Transform your outdoor space with professional sod replacement services from Snowflake Landscaping and Snowplowing. Our team specializes in removing old, damaged grass and installing fresh, healthy sod to revitalize your lawn. We ensure precise preparation and installation for optimal growth, creating a lush, green lawn that enhances your property’s beauty and value. Whether for residential or commercial properties, our sod replacement service guarantees a vibrant and thriving landscape.
 Pamela Sandler Architect
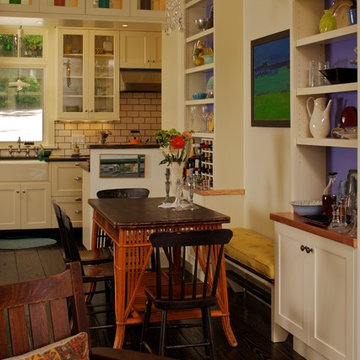
Designed to maximize the views of Stockbridge Bowl, there are views from every room. Creative space planning provides for a kitchen/dining area, living room, home office, two fireplaces, three bedrooms and three full bathrooms. Built-ins for work spaces, storage, display and niches for sitting optimize all available space.
 Southern Perfection Painting Inc.
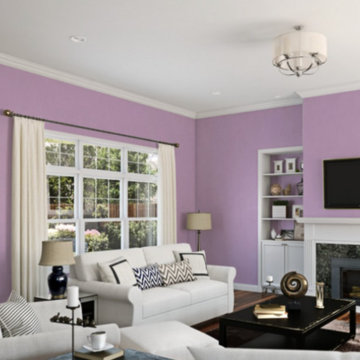
What do you think about @sherwinwilliams September color of the month? It is called Novel Lilac ? . This brilliant shade of purple is an expression of happiness. It bursts with optimism and personality. If you are looking for a refreshing way to end this year, and start anew, start with lilac!
Give us a call today for any interior or exterior painting projects you have. Residential or commercial!
#homediy #diy #homedecor #diyhomedecor #home #interiordesign #decor #homerenovation #interiors #design #myhome #diyer #homesweethome #homeimprovement #homeinspiration #paintcontractor #paint #painting #exteriorpainting #interiordesign #residentialpainting #commercialpainting #paintlife #interiorpainting #painter #paintingcontractor #professionalpainter #contractors #homedecor

 BMR BelMax Remodeling
Luxury Bathroom Remodeling in Langhorne, PA – A Stunning Transformation by BMR Belmax Remodeling
At BMR Belmax Remodeling, we take pride in transforming bathrooms into elegant, functional, and modern spaces. Our latest bathroom remodeling in Langhorne, PA is a testament to high-quality craftsmanship and attention to detail. This project was about creating a luxurious retreat, where aesthetics meet functionality. From a spacious walk-in shower to a sleek freestanding tub, black fixtures, and marble-inspired finishes, this bathroom is truly a piece of art.
The Challenge: A Bathroom in Need of Modernization
Our client in Langhorne, PA, wanted a bathroom renovation that would maximize space, enhance functionality, and create a modern, elegant atmosphere. The existing bathroom lacked the cohesive design and luxury finishes that the homeowner desired. They envisioned a spacious walk-in shower, stylish vanity, elegant tiling, and a freestanding bathtub that would bring a spa-like feel to their home.
BMR Belmax Remodeling was up to the challenge. We focused on layout optimization, high-end finishes, and sophisticated black fixtures to create a space that exudes timeless elegance and modern convenience.
The Transformation: A Spacious & Elegant Bathroom Design
Our remodeling team executed a complete renovation, incorporating top-tier materials, innovative design elements, and seamless craftsmanship. The result? A stunning, spa-like master bathroom that exceeds expectations.
1. Walk-In Shower with Premium Features
Built a spacious 68” x 36” walk-in shower, offering comfort and luxury.
Installed beautiful marble-look tiles on the shower walls, adding a sophisticated and timeless aesthetic.
Used mosaic tiles for the shower base, enhancing texture, durability, and slip-resistance.
Integrated a sleek black shower fixture, creating a striking contrast with the light-colored tiles.
Installed a recessed shower light, ensuring proper illumination for a relaxing shower experience.
2. Stunning Marble-Effect Tile Work
The entire bathroom features marble-look tiles, creating a high-end and cohesive design.
Used white marble-look tiles for the bathroom floor, complementing the shower walls while enhancing the sense of space and brightness.
3. Elegant Freestanding Tub as the Centerpiece
Installed a modern black-and-white freestanding bathtub, adding a luxurious spa-like feel to the space.
Positioned the tub near the newly painted black-framed windows, creating a stunning visual contrast.
Added a sleek black floor-mounted tub filler, blending perfectly with the overall design.
4. Custom Wall-Mounted Double Vanity & Mirrors
Installed a double vanity, reconfiguring all plumbing to allow for a floating, wall-mounted design.
The wall-mounted vanity enhances floor space and gives the bathroom a modern, airy look.
Added matching lighted mirrors, providing both functionality and style.
5. Thoughtful Lighting & Black Accents
Installed recessed lighting throughout the bathroom, creating a bright and inviting atmosphere.
Added an additional light in the shower, ensuring proper visibility and ambiance.
Painted all bathroom doors black, complementing the black fixtures and window frames.
Installed all bathroom fixtures in black, creating a bold contrast against the marble-inspired tile work.
6. New Windows for a Balanced Aesthetic
Installed five new windows, painted black inside and white outside, enhancing both exterior curb appeal and interior elegance.
The black window frames create a striking contrast against the light-colored tile walls.
The Result: A Luxurious and Functional Bathroom Retreat
The completed bathroom renovation in Langhorne, PA, is a stunning masterpiece, blending modern sophistication with timeless luxury. The spacious walk-in shower, freestanding tub, and floating vanity contribute to an elegant, spa-like environment.
The combination of marble-look tiles, black fixtures, recessed lighting, and high-end finishes creates a harmonious and visually stunning space. Every design choice was carefully planned and executed to maximize comfort, elegance, and functionality.
Our client was extremely happy with the outcome, describing the bathroom as a true work of art. They particularly loved how the black fixtures and accents contrast beautifully with the marble-inspired tiles, giving the bathroom a sophisticated and high-end feel.
Why Choose BMR Belmax Remodeling?
This bathroom remodeling in Langhorne, PA reflects the quality, creativity, and dedication we bring to every project. Homeowners trust BMR Belmax Remodeling because we offer:
✅ High-End Custom Designs – Tailored solutions that meet unique preferences and styles.
✅ Premium Materials & Finishes – Using only the best materials for durability and beauty.
✅ Expert Craftsmanship – Attention to detail and quality workmanship in every aspect.
✅ Seamless Project Management – From planning to completion, we ensure a stress-free renovation experience.
✅ Client-Focused Service – We prioritize homeowner satisfaction and deliver beyond expectations.
Upgrade Your Bathroom with BMR Belmax Remodeling
If you’re considering a bathroom renovation in Langhorne, PA, trust BMR Belmax Remodeling to bring your dream bathroom to life. Whether you want a spacious walk-in shower, a freestanding bathtub, modern lighting, or custom fixtures, we have the expertise to deliver stunning results.
Contact us today to schedule a consultation and start transforming your bathroom into a luxurious retreat!
 Pearl Remodeling
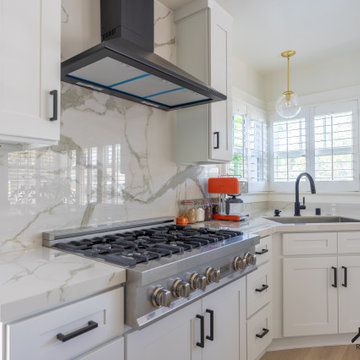
This unique modern kitchen remodel is the perfect layout with optimal storage and style. The custom cabinets integrate a refrigerator, dishwasher, double oven, microwave, and stovetop. Additionally, the beautiful custom marble kitchen island has storage space within it. The beautiful white cabinets and white marble countertops/ backsplash complement each other for a naturally bright kitchen.
 LAZZONI
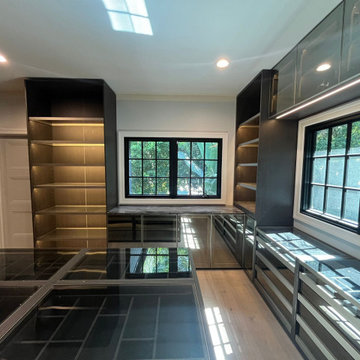
This sophisticated walk-in closet by Lazzoni combines modern luxury with functional elegance. The design features smoked glass cabinetry, LED-lit open shelving, and a central island with glass display tops, offering both visual appeal and organized storage for accessories, jewelry, and essentials.
Deep-toned matte finishes and reflective surfaces enhances the natural light from the large window, while full-height mirrored doors amplify the space. Every inch of the layout is optimized for flow and visibility, reflecting Lazzoni’s design philosophy of tailor-made, solution-driven living.
Perfect for high-end residences, this walk-in system was designed in collaboration with the homeowner and interior designer to ensure a seamless fit—both spatially and stylistically.
 EURO Design Build

While we kept the basic layout, nearly every other element in this kitchen was updated and transformed. We worked with our premier specialists, Crystal Cabinets, to create custom cabinetry that optimized the space without increasing the overall footprint. We incorporated the client's traditional style in a way that brought the space into the current century without feel too modern and upgraded the appliances to the best of the best. The split-level countertops were evened out to make the kitchen more open and inviting. We moved the built-in desk to a more functional spot, which allowed us to add more cook and prep space by the stove.
 Cederberg Kitchens & Renovations
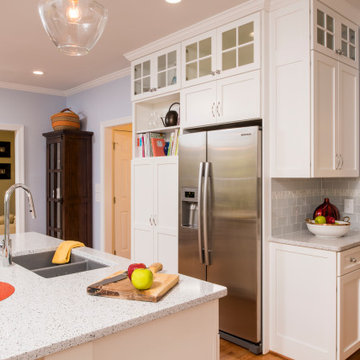
Renovation of 1990's home in Carrboro, NC Homeowner wanted a brighter and more functional kitchen. We optimized the spaces to add more storage- wall cabinets were extended to the ceiling and increased the depth of wall cabinets to 15 " deep to improve function and storage.
All doors and drawers are soft-closing- drawers have full extension under-mount glides for improved access
 Luxury Elements
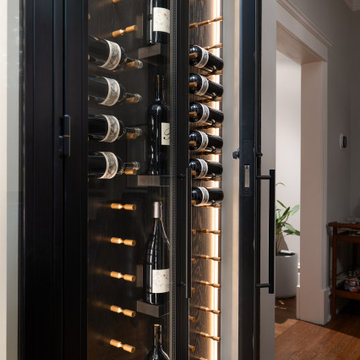
This custom enclosed wine rack and cabinetry project in Evanston, IL was designed to transform a standard dining room alcove into a sophisticated entertaining hub. Conceived as a turnkey millwork solution, this built-in combines the secure storage of an enclosed wine cabinet with the functionality of a residential bar. The design features a solid wood enclosure crafted from rift-cut white oak, finished in a custom limed stain that highlights the grain while providing a durable, matte surface that complements the home's modern aesthetic.
Inside, the wine racking is configured for optimal display and capacity. The left side features a "label-forward" display system in satin black powder-coated metal, allowing bottles to be showcased. The right side utilizes high-density wooden storage to maximize bottle count for longer-term aging. Soft-integrated LED lighting illuminates the collection and creates a warm ambiance visible through the glass-front upper cabinetry, while a ducted wine cooling system discreetly housed in the base maintains ideal temperature and humidity.
Designed for both immediate enjoyment and long-term preservation, the unit integrates seamlessly into the home's architecture. From custom millwork design and metal fabrication to final installation, this project represents a one-stop approach to custom built-ins for discerning homeowners throughout Evanston, the North Shore, and the greater Chicago area.
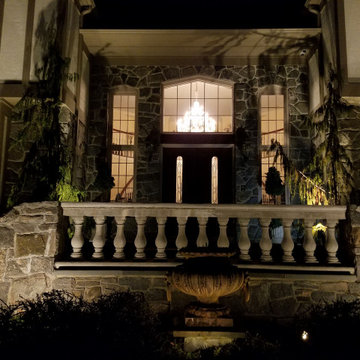
 Outdoor Lighting Design by Preferred Properties
I just love lighting stucco and stone homes. The sense of contrast and blending of Architecture makes this already stunning home look STELLAR at night! The key here is also light balance upon the home and with mature plantings surrounding the front foundation it was accepted that I could perform aesthetic pruning and corrective pruning on the plant materials for more optimal light placement and positioning. Couldn't wait for it to first get dark then the fun began of finish pointing int the dark. Clients so thrilled turned the backyard loose on me to light too!
See more on our site www.OutdoorLightingDesign.com
 Made To Last Custom Homes Ltd.
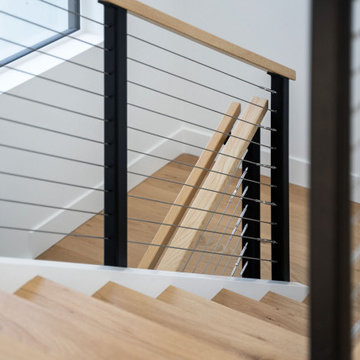
This modern style custom home is 2,642 sq.ft. over two levels. Modern Valley has 3 bedrooms, 3 bathrooms, and an office.
The grand entryway is a major feature of this home. Our client desired to make a statement with a unique architectural design. The tall open gable entry achieves that.
Expansive windows flood the whole home with natural light. In addition, they enhance the exterior design. They also optimize views of the surrounding valley.
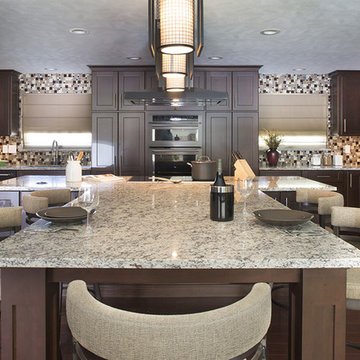
 Colorado Kitchen Designs
Kitchen remodel in Lone Tree, CO. Dark Cherry floors and cabinets give this kitchen a rich and warm look with a very large communal island. The T-shape of the large island allows for optimal seating for the family to interact in the heart of the home.
185