
Search results for "Optimal" in Home Design Ideas

 Hi Solutions- The Autonomous Home Company
Build Your Dream Home Theater with HI Solutions
Transform your living space into the ultimate cinema experience with HI Solutions. Whether you have an unfinished basement, an unused room, or even just your living room, our expert team can create a custom home theater that exceeds your expectations.
Why Choose HI Solutions for Your Home Theater?
Expert Consultation: Our specialists work with you to design a home theater that fits your space and lifestyle. We consider every detail, from room acoustics to seating arrangements, ensuring a perfect setup.
Customized Solutions: No matter the size or shape of your space, we tailor our designs to meet your specific needs. From luxurious, dedicated theater rooms to versatile living room setups, HI Solutions brings your vision to life.
High-Quality Equipment: We use the latest in audio-visual technology, including 4K projectors, surround sound systems, and smart home integration. Enjoy crystal-clear visuals and immersive sound that make you feel like you're part of the action.
Professional Installation: Our experienced technicians handle everything from wiring and mounting to system calibration, ensuring a seamless installation. We take care of the technical details so you can focus on enjoying your new home theater.
Ongoing Support: HI Solutions offers comprehensive support and maintenance services, ensuring your home theater continues to perform at its best. We're always here to help with any questions or upgrades.
Unfinished Space? Unused Room? Living Room? We’ve Got You Covered
Unfinished Basement: Turn your basement or attic into a state-of-the-art home theater. HI Solutions can transform even the most challenging spaces into a cinematic paradise.
Unused Room: Maximize the potential of any spare room by converting it into a dedicated theater room. Our designs optimize space and functionality, giving you a private escape for movie nights.
Living Room: Create a multi-functional living room with a high-quality theater setup. We seamlessly integrate technology into your existing decor, providing an exceptional entertainment experience without compromising style.
Get Started with HI Solutions Today

 CLC Landscape Design
The client wanted to transform the backyard into a space that would be perfect for relaxing or for entertaining friends and family. On the wishlist were a pool, an outdoor living space, and an outdoor kitchen.
The design started by locating the vinyl liner, rectangular swimming pool (with auto cover) in the optimal location. From there, we designed an outdoor kitchen with a pizza oven off the back of the house. Nearby, we included a cabana with bar seating, a TV, and a bathroom. All of this is on a Nicolock Alpine Ridge Granite City blend paver patio.
To work with the existing slope of the property, we designed and installed a raised patio on one side of the pool; the perfect spot for lounging poolside. Lush plantings were installed to create multi-seasonal interest throughout the backyard and pool area.

 T&K Contractors Inc.
This traditional brick fireplace is accented by surrounding custom-built white cabinetry that incorporate surrounding picture windows into a seamless design. Contact our design professionals to help you develop a plan that optimizes your treasured recreation space.
Find the right local pro for your project
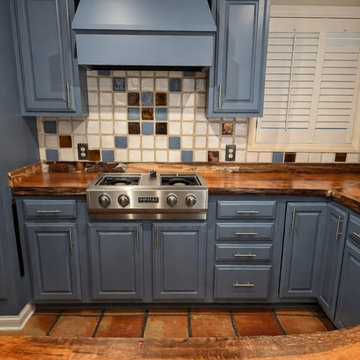
 Southern Oak Millworks LLC
Custom kitchen cabinets designed to combine functionality, durability, and refined craftsmanship. This project features fully assembled cabinetry manufactured with precision, offering clean lines, optimized storage, and a finish tailored to the overall design vision.
Our kitchen cabinets can be customized in layout, material, and color — including Sherwin-Williams color matching for seamless integration with countertops, flooring, and wall finishes.
Ideal for new construction homes, full remodels, and high-end residential projects seeking long-term performance and timeless design.
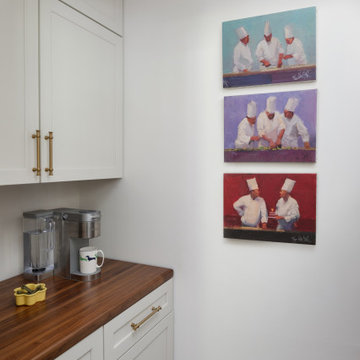
 Bolt Builders
A compact yet functional white pantry designed for optimal organization and style. This pantry features crisp white cabinets that maximizes storage space for dry goods, spices, and kitchen essentials. The clean, minimal design blends seamlessly with any kitchen aesthetic, while its small size ensures practicality for tighter spaces. Thoughtfully arranged with easy access in mind, this pantry is both efficient and visually pleasing, perfect for keeping your kitchen neat and organized
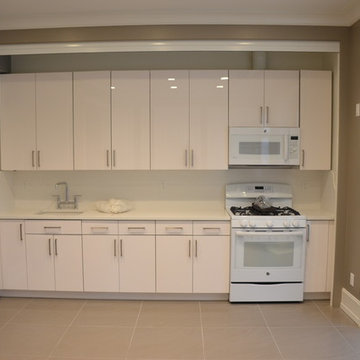
 Armadillo Convertible Room Solutions
All products are custom made.
Available in different fabrics and colors (extruded aluminum and cold-formed steel). Accordion shutters also available.
Our gates and shutters are designed for privacy and protection. They are built with extruded aluminum for added protection and durability. Traditional gates and shutters are typically built with steel. Aluminum is more aesthetically pleasing and offers maximum security.
Roller gates and shutters are useful throughout the year for privacy, security, and protection from the sun. Many clients install roller gates and shutters over doors and windows. Roller gates and shutters are optimal for hurricane protection and energy saving. They are easy to use and can be raised or lowered with the push of a button.
All gates and shutters are custom designed and are available in a variety of materials, fabrics and colors (extruded or foam-filled).
• Optional: Tension pins to prevent forced entry.
• Optional: Vent holes in slats are optional for ventilation.

 Stylish
Stylish’s newest sinks provide your kitchen with design and usability. A single bowl 20 x 18 inch undermount / drop-in kitchen sink made from stainless steel is ideal for any kitchen theme. Made of SUS 304 stainless steel premium 18 gage, it is very durable and stylish. This sink will resist scratches and rusting. The elegant satin finish completes the design of this kitchen sink. Featuring 25mm radius corners for easy cleaning also allow easy cutting of the stone countertop. Protect your kitchen cabinets from condensation and install one of the quietest sinks in the market. This stainless steel sink is surrounded by sound absorbing pads on all sides, making it a very quiet sink. These pads also protect the kitchen cabinet from condensation. This great sink can be installed undermount or drop-in, it comes with installation instructions mounting clips; a grid and a standard strainer. The standard strainer is perfect for catching food debris and scraps to protect your drain form clogging. This undermount or drop-in sink is also equipped with a drain that is set to the rear of the sink, giving you more space under the kitchen cabinet sink for storage and providing optimal drainage. This stainless steel sink provided you with enough space for washing large pots and pans. Its deep bowl is perfect for large items or to hide the dirty dishes for later washing. Very sturdy and durable, this stainless steel single bowl undermount or drop-in kitchen sink is perfect for your new kitchen project.
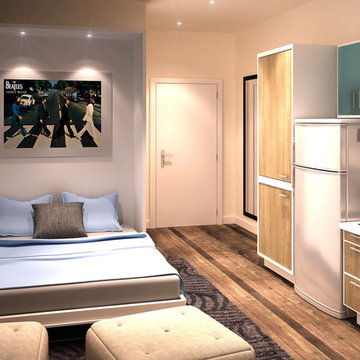
 Closet Factory (Fort Lauderdale)
When you add a built-in wall bed to your home, you turn your loft, studio apartment, extra bedroom or even home office into a fully functioning bedroom by night and a versatile living space by day. Our custom wall bed cabinetry conceals your bed within a system of built-in cabinets that optimize your space for various distinct uses.
 Pro Work Painting and Remodeling Corp
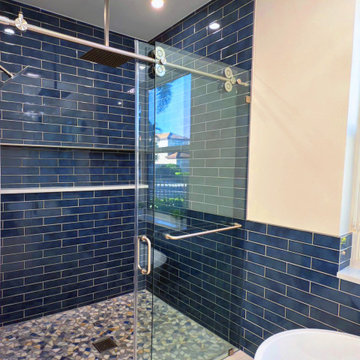
This bathroom remodel includes custom navy-blue cabinetry, adding both storage and style. Electric mirrors provide optimal lighting and functionality. The freestanding bathtub serves as a central relaxation point, surrounded by high-quality finishes that enhance the modern design.
 Closet Factory Houston
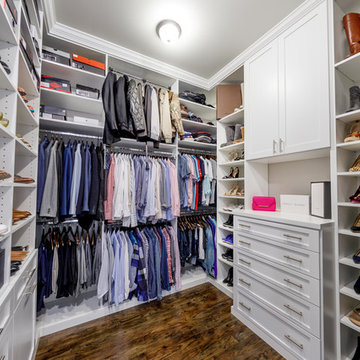
Designed to utilize and optimize room height to 10 ft. Features 3 tier hanging, shoe shelves, hamper, and drawer bank. Closet Transformation by Closet Factory. Designer Hayley Gonzales.

 Light it Up AV & Turf
Project Description
Govee Permanent Outdoor Lights 2 Precision Home Installation
This project features the professional installation of the next-generation Govee Permanent Outdoor Lights 2 system. Known for their upgraded brightness and enhanced color rendering, these lights require a precise, calculated layout—especially since the manufacturer guidelines restrict cutting into the main line, presenting a unique installation challenge.
Key Features of This Installation:
Next-Gen Exterior Illumination: Outfitted with the newly released Govee Permanent Outdoor Lights 2, delivering brilliant architectural down-lighting, incredible holiday presets, and daily accent lighting.
Creative Technical Problem Solving: Because these specialized strands could not be cut without voiding the integrity of the system, we meticulously engineered the run layout. To achieve a perfectly flush finish at the roofline edge, we successfully executed a custom shortening and capping technique on the final strands.
Flawless Eave Integration: The lights were mounted at the optimal distance from the fascia to ensure a perfectly uniform, triangular cone wash down the home's exterior walls, eliminating hot spots and dark gaps.
Smart Ecosystem Control: Fully integrated into the homeowner's smart ecosystem, allowing for voice control, scheduled automation, and endless customization through the native app interface.
Our Specialized Lighting Expertise
Smart lighting systems require more than just hanging a strand—they require precision planning. We specialize in handling high-end retail and commercial systems, providing:
Advanced Layout Mapping: Ensuring your runs look symmetrical and perfectly tailored to your roofline before a single clip is mounted.
Out-of-the-Box Troubleshooting: Finding safe, manufacturer-approved technical workarounds for complex roof lines where standard plug-and-play methods fall short.
Clean Wire Management: Tucking and hiding all jump wires and power supplies for a seamless daytime appearance.
 Glow & Grow LLC
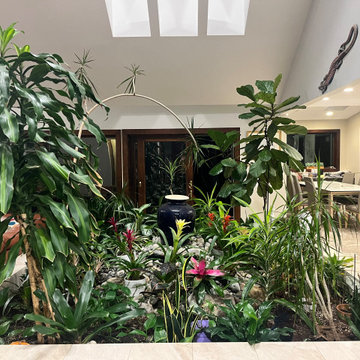
The client requested an extensive overhaul and renewal of this interior planter.
We redesigned the planter to optimize the lighting and architectural angles of the plants. We rearranged and removed old plants, treated for pests, and fixed the fountain.
 American Pools & Spas
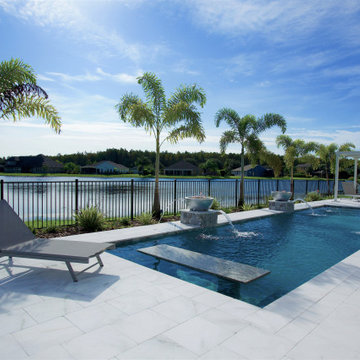
The Marcus family have optimal seating areas in the pool with a granite top table to enjoy drinks during the hot summer days of Florida. Adding on to the lounging area, the homeowners had purchased and installed a pergola, along with patio furniture to go right beneath it. As well as utilizing their existing outdoor kitchen/grill area that they had before we started the project.
As you walk out of their back door step, it leads right into the steps of their pool. The homeowners have opted in marble - in the color 'Snow White', for their deck and coping, which brings a modern and elegant feel to their outdoor living space. For ambiance, the pool lighting was something they wanted to upgrade. Based on their design, they have upgraded to 4 LED Globrites, which are color changing. The lights are directly positioned towards the reverse arcfalls on the pedestals, making it the focal point of their pool and backyard as a whole.
Another addition to the water features are the 4 deck jets. The deck jets are flushed to the deck and shoots out a stream of water into the pool, creating a tranquil environment of sounds. A fire feature was a must have, so the homeowners went the economical route and installed/purchased their fire bowls from an improvement store. It's a great, decorative piece to finalize the project.
American Pools & Spas is one of Orlando's top pool builders. We have been in the pool industry for over 20 years and we also expand our work to outdoor pavers, screen enclosures, outdoor kitchens, and fire pits. Where you dream is our commitment, come see the largest showroom in the state of Florida! We build pools and spas in the Central Florida area.
Website: https://american-pools.com/
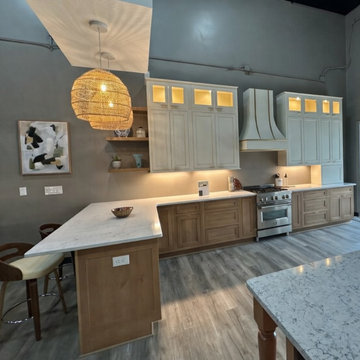 Southern Oak Millworks LLC
Custom kitchen cabinets designed to combine functionality, durability, and refined craftsmanship. This project features fully assembled cabinetry manufactured with precision, offering clean lines, optimized storage, and a finish tailored to the overall design vision.
Our kitchen cabinets can be customized in layout, material, and color — including Sherwin-Williams color matching for seamless integration with countertops, flooring, and wall finishes.
Ideal for new construction homes, full remodels, and high-end residential projects seeking long-term performance and timeless design.
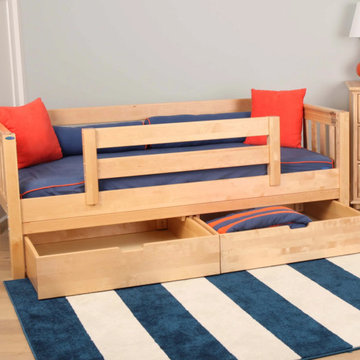
 Hoot Judkins Furniture
This is furniture that grows with your child and family. Start with a bed. As the child grows, convert to a loft bed or bunk bed. Add a slide or stairs or decorate it with a fun tent to make a playhouse. Choose the style and color. Hundreds of configurations to optimize function in your space.
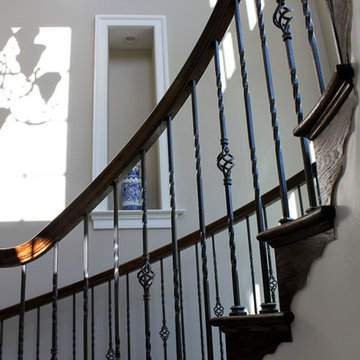
 Century Stair Company
A grand entrance begins with this sweeping curved staircase that commands attention the moment you step inside. Rich oak treads and a flowing handrail trace an elegant arc through the multi-level space, while metal balusters with intricate gothic knuckle details add a touch of refined craftsmanship. Floor-to-ceiling windows flood the stairway with natural light, creating dramatic shadows that shift throughout the day and emphasize the sculptural beauty of the curve.
Working closely with the owner, a hands-on engineer, our design and manufacturing teams rose to the challenge of this custom home. Every detail was carefully calibrated: precise dimensions, optimal clearances, flawless finishes, and installation specifications that honored both the architectural vision and structural requirements. The result is a staircase that's not just functional, but a true centerpiece that celebrates the marriage of wood, metal, and light.
1976-2025 © Century Stair Company

 Wellstudio Architecture
Renovation of an existing mews house, transforming it from a poorly planned out and finished property to a highly desirable residence that creates wellbeing for its occupants.
Wellstudio demolished the existing bedrooms on the first floor of the property to create a spacious new open plan kitchen living dining area which enables residents to relax together and connect.
Wellstudio inserted two new windows between the garage and the corridor on the ground floor and increased the glazed area of the garage door, opening up the space to bring in more natural light and thus allowing the garage to be used for a multitude of functions.
Wellstudio replanned the rest of the house to optimise the space, adding two new compact bathrooms and a utility room into the layout.
 Bob Chatham Custom Home Design
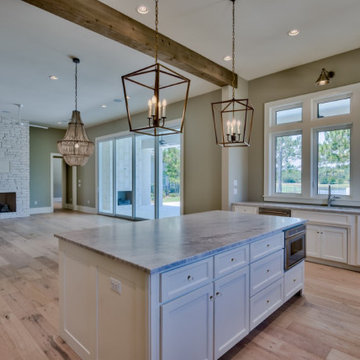
The home has a coastal style with light wood floors and a beautiful green tile backslash in the kitchen. There is plenty of counter top space and an island with pendant lighting. The open floor plan allows a bright interior and optimal views from the kitchen and living rooms. Built by Phillip Vlahos of VDT Construction and designed by Bob Chatham Custom Home Design.
 UpperKey
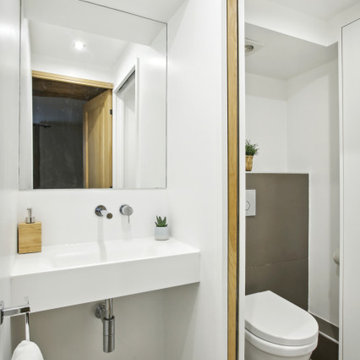
UpperKey is excited to introduce our latest project: Parisian Bathrooms. We offer a full range of services to design and renovate bathrooms to meet the needs of those living in Paris. Our skilled team of professionals will bring your bathroom vision to life, creating a space that embodies both style and functionality. You can trust UpperKey to design a bathroom that perfectly reflects your personal tastes and requirements.
Additionally, we provide a suite of services for property owners, including guaranteed rent, full property management, and Airbnb concierge services. Our specialists will work with you to find the ideal balance between aesthetics and practicality, so that you can have the bathroom of your dreams without any compromises.
UpperKey is committed to providing comprehensive resources and support for property owners in Paris. In our latest article, "Everything You Need to Know About Airbnb Management Paris," we share valuable insights and advice on managing your property on Airbnb. From optimizing your listing to navigating local regulations, our experts cover everything you need to know to succeed in the competitive Parisian market. Read the article on our website to find more: https://theupperkey.com/blog/everything-you-need-to-know-about-airbnb-management-in-paris
 Wellstudio Architecture

Renovation of an existing mews house, transforming it from a poorly planned out and finished property to a highly desirable residence that creates wellbeing for its occupants.
Wellstudio demolished the existing bedrooms on the first floor of the property to create a spacious new open plan kitchen living dining area which enables residents to relax together and connect.
Wellstudio inserted two new windows between the garage and the corridor on the ground floor and increased the glazed area of the garage door, opening up the space to bring in more natural light and thus allowing the garage to be used for a multitude of functions.
Wellstudio replanned the rest of the house to optimise the space, adding two new compact bathrooms and a utility room into the layout.
182