
Search results for "Optimal" in Home Design Ideas
 Donald A. Gardner Architects
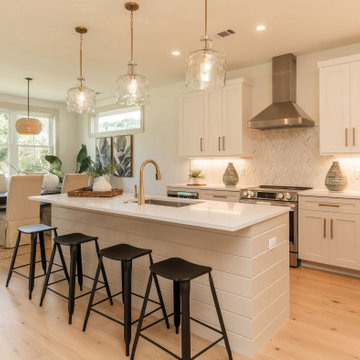
This two-story modern farmhouse is ideal for a narrow lot with a modest width and a front entry garage. Inside, the floor plan is optimized with the master suite and an office downstairs and two bedrooms and an optional bonus room upstairs. The gourmet kitchen is a treat with an island and a sun tunnel overhead. Enjoy family togetherness with a spacious great room and dining area and a back porch for outdoor relaxation.
 Novu Designs
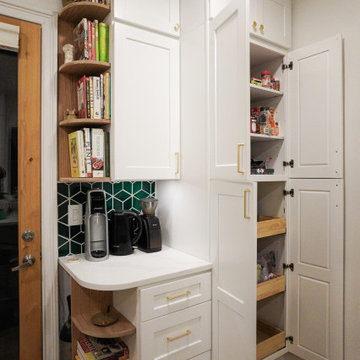
Our goal is to make your kitchen remodel as comfortable as possible. After establishing rapport with our client, we used our ingenuity to redesign and build their ideal kitchen in this stunning 10-foot-ceiling Brooklyn home. The warm tones of wood, quartz, and rich greens strike the ideal balance in creating this appealing design.
How did we achieve this look?
The Backsplash
Our client wanted a simple kitchen remodel in the shaker design, but she also wanted to include green. Initially, we proposed green cabinets to create a bold green look in the kitchen. The main objective was to incorporate our complimenting colors while keeping a feeling of lightness. After going through a number of ideas and 3D prototypes, installing as many cabinets as we could without overpowering the kitchen was our goal of optimizing space. We determined that the best way to brighten the space would be to install white shaker cabinets in addition to higher lumen recessed LED lighting. We decided that finding exquisite green backsplash tiles would be the best way to give it the desired green pop. After numerous searches, we came across a company called Mercury Mosaics.
While there were many green backsplash tiles to choose from, we opted for the mercury mosaics bluegrass diamond tiles. We loved these tiles because its created an illusion of cubes but at times, diamonds. The pattern is an art of illusion and its really gave us the personality we were looking for.
The Flooring of Choice
The flooring of choice was made by our client. We wanted the floors to feel soft and natural while capturing every bit of warmth to balance the whites and the greens and bring them together. While we could’ve opted for wood look tiles or luxury vinyl plank flooring, we ended up going with a premium slightly distressed white oak engineered hardwood flooring from Floor and Decor.
Accents
Although the flooring and the backsplash brought most of the kitchen together, we were still missing the cherry on top. The hardware and maybe something else?
We decided on thin profiled brushed brass hardware to give us that luxurious feel we were looking for every time we opened the cabinet. The cherry on top for us were the hand made quarter round oak shelves which really tied in the floors and cabinets together and gave us that final pop we were looking for. It truly added the perfect character for our client who is also a teen-fiction author of multiple books.
 Cederberg Kitchens & Renovations
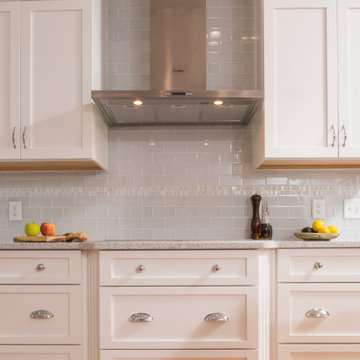
Renovation of 1990's home in Carrboro, NC Homeowner wanted a brighter and more functional kitchen. We optimized the spaces to add more storage- wall cabinets were extended to the ceiling and increased the depth of wall cabinets to 15 " deep to improve function and storage.
All doors and drawers are soft-closing- drawers have full extension under-mount glides for improved access
Find the right local pro for your project
 Smart Remodeling LLC

Cabinetry: Out with the old and in with the new! We installed brand-new cabinets to revitalize the kitchen's storage and aesthetics. The upper cabinets were replaced with taller 36" or 42" ones, elegantly enhancing the room's vertical space while preserving its original design integrity. The addition of lower cabinet drawers maximized convenience and accessibility.
 Tom Bassett-Dilley Architect, Ltd.
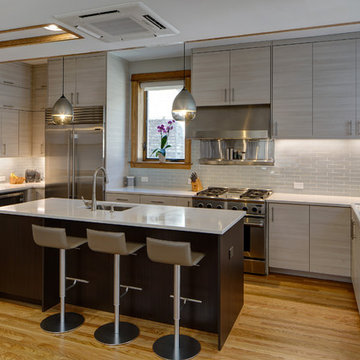
The West Town GreenStar Retrofit is a historic landmarked two-flat in Ukranian Village that was converted to an efficient, healthy, and modern single-family home, while keeping interior and exterior historic character details. Special emphasis was put on indoor air quality and indoor-outdoor connections. The design focuses on non-toxic materials, good ventilation, low energy and water use, and the biophilic health advantages of light and views of nature. The kitchen, work, and family zones have views of the sun-filled south garden, an oasis in the urban environment containing native plants and fruit trees, rain garden, vegetable garden, chicken coop, apiary, and a patio. Outdoor connection and daylighting are also optimized through the skylight on the top level which spills light down the staircase. The energy strategy began with thorough retrofit insulation and air sealing, and included high performance windows and doors, solar thermal (hot water) and solar photovoltaic (electricity production) systems which support electric vehicle (EV) charging and high-efficiency smart lighting and appliances. HVAC is supplied by a combination of radiant heat, mini-split heat pumps, and a conditioning energy recovery ventilation system (CERV).
 Lewis Landscape Services, Inc.
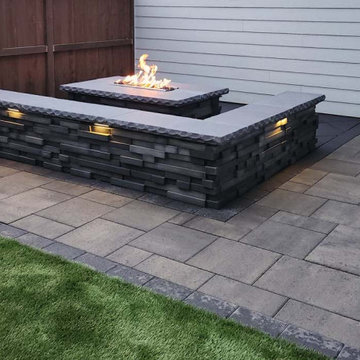
These photos are a great example of how you can turn even a small courtyard area into a stunning and usable space! Be sure to see the Before-After Images. Here we installed a paver patio and paver pathway, stone seating wall, stone clad natural gas fire pit and synthetic turf. Optimal use of the space! We designed and built this project in 2023.
 Miggla An Luxury Interiors & Custom Furniture
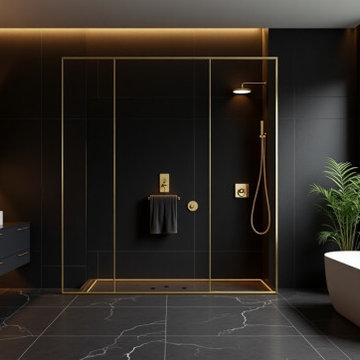
Step into the epitome of elegance with this high-end luxury bathroom design by Miggla. Crafted with a perfect blend of modern minimalism and opulence, the space features a bold matte black palette contrasted by stunning gold fixtures and ambient lighting. From the sleek floating double vanity with vessel sinks to the frameless glass shower enclosure and freestanding soaking tub, every detail reflects sophistication and timeless style. Ideal for those who seek comfort, class, and functionality — this is what luxury living looks like in 2025.
✨ Designed by one of the Top Interior Designers in Delhi NCR
? Custom interiors | On-time project delivery | Space optimization experts
#LuxuryBathroom #ModernInteriors #MigglaDesign #InteriorDesignDelhi #BathroomGoals #GoldFittings #MinimalLuxury #TopInteriorDesigner #CustomBathrooms #DelhiNCRHomes #BathroomInspo
 Node Architecture, Engineering, Consulting P.C.

Influenced by the "prairie" house style famously introduced by Frank Lloyd Wright, this home consists of 6,500sf and includes 4 bedrooms and 4 full baths and one half baths. The rows of windows, open floor spaces, horizontal lines and flat roofs introduce a contemporary take on the prairie style. Another unique addition includes Passive House standards. High energy efficiency design was utilized throughout, with high Passive Solar standards and triple insulated air tight windows. Those factors contributed to increased air quality and optimal Passive House design.
 Drury Design
The Setup
After 25+ years in their home, these long-time clients were ready to upgrade their outdated primary bath into something more modern, functional, and reflective of their personal taste. The original space had all the hallmarks of a ’90s builder-grade bathroom — bulky built-in tub, undersized shower, and a layout that wasn’t making the most of the square footage. With the kids grown and a successful kitchen remodel already under their belt, the couple returned to Drury Design for a complete bathroom transformation.
Design objectives:
Create a contemporary, personalized retreat with clean lines and a calming palette
Incorporate the husband’s favorite color (blue) in a bold but tasteful way
Add more efficient storage, including a long-desired linen closet
Improve lighting and ventilation
Make better use of space, especially in the old tub-and-shower zone
Maintain dual sinks and a dedicated makeup area
Add heated floors for extra comfort
The Remodel
Design challenges to be solved:
Reimagine a large but awkward separate shower/tub room to feel more intentional and spa-like
Integrate bold color in a way that felt stylish, not overpowering
Combine two previously separate sinks into one shared vanity without losing the “his and hers” feel
Maintain a sense of flow and cohesion across two adjoining zones of the bathroom
Create a makeup area that feels set apart without breaking design continuity
Maximize comfort in winter without dramatically inflating the project budget
The Renewed Space
Design solutions:
Shifted the location of the tub and expanded the shower to reconfigure the secondary room into a functional spa space; introduced floating shelves and a linen cabinet to tie it all together
Let the rich blue shower tile take center stage as a statement piece while keeping the rest of the palette subdued and modern with layered grays
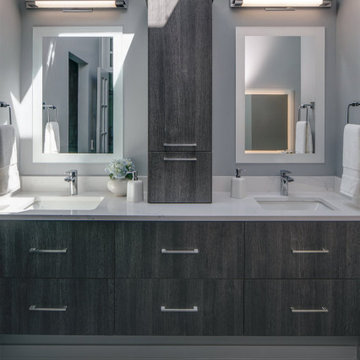
Centered a tall cabinet between the two sinks to provide extra storage and gently divide the shared vanity wall into his-and-hers zones
Chose a freestanding-style tub that installs flush against the wall—preserving the aesthetic while optimizing space and maximizing flow between rooms
Added subtle glam touches — like jewelry-inspired drawer pulls — at the makeup station to give it identity without disrupting the flow
Installed heated floors with programmable settings, offering hotel-level comfort without blowing the budget
Final Thoughts:
The finished space is a stylish blend of utility and serenity. Clean lines, modern finishes, and pops of bold color reflect the homeowners’ taste without overwhelming the design. What was once a dated, underused space is now a calm, contemporary retreat with thoughtful details throughout – from the integrated makeup zone to the just-right splash of color and the luxurious heated floors. Another successful collaboration with Drury Design, this project proves that remodeling isn’t just about resale — it’s about finally getting the space you’ve always wanted, and loving it every day.
 The Dan Company
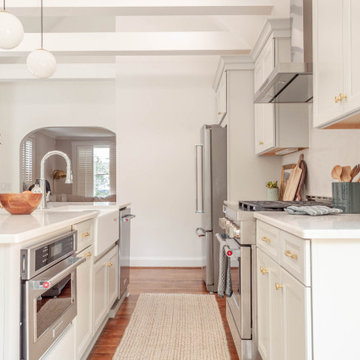
Step into this beautifully renovated kitchen and breakfast nook in Nashville, expertly designed to blend functionality with luxury. Centered around a spacious kitchen island with quartz countertops by Southern Stone, the space is illuminated by Pottery Barn pendant lighting and a Visual Comfort chandelier, creating a warm and inviting atmosphere. The contemporary design is highlighted by custom maple cabinetry and sleek Sherwin Williams paint, providing a modern yet timeless appeal.
The kitchen boasts high-end stainless steel appliances from Kitchen Aid, including a gas stove and a wine fridge, ensuring a state-of-the-art culinary experience. A standout feature is the Rohl farmhouse sink, perfectly complemented by a Bradstreet II Apron Front Undermount Farmhouse sink, adding a touch of rustic charm.
Large windows offer panoramic views of the outdoors, enhancing the breakfast nook's cozy setting with a custom maple bench seat, complete with bench drawers for innovative storage solutions. This renovation not only optimizes space but also incorporates eco-friendly elements, appealing to those searching for green home builders and custom construction solutions on Houzz.
From the durable hardwood flooring to the luxurious bathroom renovations with Grohe and Delta fixtures, every detail in this kitchen is meticulously crafted to cater to contemporary tastes and functionality, making it a prime showcase on Houzz for those seeking a blend of luxury and practical design in home renovations.
Photo by fenwickhome.com
 Weninger Construction & Design Ltd
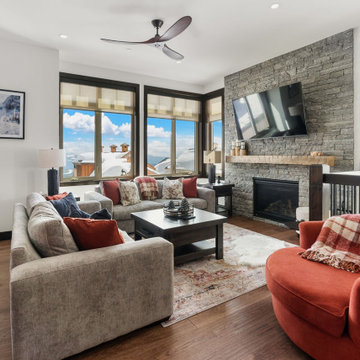
Unwind at the end of the day in your cozy living room, featuring warm hickory flooring and red accents that complement the home. Enjoy the comfort of your fireplace, enhanced by a refurbished mantle and floor-to-ceiling masonry work. Abundant natural light creates a pleasant atmosphere, while the ceiling fan ensures optimal airflow throughout the room.
 Change Your Bathroom©
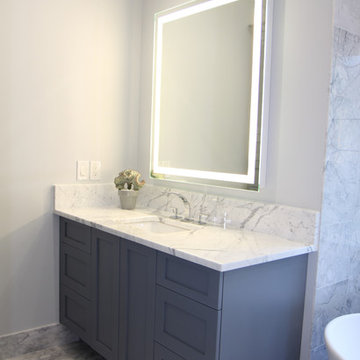
Marble bathroom with Statuary tops, electric mirrors, mti freestanding bath tub, push to open hardware, axor freestanding tub filler, showerhaven rain head, axor shower fixtures, frameless glass panel, frameless glass water closet door, frameless glass entrance door. Original layout was not optimal. Atlanta bathroom.
 Update Your Place Inc

This is a 1920's house that has limited space. We removed the drop ceiling and brought the cabinets all of the way up to allow for optimal usage of space. We also added a pot filler over the stove and re-designed the corner cabinet for better usage of space.
 In Detail Interiors
Cozy and Colorful Beach House Remodel!
When you think funky little house by the beach – images like what you are about to see may not be what you would have anticipated. This furnishings project aimed to capture a colorful, fun, active space for a family who wanted to feel at home .Thus, creating casual and comfortable but not boring in the least. A little traveled, a lot of texture, and not much clutter!
From the start, the space was not much to write home about!
The common living areas were boxy with lower ceilings. Quirky ins and outs needed to be optimized. Overall, this project was a prime opportunity for us to really dig in. From treating each room top to bottom and finding the client’s mojo when it came to wallcoverings. Selecting funky lighting and the right mix and match of bold colors and more natural, organic textures.
We came in too late to get involved with the kitchen but helped the client with a few little accents and color choices. Thus, acting as a jumping off point for the large dining space featuring a beautiful (and resilient!) wooden trestle table. We created a mix of seating that offers a little funk, and the fun additional cabinet storage to each end which offered a hideaway. We loved that this vista had such opportunity for great lighting and art, also!
A Colorful, Cozy Living Room
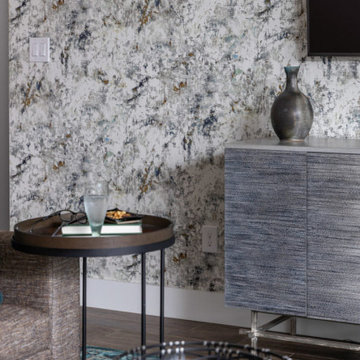
We knew we needed a cozy, lower profile seating area but also some sort of great reading nook by the fireplace. With the large windows and the main entry just off this space, a traffic pattern was delianted that helped guide decisions with the furniture. A funky, nubbier woven fabric on the sectional that hinted towards mid-century modern. The irregular shaped, petrified wood coffee table. The bold statement and colors carried through in the wallcovering and area rug. Jumping to the fireplace area where you can lounge or read with those gorgeous cognac leather recliners. This space needed to feel separate and the same all at once. The balance of scale and colors really helped achieve this!
Can’t forget the bedrooms!
Of course we can’t get by without mentioning a little bedroom love, either.
In the master the overall designs dictated by a bold, saturated woven wood cloth on the headboard wall. We love the mix of color and pattern in here. The bold, sexier mood is 100% a byproduct of the level of rich colors and unusual combinations. Those bold hand-glazed ceramic lamps against those strict geo-pattern bed pillows – so good!
Our sweet tween bedroom that should grow with her for a good, long time. All in all, filled with original art and layered in a softer palette. There was a lot of matching in here at first, but once we convinced her to trust us she started to understand why adding in the unexpected hit of bright coral and spring green made everything sing!
 Greenington LLC

Greenington’s Ascent Hi/Low desk allows you to easily sit or stand throughout your workday. Effortlessly change your position from sitting to standing, optimizing comfort for better concentration. With single-handed operation, the easy touch keypad adjusts the height level of your work surface, permitting healthy movement and variety for your posture. Four programmable memory settings quickly adjust to your most comfortable positions. Cable management keeps your desktop organized, and the electronic base includes dual motors to ensure a long and serviceable life. Ergonomically shaped for comfort, the Ascent desktop is crafted in beautiful solid Amber bamboo. Sustainable and earth friendly, Amber is not a chemical surface stain, the color is the result of an innovative process using heat, steam and pressure to entirely transform the entire solid material into Amber’s deep color. Discover the expert craftsmanship packed into each piece of Greenington bamboo furniture. Made using an earth friendly, renewable resource harvested from fully sustainable and rapidly growing forests.
Features:
• Crafted in solid Moso bamboo
• No plywood, particle board, or MDF
• Eco-friendly, sustainable resource
• 20% harder than Red Oak
• Solid Amber bamboo desktop
• Super quiet dual motor system
• Adjustable Height 24” - 50”
• Four programmable memory settings
• Cord management
• Adjustable floor protectors
 Jamie's Kitchen & Bath
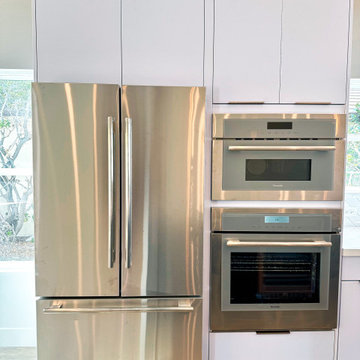
In the heart of this modern kitchen, three outstanding appliances reign supreme—the Thermador oven, the Thermador stainless steel refrigerator, and the Thermador microwave. These are more than just kitchen appliances; they are a testament to culinary excellence and modern elegance.
The Thermador oven is a culinary dream come true. Its advanced cooking technology offers precision and versatility that elevates every dish. Whether you're baking, roasting, or broiling, this oven is designed to deliver consistent and exceptional results. Its sleek design seamlessly fits into the kitchen, while its performance elevates your culinary creations.
Complementing the oven is the Thermador stainless steel refrigerator. This is not just a place to store your groceries; it's a work of art. Its stainless steel finish adds a touch of modern luxury to the kitchen, while its well-thought-out design ensures optimal storage and organization. The refrigerator provides the perfect environment to keep your ingredients fresh and your drinks cool, all within easy reach.
With their Thermador pedigree, these appliances bring together the best design and functionality. The stainless steel finish adds a sleek, contemporary look and ensures that they are easy to clean and maintain.
As you explore the images, you'll appreciate the seamless integration of these Thermador appliances into the kitchen's modern design. They represent a commitment to excellence in culinary pursuits and the aesthetics of the living space. Welcome to a kitchen where culinary dreams come true and modern elegance is the norm.
 Irene Designs
Rustic Lake Cottage Transformation
This charming lake cottage was completely reimagined, building up from the existing structure to create a fully functional yet spacious vacation home. The interior was entirely gutted, the ceiling removed, and a loft was added, enhancing both height and openness.
Though compact, the home feels airy and inviting, with a carefully planned layout that includes three small bedrooms, a kitchen, a living room, a dining room, a walk-in pantry, a mudroom, and a full bath featuring a barrier-free shower and a standalone tub. The rustic design is brought to life with stained natural wood plank floors and ceilings, while the walls are clad in painted wood planks for a warm yet bright aesthetic.
The cathedral ceiling in the living room, bathroom, and loft bedroom adds a sense of grandeur, complemented by exposed beams that enhance the rustic charm. The open staircase with steel bar railings and open risers maintains sightlines, ensuring the space remains visually connected.
A step-down dining room features built-in storage and a TV, making efficient use of space. The gray-painted kitchen cabinets, paired with granite countertops, blend seamlessly into the great room, while a walk-in pantry provides additional storage. Compact appliances and leather furniture further optimize the home’s footprint.
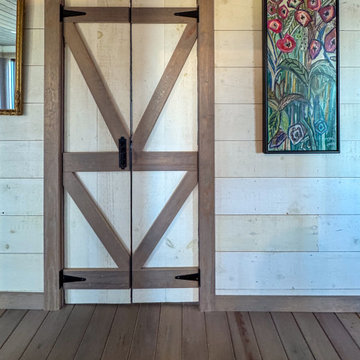
Custom barn doors throughout the home serve as both functional and decorative elements, concealing the coat closet, washer/dryer closet, and bedrooms. Expansive new windows flood the space with natural light, offering picturesque lake views. Finishing touches include recessed lighting, painted gray wood siding, and thoughtful design choices that make this cozy retreat feel effortlessly spacious.
This renovation balances form and function, delivering a rustic yet refined getaway that embraces its lakeside setting.
 America's Best House Plans
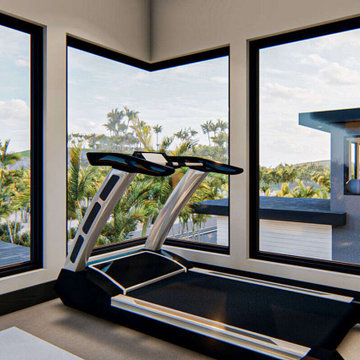
The home gym wraps up the master bedroom and it features surrounding wall-to-wall tall windows for optimal views.
Inspiration for a modern home gym remodel in Atlanta
Inspiration for a modern home gym remodel in Atlanta

 Bakes & Kropp Fine Cabinetry
To optimize storage space, Bakes & Kropp installed sleek floor-to-ceiling custom cabinets. Frameless overlay doors give the impression of inset drawers, and under-cabinet lighting adds an extra layer of functionality. Finished in Benjamin Moore’s ‘Decorator’s White,’ the cabinets balance rift-cut oak for a contemporary yet classic design with nickel accents and hardware for ornamental flair.
 Change Your Bathroom©
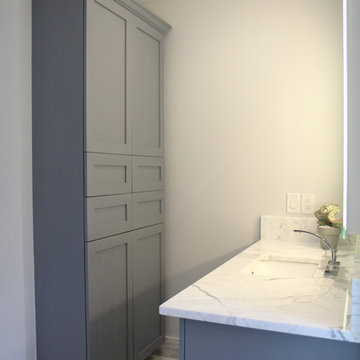
Marble bathroom with Statuary tops, electric mirrors, mti freestanding bath tub, push to open hardware, axor freestanding tub filler, showerhaven rain head, axor shower fixtures, frameless glass panel, frameless glass water closet door, frameless glass entrance door. Original layout was not optimal. Atlanta bathroom.
184