
Search results for "Optimises limited" in Home Design Ideas

 JMS Interiors
Leaving clear and clean spaces makes a world of difference - even in a limited area. Using the right color(s) can change an ordinary bathroom into a spa like experience.

 SweisKloss
This bath remodel optimizes the limited space. Space saving techniques such as niches in the shower area and optimizing storage cabinets were key in making this small space feel spacious and uncluttered.
Photography: Doug Hill
 Bureau Architecture
RESIDENTIEL
cuisine B+C

Rénovation d'une petite cuisine (125 pi.ca.) d'une résidence privée à Ville St-Laurent. Avec une superficie limitée, la fonctionnalité et l'optimisation des espaces de rangement ont été mises de l'avant. Le look neutre et moderne saura mettre en valeur les décorations éclectiques et colorées du client.
//
Complete renovation of a small kitchen (125 sq.ft.) in a private residence of Ville St-Laurent. With a limited square footage, functionality and storage optimization were privileged. The neutral and modern look perfectly highlights the eclectic and colorful decorations of the client.
Find the right local pro for your project
 Bureau Architecture
RESIDENTIEL
cuisine B+C

Rénovation d'une petite cuisine (125 pi.ca.) d'une résidence privée à Ville St-Laurent. Avec une superficie limitée, la fonctionnalité et l'optimisation des espaces de rangement ont été mises de l'avant. Le look neutre et moderne saura mettre en valeur les décorations éclectiques et colorées du client.
//
Complete renovation of a small kitchen (125 sq.ft.) in a private residence of Ville St-Laurent. With a limited square footage, functionality and storage optimization were privileged. The neutral and modern look perfectly highlights the eclectic and colorful decorations of the client.
 Bureau Architecture
RESIDENTIEL
cuisine B+C

Rénovation d'une petite cuisine (125 pi.ca.) d'une résidence privée à Ville St-Laurent. Avec une superficie limitée, la fonctionnalité et l'optimisation des espaces de rangement ont été mises de l'avant. Le look neutre et moderne saura mettre en valeur les décorations éclectiques et colorées du client.
//
Complete renovation of a small kitchen (125 sq.ft.) in a private residence of Ville St-Laurent. With a limited square footage, functionality and storage optimization were privileged. The neutral and modern look perfectly highlights the eclectic and colorful decorations of the client.
 Bureau Architecture
RESIDENTIEL
cuisine B+C
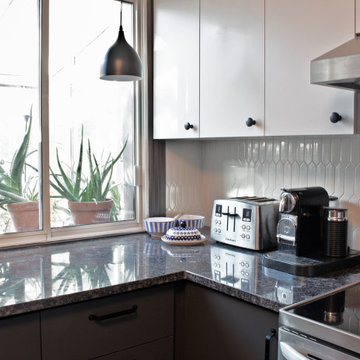
Rénovation d'une petite cuisine (125 pi.ca.) d'une résidence privée à Ville St-Laurent. Avec une superficie limitée, la fonctionnalité et l'optimisation des espaces de rangement ont été mises de l'avant. Le look neutre et moderne saura mettre en valeur les décorations éclectiques et colorées du client.
//
Complete renovation of a small kitchen (125 sq.ft.) in a private residence of Ville St-Laurent. With a limited square footage, functionality and storage optimization were privileged. The neutral and modern look perfectly highlights the eclectic and colorful decorations of the client.
 Bureau Architecture
RESIDENTIEL
cuisine B+C
Rénovation d'une petite cuisine (125 pi.ca.) d'une résidence privée à Ville St-Laurent. Avec une superficie limitée, la fonctionnalité et l'optimisation des espaces de rangement ont été mises de l'avant. Le look neutre et moderne saura mettre en valeur les décorations éclectiques et colorées du client.
//
Complete renovation of a small kitchen (125 sq.ft.) in a private residence of Ville St-Laurent. With a limited square footage, functionality and storage optimization were privileged. The neutral and modern look perfectly highlights the eclectic and colorful decorations of the client.
 SweisKloss
This bath remodel optimizes the limited space. Space saving techniques such as niches in the shower area and optimizing storage cabinets were key in making this small space feel spacious and uncluttered.
Photography: Doug Hill

 Saikley Architects
Down-to-studs remodel and second floor addition. The original house was a simple plain ranch house with a layout that didn’t function well for the family. We changed the house to a contemporary Mediterranean with an eclectic mix of details. Space was limited by City Planning requirements so an important aspect of the design was to optimize every bit of space, both inside and outside. The living space extends out to functional places in the back and front yards: a private shaded back yard and a sunny seating area in the front yard off the kitchen where neighbors can easily mingle with the family. A Japanese bath off the master bedroom upstairs overlooks a private roof deck which is screened from neighbors’ views by a trellis with plants growing from planter boxes and with lanterns hanging from a trellis above.
Photography by Kurt Manley.
https://saikleyarchitects.com/portfolio/modern-mediterranean/
 Saikley Architects
Down-to-studs remodel and second floor addition. The original house was a simple plain ranch house with a layout that didn’t function well for the family. We changed the house to a contemporary Mediterranean with an eclectic mix of details. Space was limited by City Planning requirements so an important aspect of the design was to optimize every bit of space, both inside and outside. The living space extends out to functional places in the back and front yards: a private shaded back yard and a sunny seating area in the front yard off the kitchen where neighbors can easily mingle with the family. A Japanese bath off the master bedroom upstairs overlooks a private roof deck which is screened from neighbors’ views by a trellis with plants growing from planter boxes and with lanterns hanging from a trellis above.
Photography by Kurt Manley.
https://saikleyarchitects.com/portfolio/modern-mediterranean/

 Dura Supreme Cabinetry
This modern farmhouse kitchen features a beautiful combination of Navy Blue painted and gray stained Hickory cabinets that’s sure to be an eye-catcher. The elegant “Morel” stain blends and harmonizes the natural Hickory wood grain while emphasizing the grain with a subtle gray tone that beautifully coordinated with the cool, deep blue paint.
The “Gale Force” SW 7605 blue paint from Sherwin-Williams is a stunning deep blue paint color that is sophisticated, fun, and creative. It’s a stunning statement-making color that’s sure to be a classic for years to come and represents the latest in color trends. It’s no surprise this beautiful navy blue has been a part of Dura Supreme’s Curated Color Collection for several years, making the top 6 colors for 2017 through 2020.
Beyond the beautiful exterior, there is so much well-thought-out storage and function behind each and every cabinet door. The two beautiful blue countertop towers that frame the modern wood hood and cooktop are two intricately designed larder cabinets built to meet the homeowner’s exact needs.
The larder cabinet on the left is designed as a beverage center with apothecary drawers designed for housing beverage stir sticks, sugar packets, creamers, and other misc. coffee and home bar supplies. A wine glass rack and shelves provides optimal storage for a full collection of glassware while a power supply in the back helps power coffee & espresso (machines, blenders, grinders and other small appliances that could be used for daily beverage creations. The roll-out shelf makes it easier to fill clean and operate each appliance while also making it easy to put away. Pocket doors tuck out of the way and into the cabinet so you can easily leave open for your household or guests to access, but easily shut the cabinet doors and conceal when you’re ready to tidy up.
Beneath the beverage center larder is a drawer designed with 2 layers of multi-tasking storage for utensils and additional beverage supplies storage with space for tea packets, and a full drawer of K-Cup storage. The cabinet below uses powered roll-out shelves to create the perfect breakfast center with power for a toaster and divided storage to organize all the daily fixings and pantry items the household needs for their morning routine.
On the right, the second larder is the ultimate hub and center for the homeowner’s baking tasks. A wide roll-out shelf helps store heavy small appliances like a KitchenAid Mixer while making them easy to use, clean, and put away. Shelves and a set of apothecary drawers help house an assortment of baking tools, ingredients, mixing bowls and cookbooks. Beneath the counter a drawer and a set of roll-out shelves in various heights provides more easy access storage for pantry items, misc. baking accessories, rolling pins, mixing bowls, and more.
The kitchen island provides a large worktop, seating for 3-4 guests, and even more storage! The back of the island includes an appliance lift cabinet used for a sewing machine for the homeowner’s beloved hobby, a deep drawer built for organizing a full collection of dishware, a waste recycling bin, and more!
All and all this kitchen is as functional as it is beautiful!
Request a FREE Dura Supreme Brochure Packet:
http://www.durasupreme.com/request-brochure

 Rutt of Los Altos
Douglas Johnson Photography
Inspiration for a timeless split-level wood brown patio remodel in San Francisco with no cover and a fireplace
Inspiration for a timeless split-level wood brown patio remodel in San Francisco with no cover and a fireplace

 Dawson & Clinton
The design for this home in Palo Alto looked to create a union between the interior and exterior, blending the spaces in such a way as to allow residents to move seamlessly between the two environments. Expansive glazing was used throughout the home to complement this union, looking out onto a swimming pool centrally located within the courtyard.
Within the living room, a large operable skylight brings in plentiful sunlight, while utilizing self tinting glass that adjusts to various lighting conditions throughout the day to ensure optimal comfort.
For the exterior, a living wall was added to the garage that continues into the backyard. Extensive landscaping and a gabion wall was also created to provide privacy and contribute to the sense of the home as a tranquil oasis.

 Glynis Wood Interiors
Photographed by Chris Patunas
Mid-sized trendy guest bedroom photo in Austin with gray walls
Mid-sized trendy guest bedroom photo in Austin with gray walls

 M+A Architecture Studio
Example of a small trendy medium tone wood floor family room library design in Houston

 We Got Lites
Rustic Iron Ceiling Fan with Chestnut Washed Blades
Rustic iron motor finish
Rustic iron finished blades
52" Blade span
Includes 6" downrod
Fan height, blade to ceiling 11"
Overall height, ceiling to bottom of light kit 17.5"
Integrated downlight features frosted glass
Supplied with (2) 35 watt G9 light bulbs for light kit
15 degree blade pitch designed for optimal air
Includes wall/hand remote control system with downlight feature
Premium power 172 X 14 mm torque-induction motor for whisper quiet operation
Triple capacitor, 3 speed reversible motor
Precision balanced motor and blades for wobble-free operation
Vintage Industrial Collection

 MASHstudios
Marriage of Form and Function. Lose the clunky under-the-bed storage containers and replace them with this impressive and stunning alternative. With 8 large rolling drawers, the Storage Platform is sure to give your closet or dresser some breathing room. Pair it with the LAX headboard for the perfect storage combination.
 Wayne Meyer Works

corner sink for optimal use of limited space, butcher block countertop
photo: Rena B Meyer
Inspiration for a craftsman kitchen remodel in San Francisco
Inspiration for a craftsman kitchen remodel in San Francisco

 K.G.Bell Construction
Doors conceal both the linen and laundry closet
Small elegant single-wall carpeted home design photo in San Francisco with an undermount sink, flat-panel cabinets, beige cabinets, limestone countertops, beige walls and a stacked washer/dryer
Small elegant single-wall carpeted home design photo in San Francisco with an undermount sink, flat-panel cabinets, beige cabinets, limestone countertops, beige walls and a stacked washer/dryer


1