
Search results for "Optimises limited" in Home Design Ideas

 Update Your Place Inc
This is a 1920's house that has limited space. We removed the drop ceiling and brought the cabinets all of the way up to allow for optimal usage of space. We also added a pot filler over the stove and re-designed the corner cabinet for better usage of space.

 Wakely and Company Limited
 Details like tassel trim on linen drapery panels give you a little surprise in the dining room of this country ski chalet. The iron holdbacks help to optimize incoming natural light. Photo by Split Second Photography

 Lewis Design-Build-Remodel
This spice cabinet was a unique design because the homeowner loves to cook, and wanted to utilize the limited cabinetry space to optimize all the spices she likes to cook with. So we came up with a concept that not only maximizes her space, but also close to the stove top.
Find the right local pro for your project

 Cannarsa Structure and Design
Transitional built-in desk dark wood floor and brown floor study room photo in Grand Rapids with no fireplace and gray walls
 Update Your Place Inc
This is a 1920's house that has limited space. We removed the drop ceiling and brought the cabinets all of the way up to allow for optimal usage of space. We also added a pot filler over the stove and re-designed the corner cabinet for better usage of space.

 J Design Group - Interior Designers Miami - Modern
Home and Living Examiner said:
Modern renovation by J Design Group is stunning
J Design Group, an expert in luxury design, completed a new project in Tamarac, Florida, which involved the total interior remodeling of this home. We were so intrigued by the photos and design ideas, we decided to talk to J Design Group CEO, Jennifer Corredor. The concept behind the redesign was inspired by the client’s relocation.
Andrea Campbell: How did you get a feel for the client's aesthetic?
Jennifer Corredor: After a one-on-one with the Client, I could get a real sense of her aesthetics for this home and the type of furnishings she gravitated towards.
The redesign included a total interior remodeling of the client's home. All of this was done with the client's personal style in mind. Certain walls were removed to maximize the openness of the area and bathrooms were also demolished and reconstructed for a new layout. This included removing the old tiles and replacing with white 40” x 40” glass tiles for the main open living area which optimized the space immediately. Bedroom floors were dressed with exotic African Teak to introduce warmth to the space.
We also removed and replaced the outdated kitchen with a modern look and streamlined, state-of-the-art kitchen appliances. To introduce some color for the backsplash and match the client's taste, we introduced a splash of plum-colored glass behind the stove and kept the remaining backsplash with frosted glass. We then removed all the doors throughout the home and replaced with custom-made doors which were a combination of cherry with insert of frosted glass and stainless steel handles.
All interior lights were replaced with LED bulbs and stainless steel trims, including unique pendant and wall sconces that were also added. All bathrooms were totally gutted and remodeled with unique wall finishes, including an entire marble slab utilized in the master bath shower stall.
Once renovation of the home was completed, we proceeded to install beautiful high-end modern furniture for interior and exterior, from lines such as B&B Italia to complete a masterful design. One-of-a-kind and limited edition accessories and vases complimented the look with original art, most of which was custom-made for the home.
To complete the home, state of the art A/V system was introduced. The idea is always to enhance and amplify spaces in a way that is unique to the client and exceeds his/her expectations.
To see complete J Design Group featured article, go to: http://www.examiner.com/article/modern-renovation-by-j-design-group-is-stunning
Living Room,
Dining room,
Master Bedroom,
Master Bathroom,
Powder Bathroom,
Miami Interior Designers,
Miami Interior Designer,
Interior Designers Miami,
Interior Designer Miami,
Modern Interior Designers,
Modern Interior Designer,
Modern interior decorators,
Modern interior decorator,
Miami,
Contemporary Interior Designers,
Contemporary Interior Designer,
Interior design decorators,
Interior design decorator,
Interior Decoration and Design,
Black Interior Designers,
Black Interior Designer,
Interior designer,
Interior designers,
Home interior designers,
Home interior designer,
Daniel Newcomb
 avenue design inc
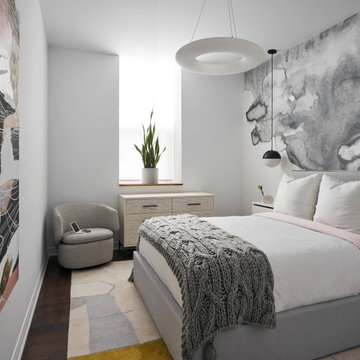
Bedroom - mid-sized modern master medium tone wood floor, brown floor and wallpaper bedroom idea in Toronto with gray walls

 Valentini Kids Furniture Brooklyn NY
Italian Kids Bedroom Set ONE-504 by SPAR
Made in Italy by Spar
ONE Junior by Spar is a modern styled Italian kids bedroom furniture collection that is remarkable for its innovative technologies that help not only safe so valuable space, but get it optimized for the every need of your kid. ONE Junior Furniture Collection by Spar makes dreams come true, making both parents and children happy, providing bedroom solutions that you really need and deserve. ONE Kids Furniture line creates functional and modern bedroom designs for girls and boys, small kids and teenagers, optimizing the space for sleeping, studying and playing. Featuring a variety of colors to choose from and abundance of size customization options, modular ONE Bedroom Collection sets no limits between your kids and bedroom they are dreaming about.
All the pieces can be mixed & matched from one set to another and are available in a variety of sizes and colors. Please contact our office regarding customization of this kids bedroom set.
The starting price is for the "As Shown" kids bedroom set ONE 504 that includes the following items:
1 Twin Size Bed (bed fits US standard Twin size mattress 39" x 75")
1 Hanging 2-Drawer Nightstand
1 Desk with 3-drawer cabinet
2 Wall Shelves W37.4"
1 Wall Shelf W70.8"
1 Wall Shelf W101"
1 2-Door Wardrobe
1 1-Door Wardrobe with Side Shelves
1 Storage Composition "Corner Bridge"
Please Note: Room/Bed decorative accessories and the mattress are not included in the price.
MATERIAL/CONSTRUCTION:
E1-Class ecological panels, which are produced exclusively trough a wood recycling production process
Used lacquers conform to the norm 71/3 (toys directive)
Structure: 18 mm thick melamine-coated particle board
Shelves: 25mm thick melamine-coated particle board
Back panels: high density fibreboard 5mm thick
Doors: 18 mm thick melamine-coated particle board finished on 4 sides
Hardware: metal runners with self-closing system and double stop; adjustable self closing hinges; quick-mount and braking systems
Dimensions:
Twin Size Bed: W48.5" x D80" x H35.4" (internal 39" x 75" US Standard)
Full Size Bed: W63.5" x D80" x H35.4" (internal 54" x 75" US Standard)
Hanging Nightstand: W19.2" x D13.8" x H14"
Desk: W40" x D22.8" x H30"
3-Drawer Cabinet (part of desk): W18.5" x D17.8" x H28.5"
Wall Shelf: W37.4" x D10" x H1"
Wall Shelf: W70.8" x D10" x H1"
Wall Shelf: W101" x D10" x H1"
2-Door Wardrobe: W36" x D22.8" x H89.8" or H102.4"
1-Door Wardrobe: W30.5" x D22.8" x H89.8" or H102.4"
Storage Composition "Corner Bridge": W(82" x 102") x D22.8" x H89.8" or H102.4"
 Voar Construction
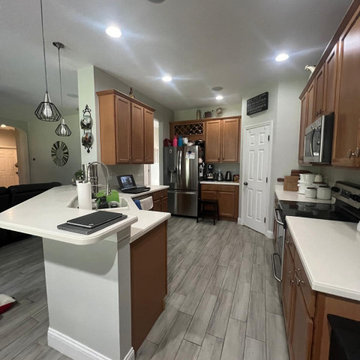
Before: Kitchen
A kitchen that felt outdated and cramped, with dark cabinetry and limited lighting. The layout wasn’t optimized for functionality, making it difficult to fully enjoy the space. It was clear that a fresh, modern update was needed to enhance both its style and usability.
 Voar Construction
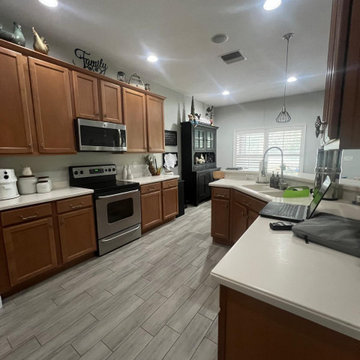
Before: Kitchen
A kitchen that felt outdated and cramped, with dark cabinetry and limited lighting. The layout wasn’t optimized for functionality, making it difficult to fully enjoy the space. It was clear that a fresh, modern update was needed to enhance both its style and usability.
 Voar Construction
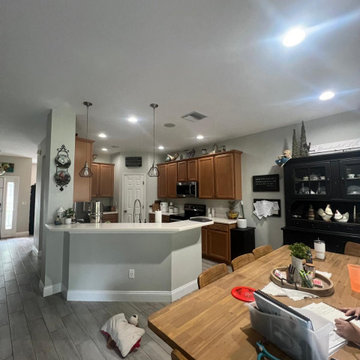
Before: Kitchen
A kitchen that felt outdated and cramped, with dark cabinetry and limited lighting. The layout wasn’t optimized for functionality, making it difficult to fully enjoy the space. It was clear that a fresh, modern update was needed to enhance both its style and usability.


 Betz Pools Limited
This pool's visual zero edge is accomplished with a clear tempered glass wall which vanishes when viewed from a distance to create a striking infinity edge. The pool has an auto leveler to ensure an optimal water level is maintained at all times. (19 x 49, custom rectangular)
 FSC Home Solutions
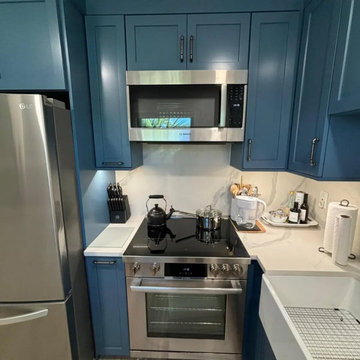
This compact condo kitchen features a smart use of space with a streamlined design, utilizing a palette of white and blue cabinetry to create a contemporary feel. The upper cabinets have frosted glass inserts, adding a touch of modern elegance and helping to lighten the space visually. The kitchen is equipped with modern appliances, including a stainless steel refrigerator and a built-in wine cooler, enhancing functionality. Light wood vinyl flooring extends throughout, complementing the neutral color scheme. Overall, this kitchen blends style and practicality, optimizing the limited space available in a condo setting
 FSC Home Solutions
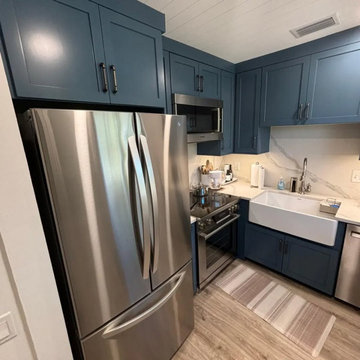
This compact condo kitchen features a smart use of space with a streamlined design, utilizing a palette of white and blue cabinetry to create a contemporary feel. The upper cabinets have frosted glass inserts, adding a touch of modern elegance and helping to lighten the space visually. The kitchen is equipped with modern appliances, including a stainless steel refrigerator and a built-in wine cooler, enhancing functionality. Light wood vinyl flooring extends throughout, complementing the neutral color scheme. Overall, this kitchen blends style and practicality, optimizing the limited space available in a condo setting

 User
UserPhoto: Ten Ten Creative
Wet bar - transitional single-wall dark wood floor and brown floor wet bar idea in Dallas with shaker cabinets, black cabinets, black backsplash, subway tile backsplash and gray countertops
Wet bar - transitional single-wall dark wood floor and brown floor wet bar idea in Dallas with shaker cabinets, black cabinets, black backsplash, subway tile backsplash and gray countertops

 Concept Renovations, Inc.
Remodeling your master bathroom in Calabasas offers the perfect opportunity to optimize both functionality and style. Custom features, such as built-in cabinetry and spacious shower designs, can transform an ordinary bathroom into a highly organized, luxurious retreat. I recently worked with a homeowner in Calabasas who struggled with limited storage and a dated design. By integrating custom storage cabinets and a sleek walk-in shower, we were able to create a space that not only looked great but solved their storage woes. The built-in cabinetry, combined with the shower’s marble finishes, added much-needed storage for linens, toiletries, and more, all while maintaining a clean, open layout. The result was a bathroom that was both practical for daily use and aesthetically aligned with the homeowner’s vision.

 Saikley Architects
Down-to-studs remodel and second floor addition. The original house was a simple plain ranch house with a layout that didn’t function well for the family. We changed the house to a contemporary Mediterranean with an eclectic mix of details. Space was limited by City Planning requirements so an important aspect of the design was to optimize every bit of space, both inside and outside. The living space extends out to functional places in the back and front yards: a private shaded back yard and a sunny seating area in the front yard off the kitchen where neighbors can easily mingle with the family. A Japanese bath off the master bedroom upstairs overlooks a private roof deck which is screened from neighbors’ views by a trellis with plants growing from planter boxes and with lanterns hanging from a trellis above.
Photography by Kurt Manley.
https://saikleyarchitects.com/portfolio/modern-mediterranean/
 FSC Home Solutions
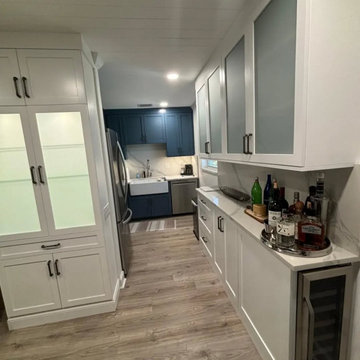
This compact condo kitchen features a smart use of space with a streamlined design, utilizing a palette of white and blue cabinetry to create a contemporary feel. The upper cabinets have frosted glass inserts, adding a touch of modern elegance and helping to lighten the space visually. The kitchen is equipped with modern appliances, including a stainless steel refrigerator and a built-in wine cooler, enhancing functionality. Light wood vinyl flooring extends throughout, complementing the neutral color scheme. Overall, this kitchen blends style and practicality, optimizing the limited space available in a condo setting
 FSC Home Solutions
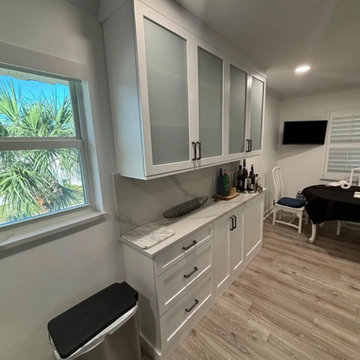
This compact condo kitchen features a smart use of space with a streamlined design, utilizing a palette of white and blue cabinetry to create a contemporary feel. The upper cabinets have frosted glass inserts, adding a touch of modern elegance and helping to lighten the space visually. The kitchen is equipped with modern appliances, including a stainless steel refrigerator and a built-in wine cooler, enhancing functionality. Light wood vinyl flooring extends throughout, complementing the neutral color scheme. Overall, this kitchen blends style and practicality, optimizing the limited space available in a condo setting
4